Skip main navigation
Sold for $2,145,000
  • $2,145,000

    10 Beach Drive, Darien, CT 06820

    4beds
    2,436sqft
    Single Family Residence
    Built in 1925
    0.39 Acres Lot
    $2,994,800 Zestimate®
    $881/sqft
    $7,601 Estimated rent

    Home value

    $2,994,800

    $2.73M - $3.35M

    $7,601/mo

    Zestimate® history
    Loading
    Loading...

    Owner options

    List your home for rent

    $7,601/mo

    Rent Zestimate®

    Find your next renter with Zillow Rental Manager. Plus, with online applications, you can quickly screen prospective tenants – for free.

    Learn more

    $7,601/mo

    Rent Zestimate®

    Refinance and save

    $12,489/mo

    Est. payment

    Refinancing to a lower rate could help reduce your monthly payments and save thousands over the life of the loan.

    See today's rates

    $12,489/mo

    Est. payment

    Explore your selling options

    Work with a Zillow partner agent

    Leverage their expertise and Zillow's premium Showcase listings to get your home seen by more buyers.

    Get started

    List with your own agent

    Get your home in front of millions of buyers by listing it on Zillow.

    Learn how to do it

    Sell it yourself

    Take full control of how buyers see your home on Zillow by listing For Sale by Owner (FSBO).

    List your home

    What's special

    Cozy fireplaceBuilt-in fireplaceHardwood floorsGenerous patioCrown molding
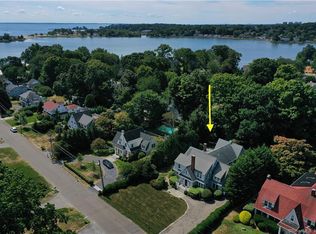
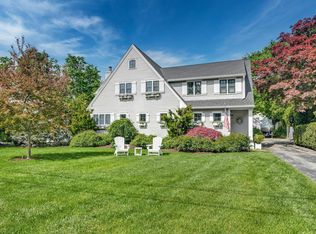
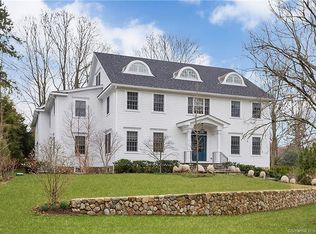
    Classic Colonial home in Darien located in a Private Beach Association offering tennis and water access. From the moment you step through the front door, you'll be greeted by the timeless elegance and warm ambiance of this 4-bedroom, 3.5-bathroom Colonial home. Hardwood floors, crown molding, and a cozy fireplace are just a few of the charming details that make this home so inviting. Outside, the meticulously maintained landscape beckons with an in-ground pool and a generous patio complete with a built-in fireplace, creating an ideal setting for gatherings and entertaining. Conveniently located, this home offers easy access to all the amenities Darien has to offer and falls within the Hindley Elementary School district—a Blue Ribbon School.

    Zillow last checked:

    Listing updated:

    Listed by:

    Lisa Moseley 203-918-6220,

    Houlihan Lawrence 203-655-8238,

    Jill Vernon 203-273-9140,

    Houlihan Lawrence

    Bought with:

    Kathryn Bates, RES.0785742

    Compass Connecticut, LLC

    Source: Smart MLS,MLS#: 170596115MLS Logo

    Facts & features

    Interior

    Bedrooms & bathrooms
    • Bedrooms: 4
    • Bathrooms: 4
    • Full bathrooms: 3
    • 1/2 bathrooms: 1
    Primary bedroom
    • Features: Full Bath
    • Level: Upper
    • Area: 156 Square Feet
    • Dimensions: 12 x 13
    Bedroom
    • Level: Upper
    • Area: 140 Square Feet
    • Dimensions: 14 x 10
    Bedroom
    • Level: Upper
    • Area: 130 Square Feet
    • Dimensions: 13 x 10
    Bedroom
    • Features: Full Bath
    • Level: Upper
    • Area: 144 Square Feet
    • Dimensions: 12 x 12
    Dining room
    • Features: French Doors
    • Level: Main
    • Area: 154 Square Feet
    • Dimensions: 11 x 14
    Family room
    • Level: Main
    • Area: 228 Square Feet
    • Dimensions: 12 x 19
    Kitchen
    • Features: Kitchen Island
    • Level: Main
    • Area: 180 Square Feet
    • Dimensions: 12 x 15
    Living room
    • Features: Fireplace
    • Level: Main
    • Area: 322 Square Feet
    • Dimensions: 23 x 14
    Office
    • Level: Main
    • Area: 150 Square Feet
    • Dimensions: 10 x 15
    Sun room
    • Level: Main
    • Area: 221 Square Feet
    • Dimensions: 13 x 17
    Heating
    • Forced Air, Oil
    Cooling
    • Central Air
    Appliances
    • Included: Gas Range, Range Hood, Refrigerator, Dishwasher, Washer, Dryer, Electric Water Heater
    Features
    • Doors: French Doors
    • Basement: Full,Concrete,Storage Space
    • Attic: Walk-up,Heated,Floored
    • Number of fireplaces: 2
    Interior area
    • Total structure area: 2,436
    • Total interior livable area: 2,436 sqft
    • Finished area above ground: 2,436

    Property

    Parking
    • Total spaces: 2
    • Parking features: Detached, Paved, Garage Door Opener, Private, Circular Driveway
    • Garage spaces: 2
    • Has uncovered spaces: Yes
    Features
    • Patio & porch: Patio
    • Exterior features: Outdoor Grill, Rain Gutters, Underground Sprinkler
    • Has private pool: Yes
    • Pool features: In Ground, Gunite
    • Fencing: Full
    • Waterfront features: Access, Beach Access, Walk to Water
    Lot
    • Size: 0.39 Acres
    • Features: Cul-De-Sac, Level, Landscaped
    Details
    • Parcel number: 108201
    • Zoning: R12

    Construction

    Type & style
    • Home type: SingleFamily
    • Architectural style: Colonial
    • Property subtype: Single Family Residence
    Materials
    • Brick, Cedar
    • Foundation: Concrete Perimeter
    • Roof: Asphalt
    Condition
    • New construction: No
    • Year built: 1925

    Utilities & green energy

    • Sewer: Public Sewer
    • Water: Public
    • Utilities for property: Cable Available

    Community & HOA

    Community
    • Features: Library, Public Rec Facilities, Near Public Transport, Tennis Court(s)
    HOA
    • Has HOA: Yes
    • Amenities included: Tennis Court(s), Lake/Beach Access
    • HOA fee: $400 annually
    Location
    • Region: Darien

    Financial & listing details

    • Price per square foot: $881/sqft
    • Tax assessed value: $953,050
    • Annual tax amount: $16,783
    • Date on market: 11/18/2023
    • Exclusions: DR Chandelier

    Price history

    DateEventPrice
    11/17/2023Sold$2,145,000-2.3%$881/sqft
    Source: Smart MLS #170596115 Report a problem
    9/17/2023Pending sale$2,195,000$901/sqft
    Source: Smart MLS #170596115 Report a problem
    9/7/2023Listed for sale$2,195,000+33%$901/sqft
    Source: Smart MLS #170596115 Report a problem
    9/4/2009Sold$1,650,000+32%$677/sqft
    Source: Smart MLS #98426100 Report a problem
    9/9/2003Sold$1,250,000+119.3%$513/sqft
    Source: Public Record Report a problem
    2/13/1990Sold$570,000$234/sqft
    Source: Public Record Report a problem

    Public tax history

    YearProperty taxesTax assessment
    2025$20,539 +5.4%$1,326,780
    2024$19,490 +16.1%$1,326,780 +39.2%
    2023$16,783 +2.2%$953,050
    2022$16,421 +2.3%$953,050
    2021$16,049 +3.1%$953,050
    2020$15,563 -0.9%$953,050
    2019$15,697 +8.4%$953,050 +5.8%
    2018$14,479 -0.5%$900,410
    2017$14,551 +2.5%$900,410
    2016$14,199 +2.7%$900,410
    2015$13,821 +2.3%$900,410
    2014$13,515 -4.9%$900,410 -16.6%
    2013$14,218 +3.9%$1,079,540
    2012$13,689 +3.9%$1,079,540
    2011$13,170 +3.9%$1,079,540
    2010$12,674 +3.3%$1,079,540
    2009$12,274 +10.8%$1,079,540 +41.8%
    2008$11,077 +4.9%$761,320
    2007$10,560 +3.5%$761,320
    2006$10,202 -28%$761,320 -30%
    2005$14,161 +55.6%$1,087,600 +42.9%
    2004$9,098 +34.8%$761,320 +47.4%
    2003$6,747 -6.8%$516,600
    2001$7,243 +7.4%$516,600 -30%
    2000$6,747 +3.1%$738,000 +99.8%
    1999$6,544 $369,320
    Find assessor info on the county website

    Neighborhood: Norton

    Nearby schools

    GreatSchools rating
    Schools provided by the listing agent
    • Elementary: Hindley
    • Middle: Middlesex
    • High: Darien

    Source: Smart MLS. This data may not be complete. We recommend contacting the local school district to confirm school assignments for this home.

    Sell for more on Zillow
    Get a Zillow Showcase℠ listing at no additional cost and you could sell for .
    $2,994,800
    2% more
    +$59,896
    With Zillow Showcase(estimated)
    $3,054,696