Skip main navigation
Sold for $2,675,000
  • $2,675,000

    12 Beach Drive, Darien, CT 06820

    3beds
    2,710sqft
    Single Family Residence
    Built in 1926
    0.38 Acres Lot
    $3,167,600 Zestimate®
    $987/sqft
    $7,578 Estimated rent

    Home value

    $3,167,600

    $2.95M - $3.42M

    $7,578/mo

    Zestimate® history
    Loading
    Loading...

    Owner options

    List your home for rent

    $7,578/mo

    Rent Zestimate®

    Find your next renter with Zillow Rental Manager. Plus, with online applications, you can quickly screen prospective tenants – for free.

    Learn more

    $7,578/mo

    Rent Zestimate®

    Refinance and save

    $15,476/mo

    Est. payment

    Refinancing to a lower rate could help reduce your monthly payments and save thousands over the life of the loan.

    See today's rates

    $15,476/mo

    Est. payment

    Explore your selling options

    Work with a Zillow partner agent

    Leverage their expertise and Zillow's premium Showcase listings to get your home seen by more buyers.

    Get started

    List with your own agent

    Get your home in front of millions of buyers by listing it on Zillow.

    Learn how to do it

    Sell it yourself

    Take full control of how buyers see your home on Zillow by listing For Sale by Owner (FSBO).

    List your home

    What's special

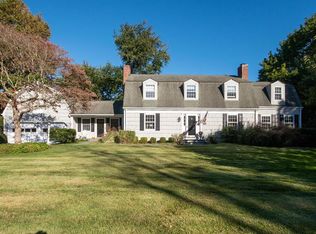
    Welcome to 12 Beach Drive in the heart of Darien, CT, where casual beach elegance meets easy living. This stunning Colonial home boasts 3/4 bedrooms and 3 full baths within its approximately 2700 square feet, perfectly situated on a generous .38 acre lot. Step inside to discover a fun open concept layout, flooded with natural light, featuring a seamless indoor-outdoor flow. The new kitchen and baths, along with freshly painted interiors, lend a fresh and inviting ambiance to the home. Indulge in waterfront living at its finest. The Noroton Manor Association provides water access and private tennis courts. The continuous sidewalks lead to the elementary school and public beach where you'll find a variety of recreational activities including paddle, tennis, junior sailing, walking paths, playground, and a seasonal beach pavilion with food service. Don't miss the opportunity to make this coastal retreat your own and enjoy the traditions and camaraderie of the Noroton Manor neighborhood. With the redevelopment at the Darien Commons and The Corbin District, Darien is THE town everyone is talking about! Experience the best of coastal living in Darien!

    Zillow last checked:

    Listing updated:

    Listed by:

    Amy Barsanti 203-722-1781,

    William Pitt Sotheby's Int'l 203-655-8234,

    Ellen McCue 203-952-4346,

    Compass Connecticut, LLC

    Bought with:

    Kathryn Bates, RES.0785742

    Compass Connecticut, LLC

    Source: Smart MLS,MLS#: 24017348MLS Logo

    Facts & features

    Interior

    Bedrooms & bathrooms
    • Bedrooms: 3
    • Bathrooms: 3
    • Full bathrooms: 3
    Primary bedroom
    • Features: Vaulted Ceiling(s), Full Bath, Interior Balcony, Sliders, Walk-In Closet(s)
    • Level: Upper
    • Area: 180 Square Feet
    • Dimensions: 12 x 15
    Bedroom
    • Features: Dressing Room, Hardwood Floor
    • Level: Upper
    • Area: 117 Square Feet
    • Dimensions: 13 x 9
    Bedroom
    • Features: Vaulted Ceiling(s), Hardwood Floor
    • Level: Upper
    • Area: 99 Square Feet
    • Dimensions: 9 x 11
    Den
    • Features: Vaulted Ceiling(s), Hardwood Floor
    • Level: Main
    • Area: 120 Square Feet
    • Dimensions: 12 x 10
    Dining room
    • Features: Built-in Features, Sliders, Hardwood Floor
    • Level: Main
    • Area: 252 Square Feet
    • Dimensions: 12 x 21
    Kitchen
    • Features: Remodeled, Breakfast Bar, Quartz Counters, Kitchen Island, Pantry, Hardwood Floor
    • Level: Main
    • Area: 238 Square Feet
    • Dimensions: 14 x 17
    Living room
    • Features: Fireplace, Hardwood Floor
    • Level: Main
    • Area: 252 Square Feet
    • Dimensions: 18 x 14
    Office
    • Features: Bookcases, Built-in Features, Hardwood Floor
    • Level: Main
    • Area: 104 Square Feet
    • Dimensions: 13 x 8
    Sun room
    • Features: Sliders
    • Level: Main
    • Area: 221 Square Feet
    • Dimensions: 17 x 13
    Heating
    • Radiator, Oil
    Cooling
    • Central Air
    Appliances
    • Included: Gas Range, Oven, Microwave, Range Hood, Refrigerator, Dishwasher, Disposal, Washer, Dryer, Water Heater
    • Laundry: Upper Level
    Features
    • Open Floorplan
    • Doors: French Doors
    • Basement: Partial
    • Attic: Pull Down Stairs
    • Number of fireplaces: 1
    Interior area
    • Total structure area: 2,710
    • Total interior livable area: 2,710 sqft
    • Finished area above ground: 2,710

    Property

    Parking
    • Total spaces: 2
    • Parking features: Detached, Garage Door Opener
    • Garage spaces: 2
    Features
    • Patio & porch: Deck
    • Exterior features: Balcony, Underground Sprinkler
    • Waterfront features: Walk to Water, Water Community
    Lot
    • Size: 0.38 Acres
    • Features: Level, Landscaped
    Details
    • Parcel number: 108200
    • Zoning: r 1/2

    Construction

    Type & style
    • Home type: SingleFamily
    • Architectural style: Colonial
    • Property subtype: Single Family Residence
    Materials
    • Clapboard
    • Foundation: Concrete Perimeter
    • Roof: Asphalt
    Condition
    • New construction: No
    • Year built: 1926

    Utilities & green energy

    • Sewer: Public Sewer
    • Water: Public

    Community & HOA

    Community
    • Features: Library, Medical Facilities, Paddle Tennis, Playground, Near Public Transport, Shopping/Mall, Tennis Court(s)
    • Security: Security System
    HOA
    • Has HOA: Yes
    • Amenities included: Tennis Court(s)
    • HOA fee: $400 annually
    Location
    • Region: Darien

    Financial & listing details

    • Price per square foot: $987/sqft
    • Tax assessed value: $1,453,130
    • Annual tax amount: $21,346
    • Date on market: 5/15/2024
    • Exclusions: as per inclusion/exclusion sheet

    Price history

    DateEventPrice
    8/19/2024Sold$2,675,000+16.6%$987/sqft
    Source: Smart MLS #24017348 Report a problem
    5/23/2024Pending sale$2,295,000$847/sqft
    Source: Smart MLS #24017348 Report a problem
    5/15/2024Listed for sale$2,295,000+53%$847/sqft
    Source: Smart MLS #24017348 Report a problem
    7/9/2012Sold$1,500,000-6%$554/sqft
    Source: Smart MLS #98533497 Report a problem
    5/6/2012Price change$1,595,000-5.9%$589/sqft
    Source: Coldwell Banker Residential Brokerage - Darien Office #98533497 Report a problem
    3/6/2012Listed for sale$1,695,000+89.4%$625/sqft
    Source: Owner Report a problem
    10/8/2011Listing removed$6,900$3/sqft
    Source: Coldwell Banker Residential Brokerage - Darien Office #98511008 Report a problem
    9/17/2011Price change$6,900-4.2%$3/sqft
    Source: Coldwell Banker Residential Brokerage - Darien Office #98511008 Report a problem
    8/11/2011Listed for rent$7,200$3/sqft
    Source: Coldwell Banker Residential Brokerage - Darien Office #98511008 Report a problem
    9/7/2000Sold$895,000$330/sqft
    Source: Smart MLS #98071374 Report a problem

    Public tax history

    YearProperty taxesTax assessment
    2025$22,494 +5.4%$1,453,130
    2024$21,346 +7.6%$1,453,130 +29%
    2023$19,843 +2.2%$1,126,790
    2022$19,415 +2.3%$1,126,790
    2021$18,975 +3.1%$1,126,790
    2020$18,400 -0.9%$1,126,790
    2019$18,558 +9.8%$1,126,790 +7.2%
    2018$16,902 -0.5%$1,051,120
    2017$16,986 +2.5%$1,051,120
    2016$16,576 +2.7%$1,051,120
    2015$16,135 +2.3%$1,051,120
    2014$15,777 -4.2%$1,051,120 -15.9%
    2013$16,461 +5.2%$1,249,850 +1.3%
    2012$15,646 +3.9%$1,233,890
    2011$15,053 +3.9%$1,233,890
    2010$14,486 +16.6%$1,233,890 +13%
    2009$12,419 +13.1%$1,092,280 +44.8%
    2008$10,977 +4.9%$754,460
    2007$10,464 +3.5%$754,460
    2006$10,110 -28%$754,460 -30%
    2005$14,033 +55.6%$1,077,800 +42.9%
    2004$9,016 +41.4%$754,460 +54.5%
    2003$6,376 -6.8%$488,180
    2001$6,844 +7.3%$488,180 -30%
    2000$6,376 +0.3%$697,400 +94.4%
    1999$6,357 $358,750
    Find assessor info on the county website

    Neighborhood: Norton

    Nearby schools

    GreatSchools rating
    Schools provided by the listing agent
    • Elementary: Hindley
    • Middle: Middlesex
    • High: Darien

    Source: Smart MLS. This data may not be complete. We recommend contacting the local school district to confirm school assignments for this home.

    Sell for more on Zillow
    Get a Zillow Showcase℠ listing at no additional cost and you could sell for .
    $3,167,600
    2% more
    +$63,352
    With Zillow Showcase(estimated)
    $3,230,952