Skip main navigation
Off market
  • $3,855,800

    8 Beach Drive, Darien, CT 06820

    6beds
    4,254sqft
    Single Family Residence
    Built in 1926
    0.4 Acres Lot
    $3,855,800 Zestimate®
    $906/sqft
    $7,836 Estimated rent

    Home value

    $3,855,800

    $3.51M - $4.28M

    $7,836/mo

    Zestimate® history
    Loading
    Loading...

    Owner options

    List your home for rent

    $7,836/mo

    Rent Zestimate®

    Find your next renter with Zillow Rental Manager. Plus, with online applications, you can quickly screen prospective tenants – for free.

    Learn more

    $7,836/mo

    Rent Zestimate®

    Refinance and save

    $22,131/mo

    Est. payment

    Refinancing to a lower rate could help reduce your monthly payments and save thousands over the life of the loan.

    See today's rates

    $22,131/mo

    Est. payment

    Explore your selling options

    Work with a Zillow partner agent

    Leverage their expertise and Zillow's premium Showcase listings to get your home seen by more buyers.

    Get started

    List with your own agent

    Get your home in front of millions of buyers by listing it on Zillow.

    Learn how to do it

    Sell it yourself

    Take full control of how buyers see your home on Zillow by listing For Sale by Owner (FSBO).

    List your home

    What's special

    Beach accessBackyard deckPrivate tennis courtsCustom cabinetryBluestone patioBuilt-in desksVaulted ceiling

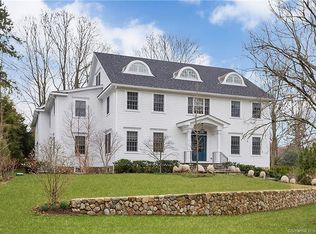
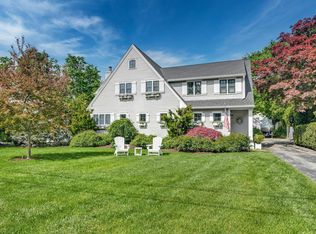
    8 Beach Drive is an exquisitely updated home located in the highly coveted waterfront community of Noroton Manor Association (which includes beach access and private tennis courts) and boasts over 4,200 square feet of luxurious living space. This 5-6 bedroom, 4 full-bath home has been meticulously designed & crafted to offer the ultimate in comfort, style, and functionality. The gourmet eat-in kitchen features custom cabinetry, top-of-the-line appliances, spacious center island, walk-in pantry and breakfast nook with vaulted ceiling, sky lights and bay window. In addition to the great flow of the living, dining and family rooms which are great for entertaining, the main level has a private, bright home office, 2 half baths and a mudroom. The upstairs primary bedroom suite includes a spa-like bathroom with radiant floors, double sinks, two sky lights and oversized shower. Five additional bedrooms and a large bonus room with built-in desks and shelves round out the 2nd level. A backyard deck and bluestone patio provide endless outdoor summer fun options. This is not to be missed classic home is conveniently located to all Darien amenities including the elementary school, YMCA, beaches, town and train. **Final and best offers to be submitted by noon, Tues, 4/18, with a decision no later than the next day. See agent remarks for attorney info, preferred close date etc.

    This property is off market, which means it's not currently listed for sale or rent on Zillow. This may be different from what's available on other websites or public sources.

    Zillow last checked:

    Listing updated:

    Listed by:

    Marchesi Team at Compass,

    Maggie Marchesi 203-249-1433,

    Compass Connecticut, LLC 203-423-3100

    Bought with:

    Katie C. DeSalvo, RES.0818319

    Compass Connecticut, LLC

    Source: Smart MLS,MLS#: 170562116MLS Logo

    Facts & features

    Interior

    Bedrooms & bathrooms
    • Bedrooms: 6
    • Bathrooms: 6
    • Full bathrooms: 4
    • 1/2 bathrooms: 2
    Rooms
    • Room types: Laundry
    Primary bedroom
    • Features: Double-Sink, Full Bath, Hardwood Floor, Skylight
    • Level: Upper
    • Area: 221 Square Feet
    • Dimensions: 13 x 17
    Bedroom
    • Features: Hardwood Floor
    • Level: Upper
    • Area: 180 Square Feet
    • Dimensions: 12 x 15
    Bedroom
    • Features: Double-Sink, Full Bath, Hardwood Floor
    • Level: Upper
    • Area: 169 Square Feet
    • Dimensions: 13 x 13
    Bedroom
    • Features: Hardwood Floor
    • Level: Upper
    • Area: 143 Square Feet
    • Dimensions: 11 x 13
    Bedroom
    • Features: Hardwood Floor
    • Level: Upper
    • Area: 130 Square Feet
    • Dimensions: 10 x 13
    Bedroom
    • Features: Hardwood Floor
    • Level: Upper
    • Area: 108 Square Feet
    • Dimensions: 9 x 12
    Dining room
    • Features: Hardwood Floor
    • Level: Main
    • Area: 228 Square Feet
    • Dimensions: 12 x 19
    Family room
    • Features: Bookcases, Built-in Features, Fireplace, Hardwood Floor, Sliders
    • Level: Main
    • Area: 460 Square Feet
    • Dimensions: 20 x 23
    Kitchen
    • Features: Breakfast Bar, Breakfast Nook, Hardwood Floor, Kitchen Island, Pantry, Skylight
    • Level: Main
    • Area: 312 Square Feet
    • Dimensions: 12 x 26
    Living room
    • Features: Fireplace, Hardwood Floor
    • Level: Main
    • Area: 299 Square Feet
    • Dimensions: 13 x 23
    Office
    • Features: Bookcases, Hardwood Floor
    • Level: Main
    • Area: 150 Square Feet
    • Dimensions: 10 x 15
    Rec play room
    • Features: High Ceilings, Built-in Features, Cathedral Ceiling(s), Full Bath, Wall/Wall Carpet
    • Level: Upper
    • Area: 504 Square Feet
    • Dimensions: 21 x 24
    Heating
    • Hot Water, Radiant, Oil
    Cooling
    • Central Air
    Appliances
    • Included: Electric Cooktop, Oven, Microwave, Refrigerator, Freezer, Ice Maker, Dishwasher, Disposal, Washer, Dryer, Electric Water Heater
    • Laundry: Main Level, Mud Room
    Features
    • Entrance Foyer
    • Basement: Full,Unfinished
    • Attic: Pull Down Stairs
    • Number of fireplaces: 2
    Interior area
    • Total structure area: 4,254
    • Total interior livable area: 4,254 sqft
    • Finished area above ground: 4,254

    Property

    Parking
    • Total spaces: 2
    • Parking features: Attached, Private
    • Attached garage spaces: 2
    • Has uncovered spaces: Yes
    Features
    • Patio & porch: Deck, Patio
    • Exterior features: Underground Sprinkler
    • Waterfront features: Water Community, Association Required, Beach Access, Walk to Water
    Lot
    • Size: 0.4 Acres
    • Features: Level, Landscaped
    Details
    • Parcel number: 108202
    • Zoning: R1/2

    Construction

    Type & style
    • Home type: SingleFamily
    • Architectural style: Colonial
    • Property subtype: Single Family Residence
    Materials
    • Shingle Siding, Wood Siding
    • Foundation: Masonry
    • Roof: Asphalt
    Condition
    • New construction: No
    • Year built: 1926

    Utilities & green energy

    • Sewer: Public Sewer
    • Water: Public

    Community & HOA

    Community
    • Features: Library, Public Rec Facilities, Near Public Transport, Tennis Court(s)
    • Subdivision: Noroton
    HOA
    • Has HOA: Yes
    • Amenities included: Tennis Court(s), Lake/Beach Access
    • HOA fee: $400 annually
    Location
    • Region: Darien

    Financial & listing details

    • Price per square foot: $906/sqft
    • Tax assessed value: $1,310,540
    • Annual tax amount: $22,581
    • Date on market: 4/12/2023

    Price history

    DateEventPrice
    6/15/2023Sold$2,650,000+6.2%$623/sqft
    Source: Smart MLS #170562116 Report a problem
    4/22/2023Contingent$2,495,000$587/sqft
    Source: Smart MLS #170562116 Report a problem
    4/14/2023Listed for sale$2,495,000-3.9%$587/sqft
    Source: Smart MLS #170562116 Report a problem
    10/21/2022Listing removed--
    Source: Smart MLS #170500866 Report a problem
    9/14/2022Listed for sale$2,595,000-6.5%$610/sqft
    Source: Smart MLS #170500866 Report a problem
    8/1/2022Listing removed--
    Source: Smart MLS #170500866 Report a problem
    6/23/2022Listed for sale$2,775,000+16.8%$652/sqft
    Source: Smart MLS #170500866 Report a problem
    6/20/2018Listing removed$2,375,000$558/sqft
    Source: Houlihan Lawrence #33595 Report a problem
    2/22/2018Listed for sale$2,375,000+19.3%$558/sqft
    Source: Houlihan Lawrence #33595 Report a problem
    6/13/2000Sold$1,990,000+170%$468/sqft
    Source: Public Record Report a problem
    7/1/1992Sold$737,000$173/sqft
    Source: Public Record Report a problem

    Public tax history

    YearProperty taxesTax assessment
    2025$28,787 +5.4%$1,859,620
    2024$27,318 +18.4%$1,859,620 +41.9%
    2023$23,079 +2.2%$1,310,540
    2022$22,581 +2.3%$1,310,540
    2021$22,069 +3.1%$1,310,540
    2020$21,401 -0.9%$1,310,540
    2019$21,585 +8.3%$1,310,540 +5.7%
    2018$19,933 -0.5%$1,239,630
    2017$20,032 +2.5%$1,239,630
    2016$19,549 +2.7%$1,239,630
    2015$19,028 +2.3%$1,239,630
    2014$18,607 +6.2%$1,239,630 -6.8%
    2013$17,517 +3.9%$1,330,070
    2012$16,865 +3.9%$1,330,070
    2011$16,227 +3.9%$1,330,070
    2010$15,615 +3.3%$1,330,070
    2009$15,123 +7.1%$1,330,070 +37%
    2008$14,123 +9.3%$970,620 +4.2%
    2007$12,922 +17.1%$931,630 +13.1%
    2006$11,034 -28%$823,410 -30%
    2005$15,315 +55.6%$1,176,300 +42.9%
    2004$9,840 +38.7%$823,410 +51.6%
    2003$7,094 -6.9%$543,200
    2001$7,616 +7.4%$543,200 -30%
    2000$7,094 -14.7%$776,000 +65.4%
    1999$8,314 $469,170
    Find assessor info on the county website

    Neighborhood: Norton

    Nearby schools

    GreatSchools rating
    Schools provided by the listing agent
    • Elementary: Hindley
    • Middle: Middlesex
    • High: Darien

    Source: Smart MLS. This data may not be complete. We recommend contacting the local school district to confirm school assignments for this home.

    Sell for more on Zillow
    Get a Zillow Showcase℠ listing at no additional cost and you could sell for .
    $3,855,800
    2% more
    +$77,116
    With Zillow Showcase(estimated)
    $3,932,916