Welcome to this stunning 4-bedroom, 3.5-bathroom home located in the highly sought-after Hampton Oaks subdivision at 10 Brittany Lane, Stafford, VA. Offering a blend of comfort and sophistication, this spacious property features a formal living room and dining room, perfect for entertaining or enjoying quiet evenings at home. The gourmet kitchen is a chef’s dream, boasting granite countertops, stainless steel appliances, new dishwasher and kitchen flooring and ample storage. It opens to a dramatic two-story great room that serves as the heart of the home, filled with natural light. The main level also includes a convenient office, ideal for working from home or personal projects. Upstairs, the primary suite is a true retreat, complete with a luxurious ensuite bath featuring dual sinks, a separate shower, and a soaking tub and new carpet. A thoughtfully placed laundry room on the upper level makes chores a breeze. New wood flooring carried throughout the upstairs hallway, laundry room, and one bedroom on the upper level as well as new carpet in the additional 4th bedroom. The lower level expands your living space with a large recreation room, a versatile playroom or exercise room, and an additional bedroom (not to code) with a full bath and new carpet. Step outside to the beautifully landscaped backyard with a stamped patio and a charming gazebo. Mature trees offer privacy, creating a peaceful outdoor sanctuary. Located just minutes from I-95 and commuter lots, this home is perfectly positioned for ease of access to major routes, while offering the benefits of a well-established community with amenities such as a pool and more. In addition, the roof and siding were replaced in 2017 and a new Trane HVAC installed in 2019. And if you like a green lawn, you will appreciated the lawn sprinkler system including a wireless controller and rain sensor installed in 2020. Please note: The portable air conditioner in the primary bedroom is for the current owners who like to sleep in really cool temps, but don’t want to cool the entire home to that temperature. Windows with square sticky notes on them are scheduled to be replaced. We kindly ask that visitors remove shoes or use provided shoe coverings when viewing this property.
Sold for $630,000
$630,000
10 Brittany Ln, Stafford, VA 22554
4beds
3,328sqft
Single Family Residence
Built in 1996
9,618 Square Feet Lot
$645,400 Zestimate®
$189/sqft
$3,774 Estimated rent
Home value
$645,400
$613,000 - $678,000
$3,774/mo
Zestimate® history
Owner options
List your home for rent
$3,774/mo
Rent Zestimate®
Find your next renter with Zillow Rental Manager. Plus, with online applications, you can quickly screen prospective tenants – for free.
$3,774/mo
Rent Zestimate®
Refinance and save
$3,854/mo
Est. payment
Refinancing to a lower rate could help reduce your monthly payments and save thousands over the life of the loan.
$3,854/mo
Est. payment
Explore your selling options
Work with a Zillow partner agent
Leverage their expertise and Zillow's premium Showcase listings to get your home seen by more buyers.
Get startedList with your own agent
Get your home in front of millions of buyers by listing it on Zillow.
Learn how to do itSell it yourself
Take full control of how buyers see your home on Zillow by listing For Sale by Owner (FSBO).
List your homeWhat's special
Zillow last checked:
Listing updated:
Listed by:
Jeff Edmisten 540-538-7222,
Samson Properties,
Co-Listing Agent: Andrea R Buck 540-455-8374,
Samson Properties
Bought with:
Hong-Hoa Phuong, 0225100641
Samson Properties
Source: Bright MLS,MLS#: VAST2032338
Facts & features
Interior
Bedrooms & bathrooms
- Bedrooms: 4
- Bathrooms: 4
- Full bathrooms: 3
- 1/2 bathrooms: 1
- Main level bathrooms: 1
Basement
- Area: 1000
Heating
- Heat Pump, Natural Gas
Cooling
- Central Air, Electric
Appliances
- Included: Dishwasher, Disposal, Ice Maker, Microwave, Oven/Range - Gas, Refrigerator, Gas Water Heater
- Laundry: Washer/Dryer Hookups Only
Features
- Family Room Off Kitchen, Kitchen Island, Kitchen - Table Space, Dining Area, Eat-in Kitchen, Primary Bath(s), Chair Railings, Crown Molding, Upgraded Countertops, Open Floorplan
- Flooring: Wood
- Windows: Window Treatments
- Basement: Connecting Stairway,Sump Pump,Finished
- Number of fireplaces: 1
- Fireplace features: Gas/Propane
Interior area
- Total structure area: 3,328
- Total interior livable area: 3,328 sqft
- Finished area above ground: 2,328
- Finished area below ground: 1,000
Property
Parking
- Total spaces: 2
- Parking features: Garage Door Opener, Garage Faces Front, Attached
- Attached garage spaces: 2
Accessibility
- Accessibility features: None
Features
- Levels: Three
- Stories: 3
- Patio & porch: Patio
- Exterior features: Extensive Hardscape
- Pool features: Community
- Fencing: Back Yard,Privacy
Lot
- Size: 9,618 Square Feet
Details
- Additional structures: Above Grade, Below Grade
- Parcel number: 20P 7 287
- Zoning: R1
- Special conditions: Standard
Construction
Type & style
- Home type: SingleFamily
- Architectural style: Colonial
- Property subtype: Single Family Residence
Materials
- Vinyl Siding
- Foundation: Concrete Perimeter
Condition
- Excellent
- New construction: No
- Year built: 1996
Utilities & green energy
- Sewer: Public Sewer
- Water: Public
Community & HOA
Community
- Subdivision: Hampton Oaks
HOA
- Has HOA: Yes
- Amenities included: Clubhouse, Community Center, Party Room, Pool, Recreation Facilities, Tennis Court(s), Tot Lots/Playground
- Services included: Management, Pool(s), Trash
- HOA fee: $72 monthly
Location
- Region: Stafford
Financial & listing details
- Price per square foot: $189/sqft
- Tax assessed value: $448,100
- Annual tax amount: $3,809
- Date on market: 8/26/2024
- Listing agreement: Exclusive Right To Sell
- Inclusions: Desk With Hutch In Family Room, Gazebo
- Ownership: Fee Simple
Price history
| Date | Event | Price |
|---|---|---|
| 10/1/2024 | Sold | $630,000-1.6%$189/sqft |
Source:  Bright MLS #VAST2032338 Report a problem Bright MLS #VAST2032338 Report a problem | ||
| 9/1/2024 | Contingent | $640,000$192/sqft |
Source: Bright MLS #VAST2032338 Report a problem | ||
| 8/26/2024 | Listed for sale | $640,000+60.4%$192/sqft |
Source: Bright MLS #VAST2032338 Report a problem | ||
| 7/15/2013 | Sold | $399,000$120/sqft |
Source: Public Record Report a problem | ||
| 5/26/2013 | Pending sale | $399,000$120/sqft |
Source: Keller Williams Preferred Realty #ST8088669 Report a problem | ||
| 5/23/2013 | Listed for sale | $399,000-24.7%$120/sqft |
Source: Keller Williams Realty Report a problem | ||
| 6/14/2006 | Sold | $530,000+35.9%$159/sqft |
Source: Public Record Report a problem | ||
| 4/21/2004 | Sold | $390,000+43.4%$117/sqft |
Source: Public Record Report a problem | ||
| 11/7/2001 | Sold | $272,000$82/sqft |
Source: Public Record Report a problem | ||
Public tax history
| Year | Property taxes | Tax assessment |
|---|---|---|
| 2025 | $4,504 +3.4% | $487,700 |
| 2024 | $4,358 +8.4% | $487,700 +8.8% |
| 2023 | $4,022 +5.6% | $448,100 |
| 2022 | $3,809 +11.6% | $448,100 +27.3% |
| 2021 | $3,414 | $352,000 |
| 2020 | $3,414 -1.2% | $352,000 +2.9% |
| 2019 | $3,455 +2% | $342,100 |
| 2018 | $3,387 | $342,100 +1.5% |
| 2017 | $3,387 +1.5% | $337,200 |
| 2016 | $3,338 | $337,200 +1.8% |
| 2015 | -- | $331,100 |
| 2014 | -- | $331,100 +8.5% |
| 2013 | -- | $305,100 |
| 2012 | -- | $305,100 -2.2% |
| 2011 | -- | $312,100 |
| 2010 | -- | $312,100 -19.5% |
| 2009 | -- | $387,900 |
| 2008 | -- | $387,900 -13.4% |
| 2006 | -- | $447,800 |
| 2005 | -- | $447,800 +53% |
| 2004 | -- | $292,600 +40.6% |
| 2003 | -- | $208,100 +1% |
| 2002 | -- | $206,100 +8.2% |
| 2001 | -- | $190,500 |
| 2000 | -- | $190,500 |
Find assessor info on the county website
Neighborhood: 22554
Nearby homes
- $574,7004 bd3 ba2k sqft8 Brittany Ln, Stafford, VA 22554Off Market
- $614,7004 bd2 ba2.4k sqft12 Brittany Ln, Stafford, VA 22554Off Market
- $621,0005 bd4 ba3k sqft11 Baron Ct, Stafford, VA 22554Off Market
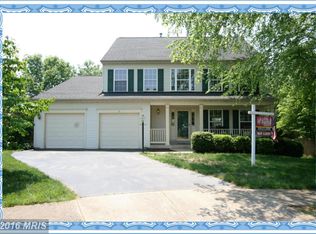
- $600,0004 bd4 ba3k sqft6 Brittany Ln, Stafford, VA 22554Sold
- $594,1004 bd4 ba3.1k sqft9 Baron Ct, Stafford, VA 22554Off Market
- $548,8004 bd2 ba2.1k sqft9 Brittany Ln, Stafford, VA 22554Off Market
- $655,0004 bd4 ba2.1k sqft14 Baron Ct, Stafford, VA 22554Sold
- $612,1005 bd4 ba3k sqft7 Brittany Ln, Stafford, VA 22554Off Market
Nearby schools
GreatSchools rating
- 4/10Hampton Oaks Elementary SchoolGrades: K-5Distance: 0.4 mi
- 4/10H.H. Poole Middle SchoolGrades: 6-8Distance: 1.2 mi
- 5/10North Stafford High SchoolGrades: 9-12Distance: 2.3 mi
Schools provided by the listing agent
- Elementary: Hampton Oaks
- Middle: H.h. Poole
- High: North Stafford
- District: Stafford County Public Schools
Source: Bright MLS. This data may not be complete. We recommend contacting the local school district to confirm school assignments for this home.
Get a cash offer in 3 minutes
Find out how much your home could sell for in as little as 3 minutes with a no-obligation cash offer.
Estimated market value
$645,400
Get a cash offer in 3 minutes
Find out how much your home could sell for in as little as 3 minutes with a no-obligation cash offer.
Estimated market value
$645,400
- Virginia
- Stafford County
- Stafford
- 22554
- 10 Brittany Ln
Nearby cities
Nearby neighborhoods
Nearby zip codes
Other Stafford Topics
