Skip main navigation
Sold for $655,000
  • $655,000

    14 Baron Ct, Stafford, VA 22554

    4beds
    2,110sqft
    Single Family Residence
    Built in 1995
    10,310 Square Feet Lot
    $655,100 Zestimate®
    $310/sqft
    $2,988 Estimated rent

    Home value

    $655,100

    $609,000 - $708,000

    $2,988/mo

    Zestimate® history
    Loading
    Loading...

    Owner options

    List your home for rent

    $2,988/mo

    Rent Zestimate®

    Find your next renter with Zillow Rental Manager. Plus, with online applications, you can quickly screen prospective tenants – for free.

    Learn more

    $2,988/mo

    Rent Zestimate®

    Refinance and save

    $3,983/mo

    Est. payment

    Refinancing to a lower rate could help reduce your monthly payments and save thousands over the life of the loan.

    See today's rates

    $3,983/mo

    Est. payment

    Explore your selling options

    Work with a Zillow partner agent

    Leverage their expertise and Zillow's premium Showcase listings to get your home seen by more buyers.

    Get started

    List with your own agent

    Get your home in front of millions of buyers by listing it on Zillow.

    Learn how to do it

    Sell it yourself

    Take full control of how buyers see your home on Zillow by listing For Sale by Owner (FSBO).

    List your home

    What's special

    Freshly paved asphalt drivewayInviting curb appealQuiet cul-de-sacUnderground sprinkler systemVinyl deck railsOn-demand gas water heater
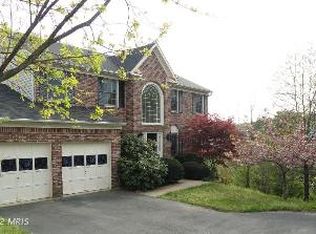
    Back on Market! Unforeseeable issue caused a contract cancellation!!! Welcome home to Hampton Oaks — where community charm meets thoughtful upgrades and true pride of ownership. Nestled on a quiet cul-de-sac, this beautiful 4 Bedroom, 2 Full & 2 Half Bath home has been meticulously updated with all the major systems and features already done for you. It truly lives like a new home — without the new construction price tag. From the moment you arrive, you’ll notice the freshly paved asphalt driveway, pressed concrete sidewalk, and inviting curb appeal. Step inside to find brand new LPV flooring on the main level, stairs, and hallway (2026), creating a seamless and modern feel throughout. The kitchen has been refreshed with painted cabinetry and newer appliances including a gas range and refrigerator (2024), plus a custom pantry for added storage. The first-floor powder room has been updated, and both the hall bath and primary bath have been renovated — offering a clean, updated look that today’s buyers love. Major system upgrades provide peace of mind: * Architectural shingle roof (50-year warranty) * Vinyl windows and sliding glass door (Castle – transferrable lifetime warranty) * Furnace & A/C system * On-demand gas water heater * Garage door * Septic line replacement * Ikea module storage Outdoor living is just as impressive with vinyl deck rails, underground sprinkler system, and a setting that offers privacy at the end of the cul-de-sac. This is the kind of home buyers wait for — the big-ticket items are done, the cosmetic updates are complete, and the location inside sought-after Hampton Oaks is unbeatable. Move in with confidence. Move in with ease. Just 1 mile to shopping, dining, medical offices, and commuter lots with quick access to I-95. A great bonus for commuting to DC and Pentagon via slug lines or express commuter buses from VDOT lots. You are just an exit away from Quantico Marine Base and the FBI Training Center Let’s get you home.

    Zillow last checked:

    Listing updated:

    Listed by:

    Amy Donnelly 571-220-4527,

    Samson Properties

    Bought with:

    Jeff Hancock, 0225222054

    Belcher Real Estate, LLC.

    Source: Bright MLS,MLS#: VAST2046000MLS Logo

    Facts & features

    Interior

    Bedrooms & bathrooms
    • Bedrooms: 4
    • Bathrooms: 4
    • Full bathrooms: 2
    • 1/2 bathrooms: 2
    • Main level bathrooms: 1
    Rooms
    • Room types: Living Room, Dining Room, Primary Bedroom, Bedroom 2, Bedroom 3, Kitchen, Family Room, Bedroom 1, Recreation Room, Storage Room, Bathroom 1, Primary Bathroom, Half Bath
    Primary bedroom
    • Features: Flooring - Carpet, Walk-In Closet(s)
    • Level: Upper
    Bedroom 1
    • Features: Flooring - Carpet
    • Level: Upper
    Bedroom 2
    • Features: Flooring - Carpet
    • Level: Upper
    Bedroom 3
    • Features: Flooring - Carpet
    • Level: Upper
    Primary bathroom
    • Features: Bathroom - Stall Shower, Soaking Tub, Flooring - Ceramic Tile
    • Level: Upper
    Bathroom 1
    • Features: Flooring - Ceramic Tile, Bathroom - Walk-In Shower
    • Level: Upper
    Dining room
    • Features: Flooring - Luxury Vinyl Plank
    • Level: Main
    Family room
    • Features: Fireplace - Gas, Flooring - Luxury Vinyl Plank
    • Level: Main
    Half bath
    • Features: Flooring - Luxury Vinyl Plank
    • Level: Main
    Kitchen
    • Features: Flooring - Luxury Vinyl Plank
    • Level: Main
    Living room
    • Features: Flooring - Luxury Vinyl Plank
    • Level: Main
    Recreation room
    • Features: Flooring - Carpet, Attached Bathroom
    • Level: Lower
    Storage room
    • Level: Lower
    Heating
    • Forced Air, Electric
    Cooling
    • Central Air, Electric
    Appliances
    • Included: Microwave, Built-In Range, Dishwasher, Disposal, Dryer, Ice Maker, Refrigerator, Stainless Steel Appliance(s), Washer, Water Heater, Oven/Range - Gas, Electric Water Heater
    • Laundry: Upper Level
    Features
    • Soaking Tub, Bathroom - Walk-In Shower, Breakfast Area, Built-in Features, Ceiling Fan(s), Efficiency, Family Room Off Kitchen, Open Floorplan, Formal/Separate Dining Room, Kitchen - Gourmet, Kitchen - Table Space, Pantry, Recessed Lighting, Walk-In Closet(s), Dry Wall
    • Flooring: Luxury Vinyl, Carpet, Tile/Brick
    • Doors: ENERGY STAR Qualified Doors, Six Panel, Sliding Glass, Storm Door(s)
    • Windows: Double Pane Windows, Energy Efficient, Window Treatments
    • Basement: Connecting Stairway,Full,Heated,Exterior Entry,Partially Finished,Space For Rooms,Sump Pump,Walk-Out Access,Windows
    • Number of fireplaces: 1
    • Fireplace features: Gas/Propane
    Interior area
    • Total structure area: 2,633
    • Total interior livable area: 2,110 sqft
    • Finished area above ground: 2,110
    • Finished area below ground: 0

    Property

    Parking
    • Total spaces: 6
    • Parking features: Garage Faces Front, Inside Entrance, Garage Door Opener, Attached, Driveway, On Street
    • Attached garage spaces: 2
    • Uncovered spaces: 4
    Accessibility
    • Accessibility features: None
    Features
    • Levels: Three
    • Stories: 3
    • Patio & porch: Deck
    • Exterior features: Flood Lights, Storage, Street Lights, Underground Lawn Sprinkler
    • Pool features: Community
    • Has view: Yes
    • View description: Garden, Street, Trees/Woods
    Lot
    • Size: 10,310 Square Feet
    • Features: Cul-De-Sac, Landscaped, No Thru Street, Suburban
    Details
    • Additional structures: Above Grade, Below Grade
    • Parcel number: 20P 7 272
    • Zoning: R1
    • Special conditions: Standard

    Construction

    Type & style
    • Home type: SingleFamily
    • Architectural style: Colonial
    • Property subtype: Single Family Residence
    Materials
    • Vinyl Siding
    • Foundation: Concrete Perimeter
    • Roof: Architectural Shingle
    Condition
    • Excellent
    • New construction: No
    • Year built: 1995

    Utilities & green energy

    • Electric: 120/240V
    • Sewer: Public Sewer
    • Water: Public
    • Utilities for property: Electricity Available, Water Available, Sewer Available, Natural Gas Available, Fiber Optic

    Community & HOA

    Community
    • Features: Pool
    • Subdivision: Hampton Oaks
    HOA
    • Has HOA: Yes
    • Amenities included: Basketball Court, Clubhouse, Pool, Tot Lots/Playground
    • HOA fee: $77 monthly
    • HOA name: HAMPTON OAKS
    Location
    • Region: Stafford

    Financial & listing details

    • Price per square foot: $310/sqft
    • Tax assessed value: $449,700
    • Annual tax amount: $4,212
    • Date on market: 2/15/2026
    • Listing agreement: Exclusive Right To Sell
    • Listing terms: Conventional,FHA,Negotiable,VA Loan
    • Ownership: Fee Simple

    Price history

    DateEventPrice
    5/8/2026Sold$655,000+1.6%$310/sqft
    Source: Bright MLS #VAST2046000 Report a problem
    5/2/2026Contingent$645,000$306/sqft
    Source: Bright MLS #VAST2046000 Report a problem
    5/1/2026Listed for sale$645,000$306/sqft
    Source: Bright MLS #VAST2046000 Report a problem
    3/7/2026Contingent$645,000$306/sqft
    Source: Bright MLS #VAST2046000 Report a problem
    2/15/2026Listed for sale$645,000+4%$306/sqft
    Source: Bright MLS #VAST2046000 Report a problem
    8/7/2025Listing removed$619,900$294/sqft
    Source: Bright MLS #VAST2040296 Report a problem
    7/30/2025Price change$619,900-0.8%$294/sqft
    Source: Bright MLS #VAST2040296 Report a problem
    6/28/2025Listed for sale$624,9000%$296/sqft
    Source: Bright MLS #VAST2040296 Report a problem
    6/23/2025Listing removed$624,990$296/sqft
    Source: Bright MLS #VAST2039124 Report a problem
    6/18/2025Price change$624,990-3.8%$296/sqft
    Source: Bright MLS #VAST2039124 Report a problem
    6/3/2025Price change$649,990-3.7%$308/sqft
    Source: Bright MLS #VAST2039124 Report a problem
    5/24/2025Listed for sale$675,000$320/sqft
    Source: Bright MLS #VAST2039124 Report a problem

    Public tax history

    YearProperty taxesTax assessment
    2025$4,153 +3.4%$449,700
    2024$4,019 +10.1%$449,700 +10.5%
    2023$3,651 +5.6%$406,800
    2022$3,458 +11.6%$406,800 +27.4%
    2021$3,097 $319,300
    2020$3,097 -1%$319,300 +3.1%
    2019$3,128 +2%$309,700
    2018$3,066 $309,700 +1.9%
    2017$3,066 +1.9%$303,900
    2016$3,009 $303,900 +1%
    2015-- $300,800
    2014-- $300,800 +1.2%
    2013-- $297,300
    2012-- $297,300 -0.4%
    2011-- $298,500
    2010-- $298,500 -20.1%
    2009-- $373,800
    2008-- $373,800 -13.4%
    2006-- $431,800
    2005-- $431,800 +53.7%
    2004-- $280,900 +36.1%
    2003-- $206,400
    2002-- $206,400 +14.5%
    2001-- $180,200
    2000-- $180,200
    Find assessor info on the county website

    Neighborhood: 22554

    Nearby schools

    GreatSchools rating
    Schools provided by the listing agent
    • Elementary: Hampton Oaks
    • Middle: H.h. Poole
    • High: North Stafford
    • District: Stafford County Public Schools

    Source: Bright MLS. This data may not be complete. We recommend contacting the local school district to confirm school assignments for this home.

    Get a cash offer in 3 minutes
    Find out how much your home could sell for in as little as 3 minutes with a no-obligation cash offer.
    Estimated market value
    $655,100
    Get a cash offer in 3 minutes
    Find out how much your home could sell for in as little as 3 minutes with a no-obligation cash offer.
    Estimated market value
    $655,100