Skip main navigation
Off market
  • $595,900

    9 Baron Ct, Stafford, VA 22554

    4beds
    3,104sqft
    SingleFamily
    Built in 1995
    9,483 Square Feet Lot
    $595,900 Zestimate®
    $192/sqft
    $3,145 Estimated rent

    Home value

    $595,900

    $566,000 - $626,000

    $3,145/mo

    Zestimate® history
    Loading
    Loading...

    Owner options

    List your home for rent

    $3,145/mo

    Rent Zestimate®

    Find your next renter with Zillow Rental Manager. Plus, with online applications, you can quickly screen prospective tenants – for free.

    Learn more

    $3,145/mo

    Rent Zestimate®

    Refinance and save

    $3,689/mo

    Est. payment

    Refinancing to a lower rate could help reduce your monthly payments and save thousands over the life of the loan.

    See today's rates

    $3,689/mo

    Est. payment

    Explore your selling options

    Work with a Zillow partner agent

    Leverage their expertise and Zillow's premium Showcase listings to get your home seen by more buyers.

    Get started

    List with your own agent

    Get your home in front of millions of buyers by listing it on Zillow.

    Learn how to do it

    Sell it yourself

    Take full control of how buyers see your home on Zillow by listing For Sale by Owner (FSBO).

    List your home

    What's special

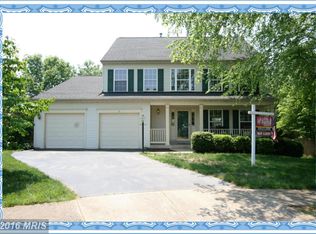
    This beautiful brick front home is situated on a private cut-de-sac lot in an established, amenity filled community. The home has been well maintained and pride of ownership is reflected inside and out. The home offers a decorative front door with transom window, hardwood floors throughout main level, wood staircase, decorative moldings and is dual zoned for efficiency. There is a formal living room and separate formal dining room. The gourmet kitchen has upgraded cabinetry, pantry, upgraded lighting, center island, granite countertops, and beautiful box bay window. The breakfast nook has french doors with built-in blinds leading to custom deck. The inviting family room offers a wood burning fireplace with decorative wood mantle and also has a gas starter. Master Suite has ceiling fan, a walk-in closet, an additional double door closet and a spa-like luxury bath with pocket door, double vanity with granite top, built-in wooden bench, heated tile floor and gorgeous tiled oversized shower. Upper level hall bath has vanity with granite and beautiful tile. All additional bedrooms are spacious with ceiling fans. The upper hallway has hardwood flooring. The fully finished basement has laminate flooring, a huge recreation room with wet bar, a full bath and a large additional room which could be an additional bedroom (NTC), exercise room or hobby room. Oversized lower level laundry room has tile flooring, cabinetry, shelving and utility sink. Relax, entertain and enjoy on the custom deck and multiple patios overlooking the fully fenced, peaceful, park-like back yard with cozy fire pit. There is a custom built shed with electricity and an underground irrigation system. The two car garage has auto openers, keypad and remotes. This home is within walking distance to the elementary school, community center, outdoor swimming pool, tot lots and tennis courts. Hampton Oaks offers a tranquil setting while being close to any and all commuters' needs.

    This property is off market, which means it's not currently listed for sale or rent on Zillow. This may be different from what's available on other websites or public sources.

    Facts & features

    Interior

    Bedrooms & bathrooms
    • Bedrooms: 4
    • Bathrooms: 4
    • Full bathrooms: 3
    • 1/2 bathrooms: 1
    Heating
    • Forced air, Gas
    Cooling
    • Central
    Appliances
    • Included: Dishwasher, Garbage disposal, Microwave, Refrigerator, Washer
    Features
    • Upgraded Countertops, Floor Plan - Traditional, Master Bath(s), Crown Moldings, Recessed Lighting, Wet/Dry Bar, Chair Railings, CeilngFan(s), Kitchen - Table Space, Kitchen - Gourmet, Family Room Off Kitchen, Kitchen - Island, Pantry
    • Flooring: Hardwood
    • Basement: Finished
    • Has fireplace: Yes
    • Fireplace features: masonry
    Interior area
    • Total interior livable area: 3,104 sqft

    Property

    Parking
    • Parking features: Garage - Attached
    Features
    • Exterior features: Other, Brick
    Lot
    • Size: 9,483 Square Feet
    Details
    • Parcel number: 20P7274

    Construction

    Type & style
    • Home type: SingleFamily
    • Architectural style: Colonial
    Materials
    • Frame
    • Roof: Composition
    Condition
    • Year built: 1995

    Community & HOA

    HOA
    • Has HOA: Yes
    • HOA fee: $63 monthly
    Location
    • Region: Stafford

    Financial & listing details

    • Price per square foot: $192/sqft
    • Tax assessed value: $479,900
    • Annual tax amount: $4,432

    Price history

    DateEventPrice
    7/2/2019Sold$415,000$134/sqft
    Source: Public Record Report a problem
    5/19/2019Price change$415,000+3.8%$134/sqft
    Source: Coldwell Banker Elite #VAST209790 Report a problem
    5/13/2019Price change$400,000-2.4%$129/sqft
    Source: Coldwell Banker Elite #VAST209790 Report a problem
    4/25/2019Listed for sale$410,000$132/sqft
    Source: Coldwell Banker Elite #VAST209790 Report a problem

    Public tax history

    YearProperty taxesTax assessment
    2025$4,432 +3.4%$479,900
    2024$4,288 +6.2%$479,900 +6.6%
    2023$4,039 +5.6%$450,000
    2022$3,825 +11.5%$450,000 +27.2%
    2021$3,431 $353,700
    2020$3,431 +15.2%$353,700 +20%
    2019$2,977 +2%$294,800
    2018$2,919 $294,800 +2%
    2017$2,919 +2%$288,900
    2016$2,860 $288,900 +1.8%
    2015-- $283,800
    2014-- $283,800 +1.1%
    2013-- $280,600
    2012-- $280,600 -0.8%
    2011-- $282,900
    2010-- $282,900 -20.8%
    2009-- $357,400
    2008-- $357,400 -11.6%
    2006-- $404,200
    2005-- $404,200 +53.8%
    2004-- $262,800 +33.7%
    2003-- $196,600
    2002-- $196,600 +13.2%
    2001-- $173,700
    2000-- $173,700
    Find assessor info on the county website

    Neighborhood: 22554

    Nearby schools

    GreatSchools rating
    Schools provided by the listing agent
    • Elementary: Hampton Oaks
    • Middle: H.H. Poole
    • High: North Stafford
    • District: Stafford County Public Schools

    Source: The MLS. This data may not be complete. We recommend contacting the local school district to confirm school assignments for this home.

    Get a cash offer in 3 minutes
    Find out how much your home could sell for in as little as 3 minutes with a no-obligation cash offer.
    Estimated market value
    $595,900
    Get a cash offer in 3 minutes
    Find out how much your home could sell for in as little as 3 minutes with a no-obligation cash offer.
    Estimated market value
    $595,900