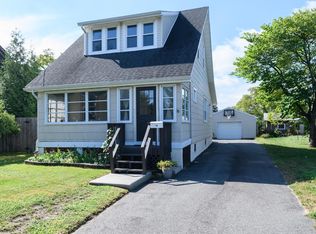
Welcome home to this charming Colonial-style residence in the desirable Belford section of Middletown Township. Offering generous-sized rooms & a comfortable layout, this home features a loft, 3 bedrooms, 3 full baths, a welcoming living room, formal dining room, & great sized eat-in kitchen with a 36" stove. The spacious primary bedroom includes a walk-in closet & private en-suite bath. Storage should never be an issue with a full basement, two-car detached garage, & additional storage shed. Conveniently located just minutes from the NYC Waterway, beautiful beaches, shopping, restaurants, & more, this home combines comfort, space, & convenience in a sought-after location. Come see all that this charming home has to offer!
Pending
$679,000
10 Broadway, Belford, NJ 07718
3beds
1,776sqft
Single Family Residence
Built in 1923
9,583 Square Feet Lot
$677,400 Zestimate®
$382/sqft
$-- HOA
What's special
Two-car detached garageAdditional storage shedGenerous-sized roomsGreat sized eat-in kitchenWalk-in closetPrivate en-suite bathFormal dining room
- 26 days
- 1,023
- 77
Zillow last checked:
Listing updated:
Listed by:
Domenick Acerra 732-598-9386,
EXP Realty
Source: MoreMLS,MLS#: 22630699
Facts & features
Interior
Bedrooms & bathrooms
- Bedrooms: 3
- Bathrooms: 3
- Full bathrooms: 3
Bedroom
- Area: 172.5
- Dimensions: 11.5 x 15.0
Bedroom
- Area: 110
- Dimensions: 11.0 x 10.0
Bathroom
- Area: 73.5
- Dimensions: 7.0 x 10.5
Bathroom
- Area: 33
- Dimensions: 5.5 x 6.0
Other
- Area: 193.75
- Dimensions: 15.5 x 12.5
Other
- Area: 60
- Dimensions: 10.0 x 6.0
Dining room
- Area: 237.5
- Dimensions: 12.5 x 19.0
Foyer
- Area: 35
- Dimensions: 5.0 x 7.0
Kitchen
- Area: 263.25
- Dimensions: 13.5 x 19.5
Living room
- Area: 380.25
- Dimensions: 19.5 x 19.5
Loft
- Area: 175.5
- Dimensions: 19.5 x 9.0
Heating
- Natural Gas, Hot Water, Baseboard
Cooling
- Central Air
Features
- Flooring: Laminate
- Basement: Unfinished,Walk-Out Access
- Attic: Pull Down Stairs
Interior area
- Total structure area: 1,776
- Total interior livable area: 1,776 sqft
Property
Parking
- Total spaces: 2
- Parking features: Covered, Driveway, Off Street, On Street
- Garage spaces: 2
- Has uncovered spaces: Yes
Features
- Stories: 2
Lot
- Size: 9,583 Square Feet
- Dimensions: 50 x 199
Details
- Parcel number: 3200276000000073
Construction
Type & style
- Home type: SingleFamily
- Architectural style: Colonial
- Property subtype: Single Family Residence
Materials
- Cedar
Condition
- Year built: 1923
Utilities & green energy
- Sewer: Public Sewer
Community & HOA
Community
- Subdivision: None
HOA
- Has HOA: No
Location
- Region: Belford
Financial & listing details
- Price per square foot: $382/sqft
- Tax assessed value: $579,900
- Annual tax amount: $9,063
- Date on market: 10/3/2026
- Inclusions: Outdoor Lighting, Washer, Dishwasher, Dryer, Microwave, Stove, Stove Hood, Refrigerator, Screens, Freezer, Gas Cooking
- Exclusions: 2 Dining room chandeliers, light above stairs.
Estimated market value
$677,400
$644,000 - $711,000
$4,213/mo
Price history
| Date | Event | Price |
|---|---|---|
| 10/22/2026 | Pending sale | $679,000$382/sqft |
Source:  MoreMLS #22630699 Report a problem | ||
| 10/3/2026 | Listed for sale | $679,000$382/sqft |
Source: MoreMLS #22630699 Report a problem | ||
Public tax history
| Year | Property taxes | Tax assessment |
|---|---|---|
| 2025 | $9,237 +9.7% | $561,500 +9.7% |
| 2024 | $8,422 +42.4% | $512,000 +44.4% |
| 2023 | $5,913 +1.9% | $354,600 +10.3% |
| 2022 | $5,802 +8.3% | $321,400 +19.2% |
| 2021 | $5,358 +19.4% | $269,600 +10% |
| 2020 | $4,487 +12.8% | $245,000 +9.2% |
| 2019 | $3,979 | $224,300 +2.8% |
| 2018 | $3,979 -16.1% | $218,100 +1.8% |
| 2017 | $4,740 +0.2% | $214,300 -5.5% |
| 2016 | $4,729 -10.3% | $226,700 +0.5% |
| 2015 | $5,274 +2.3% | $225,600 -7.6% |
| 2014 | $5,154 +1.5% | $244,100 |
| 2013 | $5,076 +1% | $244,100 |
| 2012 | $5,025 +3.4% | $244,100 |
| 2011 | $4,859 +9.9% | $244,100 -11.1% |
| 2010 | $4,420 -2.1% | $274,700 |
| 2009 | $4,515 | $274,700 +115.3% |
| 2008 | -- | $127,600 |
| 2007 | -- | $127,600 |
| 2006 | -- | $127,600 |
| 2005 | -- | $127,600 |
| 2003 | -- | $127,600 |
| 2002 | -- | $127,600 |
| 2001 | -- | $127,600 |
Find assessor info on the county website
Monthly payment
Est. payment
Payment breakdown
Explore the cost of this home by adjusting the details. Changes won't be saved.Climate risks
Neighborhood: 07718
Nearby schools
Schools provided by the listing agent
- Elementary: Bayview
- Middle: Bayshore
- High: Middle North
Source: MoreMLS. This data may not be complete. We recommend contacting the local school district to confirm school assignments for this home.
Similar homes
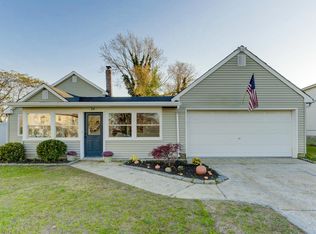
- $729,0003 bd3 ba2.3k sqft96 Compton St, Middletown Twp., NJ 07718For Sale
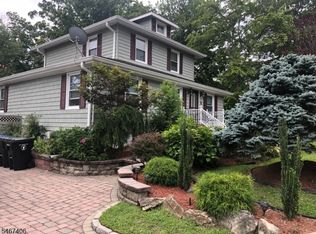 MLS ID #4058643, Cherie Maio, Coldwell Banker Realty. GSMLS
- $599,9993 bd2 ba2k sqft390 Church Street, Belford, NJ 07718For Sale
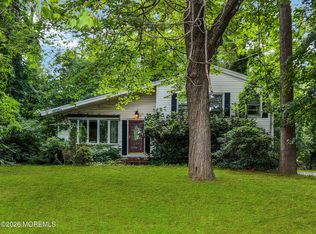
 MLS ID #22632616, Melissa Settembrino, NextHome Peninsula Realty Group. MoreMLS
- $699,0003 bd2 ba1.6k sqft52 Griggs Avenue, Port Monmouth, NJ 07758For Sale
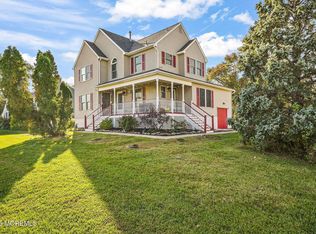 MLS ID #22632710, Patricia Frost, VRI Homes. MoreMLS
- $699,9003 bd2 ba1.4k sqft177 10th Street, Belford, NJ 07718For Sale
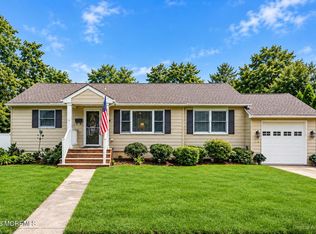 MLS ID #22629601, Jamie Martin Kline, ProLegacy Realty, LLC. MoreMLS
- $599,0003 bd1 ba1k sqft510 Mackey Avenue, Belford, NJ 07718For SaleMLS ID #22633331, Jessica L Goodbody, Berkshire Hathaway HomeServices Fox & Roach - Red Bank. MoreMLS
- $579,9003 bd2 ba1.7k sqft83 Union Avenue, Belford, NJ 07718For SaleMLS ID #22631782, Gary Thomson, C21 Thomson & Co.. MoreMLS
- $689,9003 bd3 ba1.6k sqft96 Main Street, Port Monmouth, NJ 07758New ConstructionMLS ID #22632270, Kristina M Mager, Coldwell Banker Realty. MoreMLS
- $544,9903 bd1 ba1.2k sqft149 11th Street, Belford, NJ 07718For SaleMLS ID #22632541, Carly M York, Resources Real Estate. MoreMLS
- $600,0003 bd2 ba1.4k sqft9 Creek Road, Port Monmouth, NJ 07758For SaleMLS ID #22632590, Emilee Jackson, RE/MAX Revolution. MoreMLS
- $699,0003 bd2 ba1.4k sqft135 Irwin Place, Middletown, NJ 07748For SaleMLS ID #22632356, Vincenzo Martirano, AST Realty LLC. MoreMLS
- $675,0003 bd3 ba1.9k sqft71 Orchard Street, Keansburg, NJ 07734For SaleMLS ID #22632523, Iryna Muscarella, EXP Realty. MoreMLS
- $619,0005 bd2 ba1.6k sqft20 Oregon Ave, Hazlet, NJ 07730For Sale
 MLS ID #2706507R, VERONICA DOUGLAS. All Jersey MLS
- $750,0004 bd3 ba1.8k sqft575 Harmony Road, Middletown, NJ 07748For SaleMLS ID #22632229, Thomas Zdanowicz, RE/MAX Revolution. MoreMLS
- $549,9004 bd1 ba1.3k sqft162 Concord Avenue, Leonardo, NJ 07737For SaleMLS ID #22633321, Aaron Grady, Nationwide Homes Realty. MoreMLS
- $659,0003 bd3 ba2.1k sqft607 Park Avenue, Port Monmouth, NJ 07758For SaleMLS ID #22631016, Bradley Moore, O'Brien Realty, LLC. MoreMLS
- $899,0004 bd3 ba2.1k sqft12 Tanglewood Road, Middletown, NJ 07748For SaleMLS ID #22633642, Lawrence Vecchio, VRI Homes. MoreMLS
- $519,0003 bd1 ba1.1k sqft108 Hamilton Avenue, Leonardo, NJ 07737For SaleMLS ID #22628914, Derek S Debree, Berkshire Hathaway HomeServices Fox & Roach - Rumson. MoreMLS
