Skip main navigation
Sold for $875,000
  • $875,000

    10 Brooklands #1H, Bronxville, NY 10708

    4beds
    1,835sqft
    Stock Cooperative, Residential
    Built in 1927
    -- sqft lot
    $879,300 Zestimate®
    $477/sqft
    $5,402 Estimated rent

    Home value

    $879,300

    $800,000 - $967,000

    $5,402/mo

    Zestimate® history
    Loading
    Loading...

    Owner options

    List your home for rent

    $5,402/mo

    Rent Zestimate®

    Find your next renter with Zillow Rental Manager. Plus, with online applications, you can quickly screen prospective tenants – for free.

    Learn more

    $5,402/mo

    Rent Zestimate®

    Refinance and save

    $4,616/mo

    Est. payment

    Refinancing to a lower rate could help reduce your monthly payments and save thousands over the life of the loan.

    See today's rates

    $4,616/mo

    Est. payment

    Explore your selling options

    Work with a Zillow partner agent

    Leverage their expertise and Zillow's premium Showcase listings to get your home seen by more buyers.

    Get started

    List with your own agent

    Get your home in front of millions of buyers by listing it on Zillow.

    Learn how to do it

    Sell it yourself

    Take full control of how buyers see your home on Zillow by listing For Sale by Owner (FSBO).

    List your home

    What's special

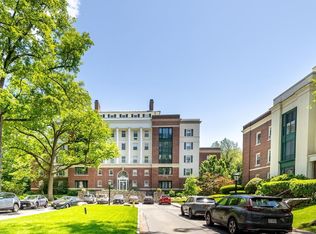
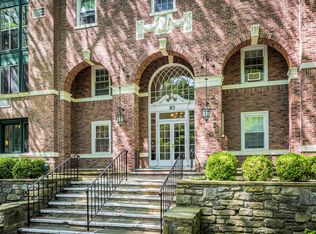
    Set within the highly desirable Brooklands Apartments, this exquisite four-bedroom residence blends elegant 1927 Georgian-style architecture with the ease of first-floor, single-level living. Just a short stroll from Bronxville Village, Metro North (31 minutes to Grand Central), boutique shopping, fine dining, and the Saturday Farmers’ Market, this home offers unmatched convenience and charm. Lovingly maintained, the home features beautiful hardwood floors, high ceilings, and stunning original architectural details, including graceful archways and crown molding. Sun-filled rooms with east–west cross light create a warm and inviting atmosphere throughout. A grand, oversized living room serves as the heart of the home, highlighted by a marble-surround wood-burning fireplace. The spacious formal dining room overlooks the lush Brooklands gardens and is perfect for entertaining. The generously sized eat-in kitchen, complemented by a classic butler’s pantry, provides abundant storage - cupboards galore! The private bedroom wing includes a serene primary bedroom with full ensuite bathroom, two additional bedrooms that share a full hallway bath, and a fourth bedroom or home office with its own en-suite half bath located separately. Additional features include unassigned parking, access to 6-acres of beautifully maintained Brooklands grounds, a communal garden for those with a passion for gardening, and all the advantages of co-op living within one of Bronxville’s most iconic and cherished communities.

    Zillow last checked:

    Listing updated:

    Listed by:

    Andrea West 917-428-6310,

    Compass Greater NY, LLC 914-725-7737

    Bought with:

    Bridget Staff, 10301202427

    Berkshire Hathaway HS NY Prop

    Source: OneKey® MLS as distributed by MLS GRID,MLS#: 955597MLS Logo

    Facts & features

    Interior

    Bedrooms & bathrooms
    • Bedrooms: 4
    • Bathrooms: 3
    • Full bathrooms: 2
    • 1/2 bathrooms: 1
    Other
    • Description: Entry Foyer, Eat-in-kitchen, Butler's Pantry, Large Living Room, Formal Dining Room, Primary Bedroom and en-suite bathroom, 3 Additional Bedrooms, Hallway Full-Bathroom, Powder Room, Common Laundry Room
    • Level: First
    Heating
    • Steam
    Cooling
    • Wall/Window Unit(s)
    Appliances
    • Included: Dishwasher, Exhaust Fan, Gas Oven, Gas Range, Refrigerator, Stainless Steel Appliance(s)
    • Laundry: Common Area, In Basement
    Features
    • First Floor Bedroom, First Floor Full Bath, Built-in Features, Crown Molding, Eat-in Kitchen, Elevator, Entrance Foyer, Formal Dining, High Ceilings, Original Details, Pantry, Primary Bathroom, Recessed Lighting, Storage
    • Flooring: Hardwood
    • Windows: Blinds
    • Basement: Common,Storage Space
    • Attic: None
    • Number of fireplaces: 1
    • Fireplace features: Living Room
    • Common walls with other units/homes: 2+ Common Walls,No One Below
    Interior area
    • Total structure area: 1,835
    • Total interior livable area: 1,835 sqft

    Property

    Parking
    • Total spaces: 1
    • Parking features: Unassigned
    • Has garage: Yes
    Features
    • Levels: One
    • Fencing: None
    Lot
    • Features: Garden, Landscaped, Near Shops
    Details
    • Additional structures: Garage(s)
    • Special conditions: None

    Construction

    Type & style
    • Home type: Cooperative
    • Architectural style: Garden
    • Property subtype: Stock Cooperative, Residential
    • Attached to another structure: Yes
    Materials
    • Brick
    • Foundation: Concrete Perimeter
    Condition
    • Actual
    • Year built: 1927

    Utilities & green energy

    • Sewer: Public Sewer
    • Water: Public
    • Utilities for property: Cable Connected, Electricity Connected, Natural Gas Connected, Sewer Connected, Trash Collection Public, Water Connected

    Community & neighborhood

    Community
    • Community features: Other, Sidewalks
    Location
    • Region: Bronxville
    • Subdivision: Kimball Brooklands

    Other

    Other facts
    • Listing agreement: Exclusive Right To Sell

    Price history

    DateEventPrice
    6/8/2026Sold$875,000$477/sqft
    Source: OneKey® MLS as distributed by MLS GRID #955597 Report a problem
    3/15/2026Pending sale$875,000$477/sqft
    Source: OneKey® MLS as distributed by MLS GRID #955597 Report a problem
    2/3/2026Listed for sale$875,000+16.8%$477/sqft
    Source: OneKey® MLS as distributed by MLS GRID #955597 Report a problem
    8/4/2022Listing removed--
    Source: OneKey® MLS as distributed by MLS GRID #H6182343 Report a problem
    8/2/2022Price change$749,000-3.4%$408/sqft
    Source: OneKey® MLS as distributed by MLS GRID #H6182343 Report a problem
    5/13/2022Listed for sale$775,000$422/sqft
    Source: OneKey® MLS as distributed by MLS GRID #H6182343 Report a problem
    4/16/2022Listing removed--
    Source: OneKey® MLS as distributed by MLS GRID #H6097882 Report a problem
    2/14/2022Listed for sale$775,000+10.9%$422/sqft
    Source: OneKey® MLS as distributed by MLS GRID #H6097882 Report a problem
    11/12/2021Listing removed--
    Source: OneKey® MLS as distributed by MLS GRID #H6097882 Report a problem
    4/2/2021Price change$699,000-3.6%$381/sqft
    Source: OneKey® MLS as distributed by MLS GRID #H6097882 Report a problem
    2/22/2021Listed for sale$725,000+49.5%$395/sqft
    Source: OneKey® MLS as distributed by MLS GRID #H6097882 Report a problem
    4/17/2013Sold$485,000-16.2%$264/sqft
    Source: OneKey® MLS as distributed by MLS GRID #H3300053 Report a problem
    3/13/2013Pending sale$579,000$316/sqft
    Source: Julia B. Fee Sotheby's International Realty #3300053 Report a problem
    1/9/2013Price change$579,000-7.9%$316/sqft
    Source: Julia B. Fee Sotheby's International Realty #3300053 Report a problem
    5/1/2012Price change$629,000-3.1%$343/sqft
    Source: Julia B. Fee Sotheby's International Realty #3135864 Report a problem
    12/9/2011Listed for sale$649,000$354/sqft
    Source: Julia B. Fee Sotheby's International Realty #3135864 Report a problem

    Public tax history

    Tax history is unavailable.

    Neighborhood: Cedar Knolls

    Nearby schools

    GreatSchools rating
    Schools provided by the listing agent
    • Elementary: Yonkers (School Choice)
    • Middle: Yonkers (School Choice)
    • High: Yonkers (School Choice)

    Source: OneKey® MLS as distributed by MLS GRID. This data may not be complete. We recommend contacting the local school district to confirm school assignments for this home.