A unique opportunity to own two adjacent units in a full-service building, steps from charming, downtown Larchmont and Metro North. A one-bedroom and one-bathroom, with a two-bedroom unit next door offers endless possibilities for creating an even more expansive living space or a private family compound. This rare opportunity opens the door to a world of customization and next-door living. The expansive open layout is flooded with natural light, highlighting the designer finishes that exude luxury throughout. The chef's kitchen is a masterpiece, featuring top-of-the-line Bosch appliances, sleek quartz countertops, and white cabinetry—ideal for preparing gourmet meals or entertaining in style. The primary ensuite features a spacious, custom outfitted closet that offers abundant storage, while the in-unit Bosch washer and dryer provide added convenience. This unit includes a prime parking spot on the lobby level, steps from the elevator and the lobby. Located in The Cambium, a premier luxury condominium in the heart of Larchmont, this home offers an extraordinary suburban oasis just moments from vibrant downtown Larchmont, restaurants, serene parks, and the train station—providing a seamless connection to the excitement of New York City. For those who appreciate the finer things in life, The Cambium offers an array of luxurious amenities, including 24-hour doorman and concierge services, indoor assigned parking, a fully equipped fitness center featuring Peloton bikes, a children's playroom, a chic club room with catering kitchen that can be reserved for private events, bike storage and a private courtyard perfect for relaxing or hosting guests. Indulge in the pinnacle of luxury living with this extraordinary residence, where every detail is designed to elevate your lifestyle, all while enjoying the exciting potential of owning a unit right next door.
Sold for $560,000
$560,000
10 Byron Place #512, Larchmont, NY 10538
1beds
827sqft
Condominium, Residential
Built in 2016
-- sqft lot
$598,000 Zestimate®
$677/sqft
$3,746 Estimated rent
Home value
$598,000
$538,000 - $670,000
$3,746/mo
Zestimate® history
Owner options
List your home for rent
$3,746/mo
Rent Zestimate®
Find your next renter with Zillow Rental Manager. Plus, with online applications, you can quickly screen prospective tenants – for free.
$3,746/mo
Rent Zestimate®
Refinance and save
$5,141/mo
Est. payment
Refinancing to a lower rate could help reduce your monthly payments and save thousands over the life of the loan.
$5,141/mo
Est. payment
Explore your selling options
Work with a Zillow partner agent
Leverage their expertise and Zillow's premium Showcase listings to get your home seen by more buyers.
Get startedList with your own agent
Get your home in front of millions of buyers by listing it on Zillow.
Learn how to do itSell it yourself
Take full control of how buyers see your home on Zillow by listing For Sale by Owner (FSBO).
List your homeWhat's special
Flooded with natural lightTop-of-the-line bosch appliancesDesigner finishesSpacious custom outfitted closetSleek quartz countertopsExpansive open layoutWhite cabinetry
Zillow last checked:
Listing updated:
Listed by:
Linda Filby 914-772-5389,
Compass Greater NY, LLC 914-341-1561
Bought with:
Susan O'Brien, 40OB0890275
Houlihan Lawrence Inc.
Source: OneKey® MLS as distributed by MLS GRID,MLS#: 824205
Facts & features
Interior
Bedrooms & bathrooms
- Bedrooms: 1
- Bathrooms: 1
- Full bathrooms: 1
Heating
- Heat Pump
Cooling
- Central Air
Appliances
- Included: Dishwasher, Dryer, Electric Range, Electric Water Heater, Microwave, Refrigerator, Stainless Steel Appliance(s), Washer
- Laundry: In Unit
Features
- Built-in Features, Chefs Kitchen, Eat-in Kitchen, Kitchen Island, Primary Bathroom, Open Kitchen, Quartz/Quartzite Counters
- Flooring: Hardwood
- Windows: ENERGY STAR Qualified Windows, Screens
- Attic: None
- Common walls with other units/homes: 1 Common Wall
Interior area
- Total structure area: 827
- Total interior livable area: 827 sqft
Property
Parking
- Total spaces: 1
- Parking features: Assigned
- Garage spaces: 1
Lot
- Size: 1.39 Acres
Details
- Parcel number: 3289001000000320000400512
- Special conditions: None
Construction
Type & style
- Home type: Condo
- Architectural style: Other
- Property subtype: Condominium, Residential
- Attached to another structure: Yes
Materials
- Brick, Stucco
Condition
- Year built: 2016
Utilities & green energy
- Sewer: Public Sewer
- Water: Public
- Utilities for property: Trash Collection Public
Community & HOA
Community
- Features: Fitness Center
- Security: Fire Sprinkler System
HOA
- Has HOA: Yes
- Amenities included: Concierge, Door Person, Elevator(s), Fitness Center, Parking, Receiving Room, Security, Snow Removal
- Services included: Common Area Maintenance, Maintenance Structure, Maintenance Grounds, Snow Removal, Trash
- HOA fee: $1,387 monthly
- HOA name: AKAM
- HOA phone: 914-674-2100
Location
- Region: Larchmont
Financial & listing details
- Price per square foot: $677/sqft
- Tax assessed value: $199,700
- Annual tax amount: $4,356
- Date on market: 4/3/2025
- Cumulative days on market: 39 days
- Listing agreement: Exclusive Right To Sell
- Inclusions: Water heater, Dishwasher, Microwave, Refrigerator, Washer, Dryer, Blinds, Light fixtures
- Exclusions: None
Price history
| Date | Event | Price |
|---|---|---|
| 7/29/2025 | Sold | $560,000-1.6%$677/sqft |
Source:  OneKey® MLS as distributed by MLS GRID #824205 Report a problem OneKey® MLS as distributed by MLS GRID #824205 Report a problem | ||
| 5/12/2025 | Pending sale | $569,000$688/sqft |
Source: OneKey® MLS as distributed by MLS GRID #824205 Report a problem | ||
| 4/4/2025 | Listed for sale | $569,000-1.6%$688/sqft |
Source: OneKey® MLS as distributed by MLS GRID #824205 Report a problem | ||
| 5/6/2016 | Sold | $578,000$699/sqft |
Source: OneKey® MLS as distributed by MLS GRID #H4503827 Report a problem | ||
| 7/16/2015 | Listing removed | $578,000$699/sqft |
Source: Douglas Elliman Report a problem | ||
| 4/2/2015 | Pending sale | $578,000$699/sqft |
Source: Douglas Elliman Report a problem | ||
| 4/2/2015 | Listed for sale | $578,000$699/sqft |
Source: Douglas Elliman Report a problem | ||
| 2/25/2015 | Listing removed | $578,000$699/sqft |
Source: Douglas Elliman Report a problem | ||
| 2/24/2015 | Pending sale | $578,000$699/sqft |
Source: Douglas Elliman Report a problem | ||
| 2/10/2015 | Listed for sale | $578,000$699/sqft |
Source: Douglas Elliman Report a problem | ||
Public tax history
Tax history is unavailable.
Neighborhood: 10538
Nearby homes
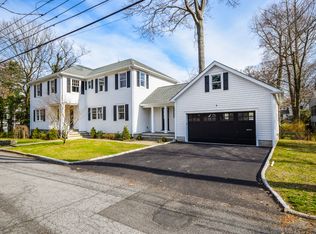
- $2,662,3005 bd4 ba3.1k sqft1 Shadow Ln, Larchmont, NY 10538Off Market
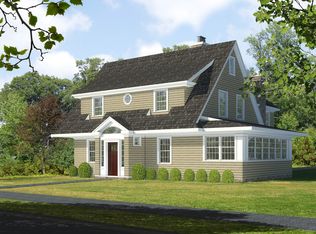
- $2,546,6006 bd6 ba4.8k sqft9 Summit Ave, Larchmont, NY 10538Off Market

- $2,370,0004 bd5 ba3.4k sqft8 Stafford Pl, Larchmont, NY 10538Sold
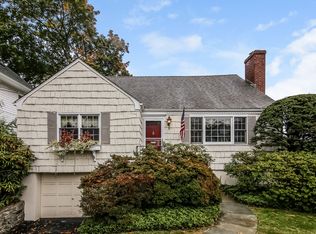
- $3,089,0004 bd4 ba3.5k sqft11 Gerlach Pl, Larchmont, NY 10538Off Market
- $2,805,4004 bd2 ba1.7k sqft15 Gerlach Pl, Larchmont, NY 10538Off Market
- $3,518,7005 bd4 ba2.9k sqft8 Beverly Pl, Larchmont, NY 10538Off Market
- $4,029,3005 bd6 ba5.6k sqft30 Lincoln St, Larchmont, NY 10538Off Market
- $3,500,0006 bd7 ba5.3k sqft25 Lincoln St, Larchmont, NY 10538Sold
- $2,656,9004 bd4 ba4k sqft293 Murray Ave, Larchmont, NY 10538Off Market
Nearby schools
GreatSchools rating
- 8/10Central SchoolGrades: PK-5Distance: 0.5 mi
- 9/10Hommocks SchoolGrades: 6-8Distance: 0.6 mi
- 8/10Mamaroneck High SchoolGrades: 9-12Distance: 0.8 mi
Schools provided by the listing agent
- Elementary: Murray Avenue
- Middle: Hommocks School
- High: Mamaroneck High School
Source: OneKey® MLS as distributed by MLS GRID. This data may not be complete. We recommend contacting the local school district to confirm school assignments for this home.
Get a cash offer in 3 minutes
Find out how much your home could sell for in as little as 3 minutes with a no-obligation cash offer.
Estimated market value
$598,000
Get a cash offer in 3 minutes
Find out how much your home could sell for in as little as 3 minutes with a no-obligation cash offer.
Estimated market value
$598,000
- New York
- Westchester County
- Larchmont
- 10538
- 10 Byron Place Unit 512
Nearby cities
Nearby zip codes
Other Larchmont Topics
