This luxury Larchmont Condo offers today’s effortless “lock and leave” lifestyle. Located in close proximity to the Murray Ave Elementary School broadens the property's appeal to Buyer's needs. The beauty of this Condo is the quick stroll to all the Village shops along with a vibrant restaurant scene with various local, small-plate, and delicious dining options. Larchmont has many outdoor parks to enjoy, each with their own special charm. Stroll around Larchmont Village and you will feel an immediate attachment. NYC is just 35 Mins on the Metro North Rail. Enjoy weekend escapades in the City knowing your return will be easier.
Once home, step in and savor the rich, hardwood floors throughout. Around to your fully open and connected room of living, dining and kitchen. Views of treetops while lounging in your living area, or in your well-appointed Chef’s kitchen. Quartz countertops make meal prep elegant and fun. Add a few stools and cocktails to make it the center of your next party. Behind sliders you’ll get all extra shelving space owners added in. A big bonus for storage and small kitchen appliances we all have today. Think mixers and bread makers. The primary suite is away from the main area and nicely sized. Hallways separate bed from closets and primary bath, which is also spa-like with a soaking, large tub, walk-in shower, and a double sink vanity with drawers. 2nd bedroom nicely sized with a large closet. Could also be used as a big home-office deduction.
That’s not all. The Cambium offers an array of luxurious amenities, including 24-hour Doorman with Concierge services, 1 indoor parking space, a fully equipped, high-end fitness center, a fancy club room with a catering kitchen you can reserve for private events, a children's playroom, bike storage and a private courtyard to read or relax. They are also Pet-friendly up to 30lbs. Previous assessments have been cleared. All this awaits the 2nd owner in this well-priced, not to be missed, luxury class Larchmont Condo.
Sold for $900,000
$900,000
10 Byron Place #517, Larchmont, NY 10538
2beds
1,357sqft
Condominium, Residential
Built in 2016
-- sqft lot
$940,300 Zestimate®
$663/sqft
$6,015 Estimated rent
Home value
$940,300
$846,000 - $1.04M
$6,015/mo
Zestimate® history
Owner options
List your home for rent
$6,015/mo
Rent Zestimate®
Find your next renter with Zillow Rental Manager. Plus, with online applications, you can quickly screen prospective tenants – for free.
$6,015/mo
Rent Zestimate®
Refinance and save
$7,046/mo
Est. payment
Refinancing to a lower rate could help reduce your monthly payments and save thousands over the life of the loan.
$7,046/mo
Est. payment
Explore your selling options
Work with a Zillow partner agent
Leverage their expertise and Zillow's premium Showcase listings to get your home seen by more buyers.
Get startedList with your own agent
Get your home in front of millions of buyers by listing it on Zillow.
Learn how to do itSell it yourself
Take full control of how buyers see your home on Zillow by listing For Sale by Owner (FSBO).
List your homeWhat's special
Extra shelving spaceViews of treetopsHardwood floorsQuartz countertops
Zillow last checked:
Listing updated:
Listed by:
Charles J. Cinquemani,
Keller Williams Realty Group 914-713-3270
Bought with:
Ellen Lee, 10401247674
Houlihan Lawrence Inc.
Source: OneKey® MLS as distributed by MLS GRID,MLS#: 927140
Facts & features
Interior
Bedrooms & bathrooms
- Bedrooms: 2
- Bathrooms: 2
- Full bathrooms: 2
Heating
- Electric, Forced Air
Cooling
- Central Air, Electric
Appliances
- Included: Dishwasher, Dryer, Electric Water Heater, Gas Oven, Microwave, Refrigerator, Washer
- Laundry: In Unit
Features
- Chefs Kitchen, Double Vanity, His and Hers Closets, Open Floorplan, Pantry, Primary Bathroom, Quartz/Quartzite Counters, Soaking Tub
- Windows: ENERGY STAR Qualified Windows
- Attic: None
- Has fireplace: No
- Common walls with other units/homes: 1 Common Wall,End Unit
Interior area
- Total structure area: 1,357
- Total interior livable area: 1,357 sqft
Property
Parking
- Total spaces: 1
- Parking features: Assigned, Electric Vehicle Charging Station(s), Garage
- Garage spaces: 1
Accessibility
- Accessibility features: Accessible Central Living Area, Accessible Entrance, Accessible Full Bath
Features
- Levels: One
Lot
- Size: 1.39 Acres
Details
- Parcel number: 3289001000000320000400517
- Special conditions: None
Construction
Type & style
- Home type: Condo
- Architectural style: Other
- Property subtype: Condominium, Residential
- Attached to another structure: Yes
Materials
- Brick, Stucco
Condition
- Year built: 2016
Utilities & green energy
- Sewer: Public Sewer
- Water: Public
- Utilities for property: Electricity Connected, Natural Gas Connected, Sewer Connected, Trash Collection Public, Water Connected
Community & HOA
Community
- Security: Fire Sprinkler System
- Subdivision: The Cambium
HOA
- Has HOA: Yes
- Amenities included: Clubhouse, Concierge, Door Person, Elevator(s), Fitness Center, Landscaping, Live In Super, Lounge, Maintenance Grounds, Security
- Services included: Common Area Maintenance, Maintenance Structure, Gas, Snow Removal, Water
- HOA fee: $1,073 monthly
Location
- Region: Larchmont
Financial & listing details
- Price per square foot: $663/sqft
- Tax assessed value: $327,700
- Annual tax amount: $7,088
- Date on market: 10/22/2025
- Cumulative days on market: 6 days
- Listing agreement: Exclusive Right To Sell
- Listing terms: Cash,Conventional
- Inclusions: Kitchen Appliances, Light Fixtures, Washer, Dryer
- Electric utility on property: Yes
Price history
| Date | Event | Price |
|---|---|---|
| 1/6/2026 | Sold | $900,000+2.9%$663/sqft |
Source:  OneKey® MLS as distributed by MLS GRID #927140 Report a problem OneKey® MLS as distributed by MLS GRID #927140 Report a problem | ||
| 11/4/2025 | Pending sale | $875,000$645/sqft |
Source: OneKey® MLS as distributed by MLS GRID #927140 Report a problem | ||
| 10/28/2025 | Listing removed | $875,000$645/sqft |
Source: OneKey® MLS as distributed by MLS GRID #927140 Report a problem | ||
| 10/22/2025 | Listed for sale | $875,000+2.9%$645/sqft |
Source: OneKey® MLS as distributed by MLS GRID #927140 Report a problem | ||
| 3/18/2016 | Sold | $850,000$626/sqft |
Source: OneKey® MLS as distributed by MLS GRID #H4518721 Report a problem | ||
| 7/16/2015 | Pending sale | $850,000$626/sqft |
Source: Douglas Elliman Report a problem | ||
| 7/16/2015 | Listed for sale | $850,000$626/sqft |
Source: Douglas Elliman Report a problem | ||
| 6/8/2015 | Listing removed | $850,000$626/sqft |
Source: Douglas Elliman Report a problem | ||
| 5/1/2015 | Listed for sale | $850,000$626/sqft |
Source: Douglas Elliman Real Estate #4518721 Report a problem | ||
| 2/25/2014 | Listing removed | $850,000$626/sqft |
Source: Houlihan Lawrence #3325435 Report a problem | ||
| 9/6/2013 | Listed for sale | $850,000$626/sqft |
Source: Houlihan Lawrence #3325435 Report a problem | ||
Public tax history
Tax history is unavailable.
Neighborhood: 10538
Nearby homes
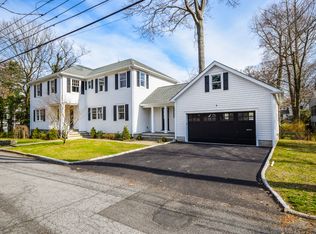
- $2,681,0005 bd4 ba3.1k sqft1 Shadow Ln, Larchmont, NY 10538Off Market
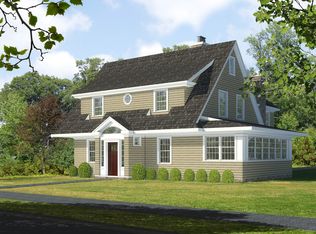
- $2,587,5006 bd6 ba4.8k sqft9 Summit Ave, Larchmont, NY 10538Off Market

- $2,370,0004 bd5 ba3.4k sqft8 Stafford Pl, Larchmont, NY 10538Sold
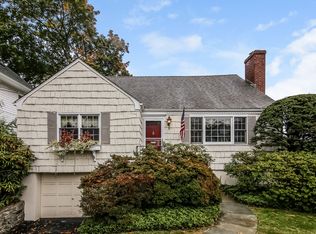
- $3,089,2004 bd4 ba3.5k sqft11 Gerlach Pl, Larchmont, NY 10538Off Market
- $2,831,6004 bd2 ba1.7k sqft15 Gerlach Pl, Larchmont, NY 10538Off Market
- $3,529,0005 bd4 ba2.9k sqft8 Beverly Pl, Larchmont, NY 10538Off Market
- $4,068,3005 bd6 ba5.6k sqft30 Lincoln St, Larchmont, NY 10538Off Market
- $3,500,0006 bd7 ba5.3k sqft25 Lincoln St, Larchmont, NY 10538Sold
- $2,681,4004 bd4 ba4k sqft293 Murray Ave, Larchmont, NY 10538Off Market
Nearby schools
GreatSchools rating
- 8/10Central SchoolGrades: PK-5Distance: 0.5 mi
- 9/10Hommocks SchoolGrades: 6-8Distance: 0.6 mi
- 8/10Mamaroneck High SchoolGrades: 9-12Distance: 0.8 mi
Schools provided by the listing agent
- Elementary: Murray Avenue
- Middle: Hommocks School
- High: Mamaroneck High School
Source: OneKey® MLS as distributed by MLS GRID. This data may not be complete. We recommend contacting the local school district to confirm school assignments for this home.
Get a cash offer in 3 minutes
Find out how much your home could sell for in as little as 3 minutes with a no-obligation cash offer.
Estimated market value
$940,300
Get a cash offer in 3 minutes
Find out how much your home could sell for in as little as 3 minutes with a no-obligation cash offer.
Estimated market value
$940,300
- New York
- Westchester County
- Larchmont
- 10538
- 10 Byron Place Unit 517
Nearby cities
Nearby zip codes
Other Larchmont Topics
