Welcome to your sun-filled sanctuary at The Cambium, the most luxurious condo building in Larchmont. This beautifully maintained, modern penthouse apartment was originally designed as a spacious one-bedroom with a den. The current owners thoughtfully enhanced the layout by matching and installing a second door—purchased directly from building management—to create a room, offering added flexibility without compromising style or flow. Located in the heart of the village—just steps from the train, Saturday’s farmers market, beloved local coffee shops, and the vibrant downtown scene of shops and restaurants—this two-bedroom, ADA-compliant home offers elevated living at its finest. Step into a gracious foyer with a coat closet, laundry closet, and an essential powder room. The open-concept kitchen, dining, and living area is ideal for entertaining or relaxing, featuring high-end appliances, generous counter space, and seamless design. Hardwood floors run throughout, and expansive walls invite you to showcase art and photography. The oversized primary suite is a private retreat with a spa-like en-suite bath that includes a double vanity, soaking tub, and a spacious walk-in shower. A massive walk-in closet plus additional built-ins provide abundant storage. The second bedroom is bright and versatile, easily adapted to your needs. Perched on the penthouse floor, this residence offers ultimate privacy—no neighbors above, just sky and birds. Flooded with natural light, it features motorized blinds and peaceful views of the landscaped courtyard garden, which blooms nearly year-round. Life at The Cambium is effortlessly elevated. A 24-hour concierge greets you by name and ensures your packages are safe while you're away. A resident handyman is available for in-unit repairs. Covered indoor parking is standard, and this unit includes a deeded spot—a rare and valuable perk. Pet-friendly and packed with amenities, the building features a state-of-the-art fitness center, a children’s playroom, bike storage, business lounges, and beautifully designed event spaces with a kitchen and bath—perfect for larger gatherings. Don’t miss the chance to be only the second owner of this exceptional penthouse residence in one of Larchmont’s most coveted buildings. This is more than a home—it’s a lifestyle.
Sold for $805,000
$805,000
10 Byron Place #PH805, Larchmont, NY 10538
1beds
1,165sqft
Condominium, Residential
Built in 2016
-- sqft lot
$857,700 Zestimate®
$691/sqft
$5,181 Estimated rent
Home value
$857,700
$772,000 - $961,000
$5,181/mo
Zestimate® history
Owner options
List your home for rent
$5,181/mo
Rent Zestimate®
Find your next renter with Zillow Rental Manager. Plus, with online applications, you can quickly screen prospective tenants – for free.
$5,181/mo
Rent Zestimate®
Refinance and save
$6,315/mo
Est. payment
Refinancing to a lower rate could help reduce your monthly payments and save thousands over the life of the loan.
$6,315/mo
Est. payment
Explore your selling options
Work with a Zillow partner agent
Leverage their expertise and Zillow's premium Showcase listings to get your home seen by more buyers.
Get startedList with your own agent
Get your home in front of millions of buyers by listing it on Zillow.
Learn how to do itSell it yourself
Take full control of how buyers see your home on Zillow by listing For Sale by Owner (FSBO).
List your homeWhat's special
Modern two-bedroom penthouse apartmentExpansive wallsFlooded with natural lightMotorized blindsDouble vanitySpa-like en-suite bathroomHigh-end appliances
Zillow last checked:
Listing updated:
Listed by:
Elka Raved 917-414-3618,
Douglas Elliman Real Estate 914-723-6800
Bought with:
Catherine Duff-Poritzky, 30DU0674681
Compass Greater NY, LLC
Anna Priskie, 10401304264
Compass Greater NY, LLC
Source: OneKey® MLS as distributed by MLS GRID,MLS#: 849858
Facts & features
Interior
Bedrooms & bathrooms
- Bedrooms: 1
- Bathrooms: 2
- Full bathrooms: 1
- 1/2 bathrooms: 1
Heating
- Ducts
Cooling
- Central Air
Appliances
- Included: Dishwasher, Disposal, Dryer, Freezer, Gas Cooktop, Gas Oven, Refrigerator, Stainless Steel Appliance(s), Washer
- Laundry: In Unit
Features
- First Floor Bedroom, First Floor Full Bath, Bidet, Built-in Features, Chefs Kitchen, Double Vanity, Eat-in Kitchen, Entrance Foyer, His and Hers Closets, Kitchen Island, Primary Bathroom, Open Floorplan, Open Kitchen
- Attic: None
Interior area
- Total structure area: 1,165
- Total interior livable area: 1,165 sqft
Property
Parking
- Total spaces: 2
- Parking features: Garage
- Garage spaces: 1
Features
- Levels: One
Details
- Parcel number: 3289001000000320000400
- Special conditions: None
Construction
Type & style
- Home type: Condo
- Architectural style: Other
- Property subtype: Condominium, Residential
- Attached to another structure: Yes
Materials
- Other
- Foundation: Other
Condition
- Year built: 2016
Utilities & green energy
- Sewer: Public Sewer
- Water: Public
- Utilities for property: Electricity Connected, Natural Gas Available, Sewer Connected, Trash Collection Public, Water Connected
Community & HOA
HOA
- Has HOA: Yes
- Amenities included: Business Center, Concierge, Door Person, Elevator(s), Fitness Center, Maintenance, Park, Parking
- Services included: Common Area Maintenance, Maintenance Structure, Snow Removal, Trash
- HOA fee: $920 monthly
- HOA name: 914-674-2100
Location
- Region: Larchmont
Financial & listing details
- Price per square foot: $691/sqft
- Annual tax amount: $6,209
- Date on market: 5/14/2025
- Cumulative days on market: 28 days
- Listing agreement: Exclusive Right To Sell
- Exclusions: none
- Electric utility on property: Yes
Price history
| Date | Event | Price |
|---|---|---|
| 8/14/2025 | Sold | $805,000+7.5%$691/sqft |
Source:  OneKey® MLS as distributed by MLS GRID #849858 Report a problem OneKey® MLS as distributed by MLS GRID #849858 Report a problem | ||
| 5/29/2025 | Pending sale | $749,000$643/sqft |
Source: OneKey® MLS as distributed by MLS GRID #849858 Report a problem | ||
| 5/14/2025 | Listed for sale | $749,000+1.2%$643/sqft |
Source: OneKey® MLS as distributed by MLS GRID #849858 Report a problem | ||
| 8/10/2018 | Sold | $740,000$635/sqft |
Source: OneKey® MLS as distributed by MLS GRID #H4745021 Report a problem | ||
Public tax history
Tax history is unavailable.
Neighborhood: 10538
Nearby homes
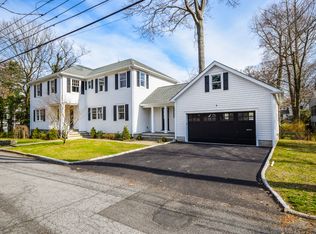
- $2,655,7005 bd4 ba3.1k sqft1 Shadow Ln, Larchmont, NY 10538Off Market
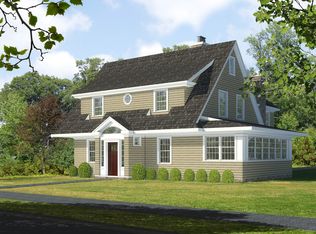
- $2,507,7006 bd6 ba4.8k sqft9 Summit Ave, Larchmont, NY 10538Off Market

- $2,370,0004 bd5 ba3.4k sqft8 Stafford Pl, Larchmont, NY 10538Sold
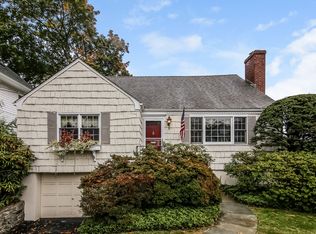
- $3,064,1004 bd4 ba3.5k sqft11 Gerlach Pl, Larchmont, NY 10538Off Market
- $2,801,8004 bd2 ba1.7k sqft15 Gerlach Pl, Larchmont, NY 10538Off Market
- $3,529,0005 bd4 ba2.9k sqft8 Beverly Pl, Larchmont, NY 10538Off Market
- $4,012,8005 bd6 ba5.6k sqft30 Lincoln St, Larchmont, NY 10538Off Market
- $3,500,0006 bd7 ba5.3k sqft25 Lincoln St, Larchmont, NY 10538Sold
- $2,652,9004 bd4 ba4k sqft293 Murray Ave, Larchmont, NY 10538Off Market
Nearby schools
GreatSchools rating
- 8/10Central SchoolGrades: PK-5Distance: 0.5 mi
- 9/10Hommocks SchoolGrades: 6-8Distance: 0.6 mi
- 8/10Mamaroneck High SchoolGrades: 9-12Distance: 0.8 mi
Schools provided by the listing agent
- Elementary: Murray Avenue
- Middle: Hommocks School
- High: Mamaroneck High School
Source: OneKey® MLS as distributed by MLS GRID. This data may not be complete. We recommend contacting the local school district to confirm school assignments for this home.
Get a cash offer in 3 minutes
Find out how much your home could sell for in as little as 3 minutes with a no-obligation cash offer.
Estimated market value
$857,700
Get a cash offer in 3 minutes
Find out how much your home could sell for in as little as 3 minutes with a no-obligation cash offer.
Estimated market value
$857,700
- New York
- Westchester County
- Larchmont
- 10538
- 10 Byron Place Unit PH805
Nearby cities
Nearby zip codes
Other Larchmont Topics
