Welcome to your dream luxury condo at The Cambium, where modern elegance meets convenience and comfort. This stunning residence features a rare 574 sq ft private terrace – one of the largest in the development overlooking the interior rose gardens. Add planters and greenery for ultimate privacy and enjoy entertaining, play or a simple morning coffee in what feels like a seamless extension of your interior living space. Did we say it is an interior facing unit without the commotion of local motorways or surrounding hustle/bustle? Truly a peaceful retreat.
Located in Larchmont, this condo is in close proximity to Murray Avenue Elementary School as well as many local parks. Enjoy the vibrant village lifestyle with shops and restaurants just a leisurely stroll away, providing endless dining and shopping options. Commuting is a breeze with the Metro North train station just a four-minute walk from your front door, offering a quick 35-minute ride to Grand Central Station.
This 2 bed / 2 bath unit offers newer flooring throughout, top grade finishes and appliances, a quiet primary suite tucked away from the main living space with a beautiful ensuite bath and large custom walk-in closet, spacious second bedroom with its own large walk-in custom closet and a nearby second full bathroom, washer/dryer and many interior closets for storage. Deeded parking spot - near stairs to 2nd floor with easy access to the unit's front door - you can literally just park and walk up one flight to your front door (or take the nearby elevator).
The Cambium’s luxurious amenities with 24hr-doorman and concierge, include a state-of-the-art fully equipped gym with Peloton bikes, perfect for maintaining your fitness routine without leaving home, children’s playroom, club room with a catering kitchen you can reserve for private events, reading room, private courtyard, indoor parking, bike/stroller storage and EV charging stations. A pet-friendly building welcomes furry companions up to 35 lbs, so your pets can enjoy the luxury lifestyle with you.
Don’t miss the opportunity to own this exceptional condo that perfectly blends luxury living with everyday convenience.
Sold for $850,000
$850,000
10 Byron Place #204, Larchmont, NY 10538
2beds
1,249sqft
Condominium, Residential
Built in 2016
-- sqft lot
$882,800 Zestimate®
$681/sqft
$6,328 Estimated rent
Home value
$882,800
$795,000 - $980,000
$6,328/mo
Zestimate® history
Owner options
List your home for rent
$6,328/mo
Rent Zestimate®
Find your next renter with Zillow Rental Manager. Plus, with online applications, you can quickly screen prospective tenants – for free.
$6,328/mo
Rent Zestimate®
Refinance and save
$7,103/mo
Est. payment
Refinancing to a lower rate could help reduce your monthly payments and save thousands over the life of the loan.
$7,103/mo
Est. payment
Explore your selling options
Work with a Zillow partner agent
Leverage their expertise and Zillow's premium Showcase listings to get your home seen by more buyers.
Get startedList with your own agent
Get your home in front of millions of buyers by listing it on Zillow.
Learn how to do itSell it yourself
Take full control of how buyers see your home on Zillow by listing For Sale by Owner (FSBO).
List your homeWhat's special
Private terraceAbundance of natural lightLandscaped courtyard
Zillow last checked:
Listing updated:
Listed by:
Bradley Brammer 914-316-4219,
Julia B Fee Sothebys Int. Rlty 914-834-0270,
Randylynn Rastello McManus 917-756-8481,
Julia B Fee Sothebys Int. Rlty
Bought with:
Eric Stein, 49ST1168831
RE/MAX Distinguished Hms.&Prop
Source: OneKey® MLS as distributed by MLS GRID,MLS#: 918938
Facts & features
Interior
Bedrooms & bathrooms
- Bedrooms: 2
- Bathrooms: 2
- Full bathrooms: 2
Other
- Description: Entry, Living Area, Dining Area, Door to 574sq ft Private Terrace, Eat-in-Kitchen, Primary Bedroom with Bath and Large Walk-In Closet, Second Bedroom, Hall Bath, Utilities, Storage, Laundry
- Level: First
Heating
- Forced Air
Cooling
- Central Air
Appliances
- Included: Dishwasher, Dryer, Range, Refrigerator, Washer
- Laundry: In Unit
Features
- First Floor Bedroom, Breakfast Bar, Chefs Kitchen, Double Vanity, Eat-in Kitchen, Entrance Foyer, Kitchen Island, Open Kitchen, Primary Bathroom, Quartz/Quartzite Counters
- Windows: ENERGY STAR Qualified Windows
- Attic: None
- Has fireplace: No
- Common walls with other units/homes: 2+ Common Walls
Interior area
- Total structure area: 1,249
- Total interior livable area: 1,249 sqft
Property
Parking
- Total spaces: 1
- Parking features: Assigned, Attached, Covered, Electric Vehicle Charging Station(s)
- Garage spaces: 1
Features
- Levels: One
- Patio & porch: Terrace
Details
- Parcel number: 3289001000000320000400204
- Special conditions: None
Construction
Type & style
- Home type: Condo
- Architectural style: Other
- Property subtype: Condominium, Residential
- Attached to another structure: Yes
Materials
- Brick
Condition
- Year built: 2016
Utilities & green energy
- Sewer: Public Sewer
- Water: Public
- Utilities for property: Electricity Connected, Natural Gas Connected, Sewer Connected, Trash Collection Public
Community & HOA
Community
- Security: Building Security, Fire Sprinkler System
- Subdivision: Cambium
HOA
- Has HOA: Yes
- Amenities included: Building Link, Concierge, Door Person, Elevator(s), Fitness Center, Landscaping, Lounge, Parking, Receiving Room, Security, Snow Removal, Trash
- Services included: Common Area Maintenance, Maintenance Structure, Sewer, Snow Removal, Trash, Water
- HOA fee: $1,389 monthly
- HOA name: The Cambium Condominium
Location
- Region: Larchmont
Financial & listing details
- Price per square foot: $681/sqft
- Tax assessed value: $424,500
- Annual tax amount: $9,182
- Date on market: 10/1/2025
- Cumulative days on market: 55 days
- Listing agreement: Exclusive Right To Sell
- Inclusions: Range, Refrigerator, Hood Fan, Dishwasher, Washer, Dryer
- Exclusions: Dining Chandelier
- Electric utility on property: Yes
Price history
| Date | Event | Price |
|---|---|---|
| 1/20/2026 | Sold | $850,000-5.6%$681/sqft |
Source:  OneKey® MLS as distributed by MLS GRID #918938 Report a problem OneKey® MLS as distributed by MLS GRID #918938 Report a problem | ||
| 11/25/2025 | Pending sale | $899,950$721/sqft |
Source: OneKey® MLS as distributed by MLS GRID #918938 Report a problem | ||
| 11/6/2025 | Price change | $899,950-4.8%$721/sqft |
Source: OneKey® MLS as distributed by MLS GRID #918938 Report a problem | ||
| 10/28/2025 | Price change | $945,000-3.1%$757/sqft |
Source: OneKey® MLS as distributed by MLS GRID #918938 Report a problem | ||
| 10/1/2025 | Listed for sale | $975,000+30.2%$781/sqft |
Source: OneKey® MLS as distributed by MLS GRID #918938 Report a problem | ||
| 8/5/2021 | Listing removed | -- |
Source: OneKey® MLS as distributed by MLS GRID #H6086300 Report a problem | ||
| 7/23/2021 | Pending sale | $749,000$600/sqft |
Source: OneKey® MLS as distributed by MLS GRID #H6086300 Report a problem | ||
| 7/19/2021 | Price change | $749,000-6.3%$600/sqft |
Source: OneKey® MLS as distributed by MLS GRID #H6086300 Report a problem | ||
| 1/16/2021 | Listed for sale | $799,000$640/sqft |
Source: OneKey® MLS as distributed by MLS GRID #H6086300 Report a problem | ||
| 12/11/2020 | Listing removed | $799,000$640/sqft |
Source: Houlihan Lawrence #H6076950 Report a problem | ||
| 10/22/2020 | Listed for sale | $799,000-1.4%$640/sqft |
Source: Houlihan Lawrence #H6076950 Report a problem | ||
| 6/5/2020 | Listing removed | $810,000$649/sqft |
Source: Houlihan Lawrence #5095537 Report a problem | ||
| 12/3/2019 | Listed for sale | $810,000$649/sqft |
Source: Houlihan Lawrence #5095537 Report a problem | ||
Public tax history
Tax history is unavailable.
Neighborhood: 10538
Nearby homes
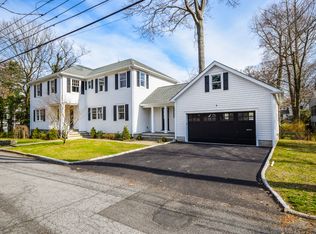
- $2,668,2005 bd4 ba3.1k sqft1 Shadow Ln, Larchmont, NY 10538Off Market
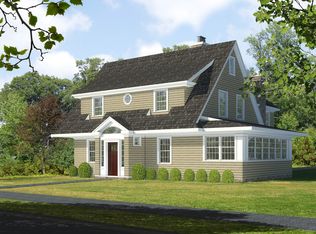
- $2,521,2006 bd6 ba4.8k sqft9 Summit Ave, Larchmont, NY 10538Off Market

- $2,370,0004 bd5 ba3.4k sqft8 Stafford Pl, Larchmont, NY 10538Sold
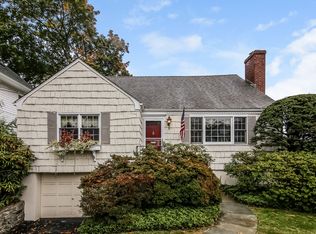
- $3,078,0004 bd4 ba3.5k sqft11 Gerlach Pl, Larchmont, NY 10538Off Market
- $2,817,1004 bd2 ba1.7k sqft15 Gerlach Pl, Larchmont, NY 10538Off Market
- $3,541,2005 bd4 ba2.9k sqft8 Beverly Pl, Larchmont, NY 10538Off Market
- $4,034,0005 bd6 ba5.6k sqft30 Lincoln St, Larchmont, NY 10538Off Market
- $3,500,0006 bd7 ba5.3k sqft25 Lincoln St, Larchmont, NY 10538Sold
- $2,666,8004 bd4 ba4k sqft293 Murray Ave, Larchmont, NY 10538Off Market
Nearby schools
GreatSchools rating
- 8/10Central SchoolGrades: PK-5Distance: 0.5 mi
- 9/10Hommocks SchoolGrades: 6-8Distance: 0.6 mi
- 8/10Mamaroneck High SchoolGrades: 9-12Distance: 0.8 mi
Schools provided by the listing agent
- Elementary: Murray Avenue
- Middle: Hommocks School
- High: Mamaroneck High School
Source: OneKey® MLS as distributed by MLS GRID. This data may not be complete. We recommend contacting the local school district to confirm school assignments for this home.
Get a cash offer in 3 minutes
Find out how much your home could sell for in as little as 3 minutes with a no-obligation cash offer.
Estimated market value
$882,800
Get a cash offer in 3 minutes
Find out how much your home could sell for in as little as 3 minutes with a no-obligation cash offer.
Estimated market value
$882,800
- New York
- Westchester County
- Larchmont
- 10538
- 10 Byron Place Unit 204
Nearby cities
Nearby zip codes
Other Larchmont Topics
