Stunning 2 bedroom/2 bath condominium with 2 premium side-by-side indoor parking spots, deeded storage space, w/24-hour concierge in the heart of Larchmont, just steps from Metro-North, Shopping & Restaurants. Beautiful double exposure corner unit with walls of windows enjoys open concept floor plan overlooking the courtyard. Features 9' ceilings & spacious kitchen with beautiful counters, stainless appliances & bar seating. The primary bedroom has two closets (one walk-in), ensuite bath with double vanities, large tub and enclosed glass shower, in a sought-after, full-service, pet-friendly building with many amenities, including 24-hour doorman/concierge, a business center, fitness center, children's playroom, club room, catering kitchen, private courtyard with patio seating, indoor garage parking with electric car chargers & bike storage. Close to shops, restaurants, schools, farmer’s market & train station. 35 mins to NYC.
Sold for $875,000
$875,000
10 Byron Place #322, Larchmont, NY 10538
2beds
1,440sqft
Condominium, Residential
Built in 2016
-- sqft lot
$931,300 Zestimate®
$608/sqft
$6,174 Estimated rent
Home value
$931,300
$885,000 - $987,000
$6,174/mo
Zestimate® history
Owner options
List your home for rent
$6,174/mo
Rent Zestimate®
Find your next renter with Zillow Rental Manager. Plus, with online applications, you can quickly screen prospective tenants – for free.
$6,174/mo
Rent Zestimate®
Refinance and save
$6,917/mo
Est. payment
Refinancing to a lower rate could help reduce your monthly payments and save thousands over the life of the loan.
$6,917/mo
Est. payment
Explore your selling options
Work with a Zillow partner agent
Leverage their expertise and Zillow's premium Showcase listings to get your home seen by more buyers.
Get startedList with your own agent
Get your home in front of millions of buyers by listing it on Zillow.
Learn how to do itSell it yourself
Take full control of how buyers see your home on Zillow by listing For Sale by Owner (FSBO).
List your homeWhat's special
Patio seatingClose to shopsPet-friendly buildingDouble vanitiesEnsuite bathDeeded storage spaceIndoor garage parking
Zillow last checked:
Listing updated:
Listed by:
Catherine Lederer 914-419-0581,
ICAN Realty Corp 914-419-0581,
Rodney A. Plaskett 914-419-0581,
ICAN Realty Corp
Bought with:
Catherine Lederer, 10311209885
ICAN Realty Corp
Catherine Lederer, 10311209885
ICAN Realty Corp
Source: OneKey® MLS as distributed by MLS GRID,MLS#: H6250354
Facts & features
Interior
Bedrooms & bathrooms
- Bedrooms: 2
- Bathrooms: 2
- Full bathrooms: 2
Other
- Description: Open Living room, dining area, spacious kitchen, primary suite, walk-in closet & 2nd closet, ensuite bath w/separate shower & large tub, 2nd bedroom, full hall bath, front load Washer/Dryer
- Level: Third
Heating
- Electric, Heat Pump
Cooling
- Central Air
Appliances
- Included: Dishwasher, Dryer, Electric Water Heater, Microwave, Washer
- Laundry: Inside
Features
- Primary Bathroom
- Doors: ENERGY STAR Qualified Doors
- Windows: Blinds, ENERGY STAR Qualified Windows
- Has basement: No
- Attic: None
- Common walls with other units/homes: End Unit
Interior area
- Total structure area: 1,440
- Total interior livable area: 1,440 sqft
Property
Parking
- Parking features: Assigned, Garage
Lot
- Size: 1.39 Acres
- Features: Near Public Transit, Near School, Near Shops
Details
- Parcel number: 3289001000000320000400322
Construction
Type & style
- Home type: Condo
- Property subtype: Condominium, Residential
- Attached to another structure: Yes
Materials
- Stucco
Condition
- Year built: 2016
Utilities & green energy
- Sewer: Public Sewer
- Water: Public
- Utilities for property: Trash Collection Private
Community & HOA
Community
- Features: Park
- Security: Fire Sprinkler System
- Subdivision: The Cambium
HOA
- Has HOA: Yes
- Amenities included: Fitness Center, Park
- Services included: Common Area Maintenance, Maintenance Structure, Gas, Snow Removal, Trash, Water
- HOA fee: $1,058 monthly
Location
- Region: Larchmont
Financial & listing details
- Price per square foot: $608/sqft
- Tax assessed value: $347,700
- Annual tax amount: $8,269
- Date on market: 10/26/2023
- Listing agreement: Exclusive Right To Sell
- Inclusions: Oven/Range
Price history
| Date | Event | Price |
|---|---|---|
| 1/11/2024 | Sold | $875,000-0.9%$608/sqft |
Source:  OneKey® MLS as distributed by MLS GRID #H6250354 Report a problem OneKey® MLS as distributed by MLS GRID #H6250354 Report a problem | ||
| 12/16/2023 | Pending sale | $883,000$613/sqft |
Source: OneKey® MLS as distributed by MLS GRID #H6250354 Report a problem | ||
| 10/26/2023 | Listed for sale | $883,000$613/sqft |
Source: OneKey® MLS as distributed by MLS GRID #H6250354 Report a problem | ||
| 9/18/2023 | Listing removed | -- |
Source: OneKey® MLS as distributed by MLS GRID #H6250354 Report a problem | ||
| 6/2/2023 | Listed for sale | $883,000+3.3%$613/sqft |
Source: OneKey® MLS as distributed by MLS GRID #H6250354 Report a problem | ||
| 8/9/2019 | Sold | $855,000$594/sqft |
Source: OneKey® MLS as distributed by MLS GRID #H4970667 Report a problem | ||
| 7/12/2019 | Pending sale | $855,000$594/sqft |
Source: Houlihan Lawrence #4970667 Report a problem | ||
| 6/28/2019 | Listed for sale | $855,000-4.9%$594/sqft |
Source: Houlihan Lawrence #4970667 Report a problem | ||
| 2/3/2019 | Listing removed | $899,000$624/sqft |
Source: Houlihan Lawrence #4803842 Report a problem | ||
| 8/2/2018 | Listed for sale | $899,000$624/sqft |
Source: Houlihan Lawrence #4803842 Report a problem | ||
Public tax history
Tax history is unavailable.
Neighborhood: 10538
Nearby homes
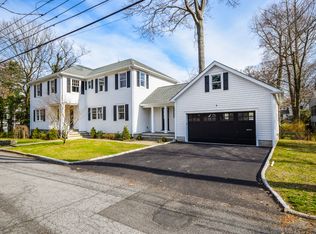
- $2,655,7005 bd4 ba3.1k sqft1 Shadow Ln, Larchmont, NY 10538Off Market
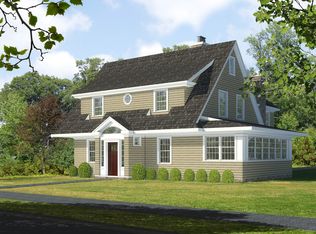
- $2,507,7006 bd6 ba4.8k sqft9 Summit Ave, Larchmont, NY 10538Off Market

- $2,370,0004 bd5 ba3.4k sqft8 Stafford Pl, Larchmont, NY 10538Sold
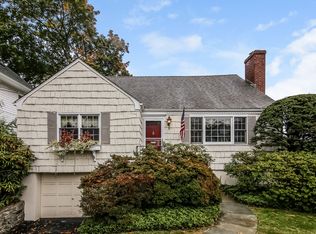
- $3,064,1004 bd4 ba3.5k sqft11 Gerlach Pl, Larchmont, NY 10538Off Market
- $2,801,8004 bd2 ba1.7k sqft15 Gerlach Pl, Larchmont, NY 10538Off Market
- $3,529,0005 bd4 ba2.9k sqft8 Beverly Pl, Larchmont, NY 10538Off Market
- $4,012,8005 bd6 ba5.6k sqft30 Lincoln St, Larchmont, NY 10538Off Market
- $3,500,0006 bd7 ba5.3k sqft25 Lincoln St, Larchmont, NY 10538Sold
- $2,652,9004 bd4 ba4k sqft293 Murray Ave, Larchmont, NY 10538Off Market
Nearby schools
GreatSchools rating
- 8/10Central SchoolGrades: PK-5Distance: 0.5 mi
- 9/10Hommocks SchoolGrades: 6-8Distance: 0.6 mi
- 8/10Mamaroneck High SchoolGrades: 9-12Distance: 0.8 mi
Schools provided by the listing agent
- Elementary: Murray Avenue
- Middle: Hommocks
- High: Mamaroneck High School
Source: OneKey® MLS as distributed by MLS GRID. This data may not be complete. We recommend contacting the local school district to confirm school assignments for this home.
Get a cash offer in 3 minutes
Find out how much your home could sell for in as little as 3 minutes with a no-obligation cash offer.
Estimated market value
$931,300
Get a cash offer in 3 minutes
Find out how much your home could sell for in as little as 3 minutes with a no-obligation cash offer.
Estimated market value
$931,300
- New York
- Westchester County
- Larchmont
- 10538
- 10 Byron Place Unit 322
Nearby cities
Nearby zip codes
Other Larchmont Topics
