Larchmont luxury condominium known for its open floor plans, 24 hour doorman/onsite concierge and indoor secured parking is just steps from village shops, restaurants, parks and train. This spacious corner unit with double exposure overlooking the courtyard is filled with light, and features beautiful designer details and a prime location with the best views in the building. Designed for comfort and entertaining, the large open living space showcases 9' ceilings with recessed lighting, a gourmet kitchen with handcrafted cabinetry, top quality stainless steel appliances and quartz counter tops, and hardwood floors throughout. There are two spacious bedrooms, two luxurious bathrooms, private laundry in unit, custom outfitted closets and motorized shades. Additional amenities include two premium assigned indoor parking spots, fitness center w/ Peloton bikes, children's playroom, club room, catering kitchen, private courtyard and bike storage.
Sold for $900,000
$900,000
10 Byron Place #602, Larchmont, NY 10538
2beds
1,440sqft
Condominium, Residential
Built in 2018
-- sqft lot
$972,400 Zestimate®
$625/sqft
$5,975 Estimated rent
Home value
$972,400
$914,000 - $1.03M
$5,975/mo
Zestimate® history
Owner options
List your home for rent
$5,975/mo
Rent Zestimate®
Find your next renter with Zillow Rental Manager. Plus, with online applications, you can quickly screen prospective tenants – for free.
$5,975/mo
Rent Zestimate®
Refinance and save
$7,042/mo
Est. payment
Refinancing to a lower rate could help reduce your monthly payments and save thousands over the life of the loan.
$7,042/mo
Est. payment
Explore your selling options
Work with a Zillow partner agent
Leverage their expertise and Zillow's premium Showcase listings to get your home seen by more buyers.
Get startedList with your own agent
Get your home in front of millions of buyers by listing it on Zillow.
Learn how to do itSell it yourself
Take full control of how buyers see your home on Zillow by listing For Sale by Owner (FSBO).
List your homeWhat's special
Double exposureRecessed lightingMotorized shadesCustom outfitted closetsHardwood floors throughoutPrivate courtyardLarge open living space
Zillow last checked:
Listing updated:
Listed by:
Mary Gail Barry 914-715-5835,
Compass Greater NY, LLC 914-341-1561,
Dana Barry 914-715-1584,
Compass Greater NY, LLC
Bought with:
Carole Sears, 40SE0899913
Julia B Fee Sothebys Int. Rlty
Source: OneKey® MLS as distributed by MLS GRID,MLS#: H6263520
Facts & features
Interior
Bedrooms & bathrooms
- Bedrooms: 2
- Bathrooms: 2
- Full bathrooms: 2
Other
- Description: Living room, dining area, open chef's kitchen, primary suite w/ custom outfitted walk-in closet plus add'l closet and luxe bath, 2nd bedroom w/ custom outfitted closet, full hall bath, laundry
- Level: First
Heating
- Electric, Heat Pump
Cooling
- Central Air
Appliances
- Included: Cooktop, Dishwasher, Dryer, Electric Water Heater, Microwave, Refrigerator, Washer
- Laundry: Inside
Features
- Primary Bathroom
- Flooring: Hardwood
- Windows: Blinds, ENERGY STAR Qualified Windows, Screens
- Has basement: No
- Attic: None
- Common walls with other units/homes: End Unit
Interior area
- Total structure area: 1,440
- Total interior livable area: 1,440 sqft
Property
Parking
- Total spaces: 2
- Parking features: Assigned, Garage Door Opener, Garage
Features
- Levels: One
- Stories: 1
Lot
- Features: Near Public Transit, Near School, Near Shops
Details
- Parcel number: 3289001000000320000400602
Construction
Type & style
- Home type: Condo
- Property subtype: Condominium, Residential
- Attached to another structure: Yes
Materials
- Brick, Stucco
Condition
- Actual
- Year built: 2018
Utilities & green energy
- Sewer: Public Sewer
- Water: Public
- Utilities for property: See Remarks
Community & HOA
Community
- Features: Park
- Security: Fire Sprinkler System
- Subdivision: The Cambium
HOA
- Has HOA: Yes
- Amenities included: Elevator(s), Fitness Center, Park
- Services included: Common Area Maintenance, Maintenance Structure, Gas, Snow Removal, Trash, Water
- HOA fee: $1,058 monthly
- HOA name: RMR Mgmt
- HOA phone: 914-948-6100
Location
- Region: Larchmont
Financial & listing details
- Price per square foot: $625/sqft
- Tax assessed value: $347,700
- Annual tax amount: $8,269
- Date on market: 9/5/2023
- Listing agreement: Exclusive Right To Sell
- Inclusions: Light Fixtures
Price history
| Date | Event | Price |
|---|---|---|
| 11/30/2023 | Sold | $900,000-3.7%$625/sqft |
Source:  OneKey® MLS as distributed by MLS GRID #H6263520 Report a problem OneKey® MLS as distributed by MLS GRID #H6263520 Report a problem | ||
| 10/17/2023 | Pending sale | $935,000$649/sqft |
Source: OneKey® MLS as distributed by MLS GRID #H6263520 Report a problem | ||
| 9/5/2023 | Listed for sale | $935,000+1.1%$649/sqft |
Source: OneKey® MLS as distributed by MLS GRID #H6263520 Report a problem | ||
| 6/15/2021 | Sold | $925,000$642/sqft |
Source: OneKey® MLS as distributed by MLS GRID #H6086304 Report a problem | ||
| 5/24/2021 | Pending sale | $925,000$642/sqft |
Source: OneKey® MLS as distributed by MLS GRID #H6086304 Report a problem | ||
| 1/16/2021 | Listed for sale | $925,000$642/sqft |
Source: OneKey® MLS as distributed by MLS GRID #H6086304 Report a problem | ||
| 12/11/2020 | Listing removed | $925,000$642/sqft |
Source: Houlihan Lawrence #H6071934 Report a problem | ||
| 9/23/2020 | Listed for sale | $925,000$642/sqft |
Source: Houlihan Lawrence #H6071934 Report a problem | ||
Public tax history
Tax history is unavailable.
Neighborhood: 10538
Nearby homes
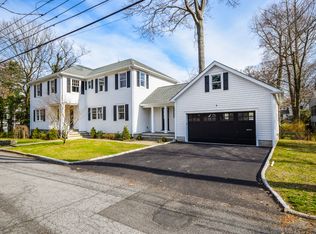
- $2,689,4005 bd4 ba3.1k sqft1 Shadow Ln, Larchmont, NY 10538Off Market
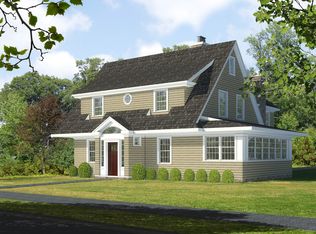
- $2,587,5006 bd6 ba4.8k sqft9 Summit Ave, Larchmont, NY 10538Off Market

- $2,370,0004 bd5 ba3.4k sqft8 Stafford Pl, Larchmont, NY 10538Sold
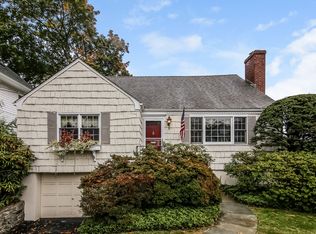
- $3,111,9004 bd4 ba3.5k sqft11 Gerlach Pl, Larchmont, NY 10538Off Market
- $2,831,6004 bd2 ba1.7k sqft15 Gerlach Pl, Larchmont, NY 10538Off Market
- $3,547,1005 bd4 ba2.9k sqft8 Beverly Pl, Larchmont, NY 10538Off Market
- $4,068,3005 bd6 ba5.6k sqft30 Lincoln St, Larchmont, NY 10538Off Market
- $3,500,0006 bd7 ba5.3k sqft25 Lincoln St, Larchmont, NY 10538Sold
- $2,689,5004 bd4 ba4k sqft293 Murray Ave, Larchmont, NY 10538Off Market
Nearby schools
GreatSchools rating
- 8/10Central SchoolGrades: PK-5Distance: 0.5 mi
- 9/10Hommocks SchoolGrades: 6-8Distance: 0.6 mi
- 8/10Mamaroneck High SchoolGrades: 9-12Distance: 0.8 mi
Schools provided by the listing agent
- Elementary: Murray Avenue
- Middle: Hommocks
- High: Mamaroneck High School
Source: OneKey® MLS as distributed by MLS GRID. This data may not be complete. We recommend contacting the local school district to confirm school assignments for this home.
Get a cash offer in 3 minutes
Find out how much your home could sell for in as little as 3 minutes with a no-obligation cash offer.
Estimated market value
$972,400
Get a cash offer in 3 minutes
Find out how much your home could sell for in as little as 3 minutes with a no-obligation cash offer.
Estimated market value
$972,400
- New York
- Westchester County
- Larchmont
- 10538
- 10 Byron Place Unit 602
Nearby cities
Nearby zip codes
Other Larchmont Topics
