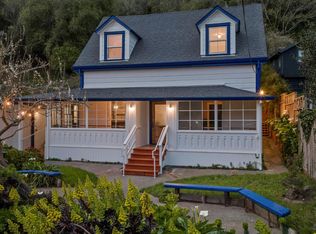
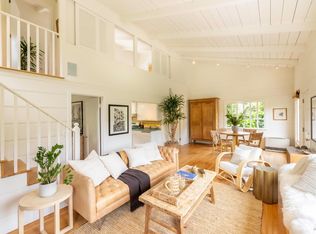
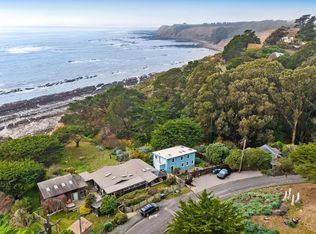
Located for optimal ocean roar and access to beach town amenities, this classic Bolinas sanctuary stands as a reminder that the most extraordinary places are the ones that can't be duplicated. Artisanal craftmanship meets rugged coastal beauty in this one-of-a-kind retreat. Shaped by hand and weathered by salt air, 10 Canyon Avenue carries a unique authenticity. With a glimpse of the ocean from the main residence to stunning views from the top deck, it's just a short stroll to the sand, coastal trails, and Bolinas' beloved cafes and shops. Here, days are measured by the tides, changing light, and simple pleasures of life by the sea. Living area of the main residence is anchored by a wood-burning fireplace and offers space for both gathering and quiet retreat. The lower level provides private guest quarters, full bath, sauna, a whimsical turret and a hand-carved door depicting whales. At the top of the property, two detached cabins on a roomy deck offer versatile use. From private Canyon Avenue, handcrafted brick steps rise to a welcoming patio, the perfect spot for slow mornings, hot coffee, and soothing sea air. A hand-carved Dutch door is bejeweled by a yin yang leaded-glass window that casts colorful streams of light across the interior. Warm knotty pine walls, seasoned fir floors, wood ceilings, and selected vintage stained glass frame a feeling, not just a house. A second set of exterior steps leads to a secluded hot tub overlooking the coastline, offering an unforgettable vantage point to soak under star-filled skies. At dawn, check the surf before paddling out, watch the fog roll across the headlands, or simply settle in while listening to the waves breaking below.
Active
$1,980,000
10 Canyon Avenue, Bolinas, CA 94924
2beds
1,557sqft
:
Get pre-qualified$13,062/mo
Single Family Residence
Built in 1936
5,000 Square Feet Lot
$2,205,300 Zestimate®
$1,272/sqft
$-- HOA
What's special
Private guest quartersWhimsical turretSelected vintage stained glassHand-carved door depicting whalesSeasoned fir floorsWarm knotty pine wallsWood ceilings
- 3 days |
- 1,340 |
- 128 |
Likely to sell faster than
Zillow last checked:
Listing updated:
Listed by:
B.G. Bates DRE #00968254 415-706-1026,
Golden Gate Sotheby's Internat 415-456-1200
Source: BAREIS,MLS#: 326062160 Originating MLS: Marin County
Originating MLS: Marin CountyFacts & features
Interior
Bedrooms & bathrooms
- Bedrooms: 2
- Bathrooms: 2
- Full bathrooms: 2
Rooms
- Room types: Office, Studio
Primary bedroom
- Level: Main
Primary bathroom
- Features: Shower Stall(s), Window
Bathroom
- Features: Shower Stall(s), Other
- Level: Main
Dining room
- Features: Dining/Living Combo
- Level: Main
Kitchen
- Features: Breakfast Area, Skylight(s), Tile Counters
- Level: Main
Living room
- Features: Great Room
- Level: Main
Heating
- Central, Propane
Cooling
- None
Appliances
- Included: Free-Standing Electric Oven, Washer/Dryer Stacked
- Laundry: Laundry Closet
Features
- Flooring: Carpet, Linoleum, Wood
- Basement: None
- Number of fireplaces: 1
- Fireplace features: Brick, Wood Burning
Interior area
- Total structure area: 1,557
- Total interior livable area: 1,557 sqft
Video & virtual tour
Property
Parking
- Total spaces: 3
- Parking features: Private, Uncovered Parking Spaces 2+, Gentle Up, Gravel
- Has uncovered spaces: Yes
Features
- Levels: Multi/Split
- Stories: 2
- Patio & porch: Patio
- Spa features: In Ground
- Fencing: Partial
- Has view: Yes
- View description: City Lights, Mt Tamalpais, Ocean
- Has water view: Yes
- Water view: Ocean
Lot
- Size: 5,000 Square Feet
- Features: Low Maintenance, Private
Details
- Additional structures: Outbuilding, Shed(s)
- Parcel number: 19316220
- Special conditions: Standard
Construction
Type & style
- Home type: SingleFamily
- Property subtype: Single Family Residence
Condition
- Year built: 1936
Utilities & green energy
- Gas: Propane Tank Leased
- Sewer: Septic Tank
- Water: Water District
- Utilities for property: Internet Available, Propane, Propane Tank Leased
Community & HOA
Community
- Subdivision: Grande Vista
HOA
- Has HOA: No
Location
- Region: Bolinas
Financial & listing details
- Price per square foot: $1,272/sqft
- Tax assessed value: $842,893
- Annual tax amount: $12,832
- Date on market: 7/21/2026

B.G. Bates West Marin Expert
(415) 706-1026
By pressing Contact Agent, you agree that the real estate professional identified above may call/text you about your search, which may involve use of automated means and pre-recorded/artificial voices. You don't need to consent as a condition of buying any property, goods, or services. Message/data rates may apply. You also agree to our Terms of Use. Zillow does not endorse any real estate professionals. We may share information about your recent and future site activity with your agent to help them understand what you're looking for in a home.
Estimated market value
$2,205,300
$1.87M - $2.60M
$5,417/mo
Price history
| Date | Event | Price |
|---|---|---|
| 7/21/2026 | Listed for sale | $1,980,000-0.8%$1,272/sqft |
Source:  BAREIS #326062160 Report a problem BAREIS #326062160 Report a problem | ||
| 7/21/2021 | Sold | $1,995,000+470%$1,281/sqft |
Source: BAREIS #321059455 Report a problem | ||
| 5/30/1997 | Sold | $350,000$225/sqft |
Source: Public Record Report a problem | ||
Public tax history
| Year | Property taxes | Tax assessment |
|---|---|---|
| 2025 | $12,832 +5.1% | $842,893 +2% |
| 2024 | $12,215 +3% | $826,368 +2% |
| 2023 | $11,863 +2.1% | $810,167 +2% |
| 2022 | $11,613 -49.8% | $794,283 +50.8% |
| 2021 | $23,130 +170% | $526,592 +1% |
| 2020 | $8,565 +2.5% | $521,194 +2% |
| 2019 | $8,359 +4.8% | $510,978 +2% |
| 2018 | $7,975 +2.1% | $500,962 +2% |
| 2017 | $7,810 +4.3% | $491,140 +2% |
| 2016 | $7,492 +1.5% | $481,512 +1.5% |
| 2015 | $7,383 +4.6% | $474,280 +2% |
| 2014 | $7,057 | $464,992 +0.5% |
| 2013 | -- | $462,892 +2% |
| 2012 | -- | $453,816 +2% |
| 2011 | -- | $444,920 +0.8% |
| 2010 | -- | $441,594 -0.2% |
| 2009 | -- | $442,644 +2% |
| 2008 | -- | $433,968 +2% |
| 2007 | -- | $425,460 +2% |
| 2006 | -- | $417,118 +2% |
| 2005 | -- | $408,942 +2% |
| 2004 | -- | $400,924 |
Find assessor info on the county website
Monthly payment
Est. payment
Payment breakdown
Explore the cost of this home by adjusting the details. Changes won't be saved.Climate risks
Neighborhood: 94924
Nearby schools
GreatSchools rating
- 9/10Bolinas-Stinson Elementary SchoolGrades: K-8Distance: 0.9 mi
- 10/10Tamalpais High SchoolGrades: 9-12Distance: 8.9 mi
Schools provided by the listing agent
- District: Bolinas-Stinson Union
Source: BAREIS. This data may not be complete. We recommend contacting the local school district to confirm school assignments for this home.
- $1,569,5001 bd1 ba552 sqft12 Canyon Ave, Bolinas, CA 94924Off Market
- $1,710,9002 bd2 ba776 sqft8 Canyon Ave, Bolinas, CA 94924Off Market
- $2,245,5004 bd2 ba1.6k sqft14 Canyon Ave, Bolinas, CA 94924Off Market
- $975,3001 bd1 ba588 sqft4 Canyon Ave, Bolinas, CA 94924Off Market
- $2,250,0003 bd2 ba1.7k sqft41 Ocean Ave, Bolinas, CA 94924For Sale
- $1,868,0003 bd1 ba1.3k sqft16 Canyon Ave, Bolinas, CA 94924Off Market
- $118,377-- bd-- ba-- sqft16 Canyon Ave, Bolinas, CA 94924Off Market
- $4,237,9004 bd2 ba1.2k sqft33 Ocean Ave, Bolinas, CA 94924Off Market
Similar homes
- $2,250,0003 bd2 ba1.7k sqft41 Ocean Avenue, Bolinas, CA 94924For Sale
 MLS ID #326060905, Rachel Cleaveland, Vanguard Properties. BAREIS
 - $1,595,0002 bd3 ba1.4k sqft11 Wharf Road, Bolinas, CA 94924For Sale
 MLS ID #326013865, Sarah N Butler, Oceanic Realty. BAREIS
 - $1,350,0002 bd2 ba952 sqft10 Park Avenue, Bolinas, CA 94924For Sale
 MLS ID #326025568, Cristina N diGrazia, Golden Gate Sotheby's. BAREIS
 - $1,600,0002 bd2 ba952 sqft373 Ocean Parkway, Bolinas, CA 94924For Sale
 MLS ID #325104344, Sarah N Butler, Oceanic Realty. BAREIS
 - $2,900,0003 bd3 ba2.2k sqft180 Maple Road, Bolinas, CA 94924For SaleMLS ID #326021575, Dino + Heidi Wilson Team, Vanguard Properties. BAREIS
- $1,795,0003 bd3 ba1.7k sqft974 Lovell Avenue, Mill Valley, CA 94941For SaleMLS ID #326060826, Lauren Ramsey, Compass. BAREIS
- $1,650,0003 bd2 ba1.6k sqft12 Tilden Circle, San Rafael, CA 94901For SaleMLS ID #326052667, Phoebe Reyes, Bay Area Modern Real Estate. BAREIS
- $2,595,0003 bd1 ba1.7k sqft5955 Shoreline Highway, Bolinas, CA 94924For SaleMLS ID #326030654, Cristina N diGrazia, Golden Gate Sotheby's. BAREIS
- $1,995,0003 bd3 ba1.6k sqft10 Fire Road, Larkspur, CA 94939For SaleMLS ID #326049365, Marie Borders, Marin's Finest. BAREIS
- $1,599,0003 bd3 ba1.8k sqft583 Fairway Drive, Novato, CA 94949For SaleMLS ID #326062518, Iraj Zolnasr, Coldwell Banker Realty. BAREIS
- $1,895,0002 bd2 ba1.3k sqft52 Lagoon Vista Road, Tiburon, CA 94920For SaleMLS ID #326062272, Stefan Angelo, Golden Gate Sotheby's. BAREIS
- $2,750,0003 bd3 ba2k sqft185 Elm Road, Bolinas, CA 94924New ConstructionMLS ID #325095149, The Sherfey Group, Golden Gate Sotheby's. BAREIS
- $2,150,0003 bd3 ba1.9k sqft79 Bayharbor Way, San Rafael, CA 94901For SaleMLS ID #326063514, Patty S Loucks, Town & Country Properties. BAREIS
- $1,525,0003 bd2 ba1.8k sqft6661 Sir Francis Drake Boulevard, Forest Knolls, CA 94933For SaleMLS ID #326045957, Michael M Cusick, Coldwell Banker Realty. BAREIS
- $1,349,0003 bd3 ba1.6k sqft10 June Court, Fairfax, CA 94930For SaleMLS ID #326061591, Mark Biggins, TurboHome Brokerage. BAREIS
- $1,870,0002 bd1 ba1k sqft25 Brushwood Lane, Greenbrae, CA 94904For SaleMLS ID #326042812, Susan Hewitt, Golden Gate Sotheby's. BAREIS
- $1,200,0003 bd1 ba1.3k sqft11 Sunview Avenue, San Anselmo, CA 94960For SaleMLS ID #326061834, Deb Mainas-Stevens, Coldwell Banker Realty. BAREIS
- $1,795,0005 bd3 ba2.2k sqft5 Hillside Avenue, Kentfield, CA 94904For SaleMLS ID #326055022, Eric Gelman, Coldwell Banker Realty. BAREIS
- $2,095,0004 bd3 ba2k sqft27 Midway Ave, Mill Valley, CA 94941For SaleMLS ID #ML82037385, Carol Pefley. MLSListings Inc
- $2,195,0005 bd3 ba2k sqft2235 Juniperberry Drive, San Rafael, CA 94903For SaleMLS ID #326060285, Amy Deming-Simkins, Coldwell Banker Realty. BAREIS
