Skip main navigation
Off market
  • Price Unknown

    10 Conway Ct, Zorra, ON N0M 2M0

    3beds
    1,542sqft
    Single Family Residence
    Built in 1986
    -- sqft lot
    $-- Zestimate®
    C$--/sqft
    C$2,487 Estimated rent

    Home value

    Not available

    Estimated sales range

    Not available

    Not available

    Loading
    Loading...

    Owner options

    List your home for rent

    C$2,487/mo

    Rent Zestimate®

    Find your next renter with Zillow Rental Manager. Plus, with online applications, you can quickly screen prospective tenants – for free.

    Learn more

    C$2,487/mo

    Rent Zestimate®

    Refinance and save

    Refinancing to a lower rate could help reduce your monthly payments and save thousands over the life of the loan.

    See today's rates

    Explore your selling options

    Work with a Zillow partner agent

    Leverage their expertise and Zillow's premium Showcase listings to get your home seen by more buyers.

    Get started

    List with your own agent

    Get your home in front of millions of buyers by listing it on Zillow.

    Learn how to do it

    Sell it yourself

    Take full control of how buyers see your home on Zillow by listing For Sale by Owner (FSBO).

    List your home

    What's special

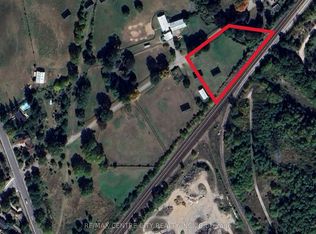
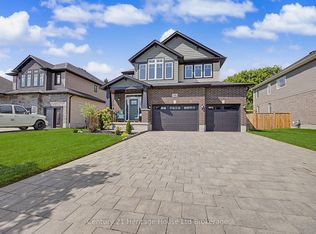
    Step inside this meticulously maintained 3-bedroom, 2-bath family residence, boasting a spacious 2-car garage. Graciously situated in the tranquil heart of a Thamesford cul-de-sac, this home enjoys close proximity to a variety of amenities, including a splash pad, parks, an arena, and a skate park. The charming wrap-around porch and mature landscaping create an inviting outdoor space with room for outdoor activities on the oversized pie-shaped lot and a separately fenced heated in-ground pool. Upon entering, you'll discover an open-concept kitchen, dining, and family room with a gas fireplace that seamlessly complements the formal living room. The main floor mud/laundry room adds an element of practicality and convenience. Upstairs, three spacious bedrooms share a 4-piece bath, and the partly finished basement offers a family room, office/bedroom/hobby space, cold room, and ample storage. With upgrades like hardwood floors, granite counters, custom window coverings, leaf guards on eaves, a safety cover for the pool, and a new pool pump (2022), this home balances style and practicality. A large 2-car garage, double driveway, and three garden sheds cater to storage needs. Enjoy a shaded, covered patio and easy access to London, Ingersoll, Woodstock, and the 401 highway.

    This property is off market, which means it's not currently listed for sale or rent on Zillow. This may be different from what's available on other websites or public sources.

    Zillow last checked:

    Source: Century 21 Canada,MLS®#: 40504158MLS Logo

    Facts & features

    Interior

    Bedrooms & bathrooms
    • Bedrooms: 3
    • Bathrooms: 2
    • Full bathrooms: 1
    • 1/2 bathrooms: 1
    Heating
    • Has Heating (Unspecified Type)
    Cooling
    • Has cooling: Yes
    Features
    • Basement: yes
    • Has fireplace: Yes
    Interior area
    • Total structure area: 1,542
    • Total interior livable area: 1,542 sqft

    Property

    Parking
    • Parking features: ATTACHED GARAGE
    • Has attached garage: Yes
    Details
    • Parcel number: 001850203

    Construction

    Type & style
    • Home type: SingleFamily
    • Property subtype: Single Family Residence
    Condition
    • Year built: 1986

    Community & neighborhood

    Location
    • Region: Zorra

    Price history

    Price history is unavailable.

    Public tax history

    Tax history is unavailable.

    Neighborhood: Thamesford

    Nearby schools

    GreatSchools rating

    No schools nearby

    We couldn't find any schools near this home.

    Schools provided by the listing agent
    • Elementary: THAMESFORD PUBLIC SCHOOL, ST. JUDE'S S.S.
    • High: I.D.C.I., ST. MARY'S S.S.

    Source: Century 21 Canada. This data may not be complete. We recommend contacting the local school district to confirm school assignments for this home.