Skip main navigation
Off market
  • $809,400

    10 Corsham Dr, Medford, NJ 08055

    4beds
    2,990sqft
    SingleFamily
    Built in 1980
    0.87 Acres Lot
    $809,400 Zestimate®
    $271/sqft
    $4,768 Estimated rent

    Home value

    $809,400

    $769,000 - $850,000

    $4,768/mo

    Zestimate® history
    Loading
    Loading...

    Owner options

    List your home for rent

    $4,768/mo

    Rent Zestimate®

    Find your next renter with Zillow Rental Manager. Plus, with online applications, you can quickly screen prospective tenants – for free.

    Learn more

    $4,768/mo

    Rent Zestimate®

    Refinance and save

    $5,671/mo

    Est. payment

    Refinancing to a lower rate could help reduce your monthly payments and save thousands over the life of the loan.

    See today's rates

    $5,671/mo

    Est. payment

    Explore your selling options

    Work with a Zillow partner agent

    Leverage their expertise and Zillow's premium Showcase listings to get your home seen by more buyers.

    Get started

    List with your own agent

    Get your home in front of millions of buyers by listing it on Zillow.

    Learn how to do it

    Sell it yourself

    Take full control of how buyers see your home on Zillow by listing For Sale by Owner (FSBO).

    List your home

    What's special

    Outdoor kitchenHuge cedar closetCustom walk-in closetCustom built-in barDouble vanityStacked stone wallCustom double shower

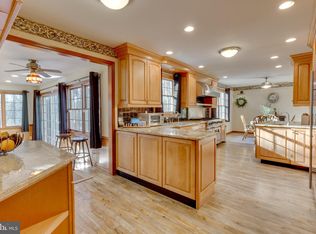
    Wow! This is truly the home you've been waiting for. If you love relaxing and vacationing at home. Updated throughout, this home will "feel right" even to the most selective of Buyers. As you enter the open foyer, you will be drawn to the stacked stone wall and beautiful dining room to your right. The living room is presently set up as the dining room. There is also a formal dining room if the Buyer chooses to use it. The gourmet kitchen has been updated with top of the line cabinetry, granite counter tops, pantry, cook top, wall oven, microwave, compactor and stainless steel refrigerator. The inviting breakfast area overlooks the breathtaking rear yard. The adjacent open family room features a lovely gas fireplace and a door to the rear deck. There is a first floor office that could also be used as a guest room, playroom or for whatever you desire. There is also an updated powder room conveniently located. The open staircase will take you to the lovely bedroom area. You will immediately feel tranquility as you enter the master suite with hardwood floors, indirect lighting, ceiling fan, custom walk-in closet and dressing area. The updated master bath with custom double shower, double vanity and toilet completes the master suite. There are three very large bedrooms and an updated full bath. Don't miss the huge cedar closet just off of the walkway. The finished basement boasts a large family relaxation area and custom built-in bar for easy entertainment. It includes a sink and refrigerator. There is also an unfinished area in the basement. The exterior has been professionally landscaped and includes a lawn sprinkler system. The backyard is truly an entertaining oasis. It features the large deck off the family room. Step down to the magnificent in ground salt water pool with waterfall. The outdoor kitchen and custom patio are is ready for all day relaxation. It is complete with gas grill, sink and refrigerator. There is a Bocci court for family fun. The large 10x12 shed is great for additional storage along with the two car garage. This wonderful home is conveniently located close to shopping, top notch Medford schools and great restaurants. Make your appointment today. This is one you won't want to miss. 1 of a kind , commision for qualified buys agents ,Contact Scott 609-610-5705 scott461@hotmail.com

    This property is off market, which means it's not currently listed for sale or rent on Zillow. This may be different from what's available on other websites or public sources.

    Facts & features

    Interior

    Bedrooms & bathrooms
    • Bedrooms: 4
    • Bathrooms: 3
    • Full bathrooms: 2
    • 1/2 bathrooms: 1
    Heating
    • Forced air, Gas
    Cooling
    • Central
    Appliances
    • Included: Dishwasher, Dryer, Freezer, Garbage disposal, Microwave, Range / Oven, Refrigerator, Trash compactor, Washer
    Features
    • Ceiling Fan(s), Window Treatments, Cedar Closet(s), Recessed Lighting, Walk-In Closet(s), Built-Ins, Carpet, Open Floorplan, Wood Floors, Attic, Wet/Dry Bar, Master Bath(s), Breakfast Area, Upgraded Countertops, Kitchen - Gourmet, Family Room Off Kitchen, Stall Shower
    • Flooring: Tile, Carpet, Hardwood
    • Basement: Finished
    • Has fireplace: Yes
    Interior area
    • Total interior livable area: 2,990 sqft
    • Finished area below ground: 0

    Property

    Parking
    • Total spaces: 6
    • Parking features: Garage - Attached, On-street
    Features
    • Exterior features: Stucco, Wood
    • Pool features: Private
    Lot
    • Size: 0.87 Acres
    Details
    • Parcel number: 200640500000400003
    • Special conditions: Standard

    Construction

    Type & style
    • Home type: SingleFamily
    • Architectural style: Contemporary
    Materials
    • Roof: Asphalt
    Condition
    • Year built: 1980

    Community & HOA

    Location
    • Region: Medford
    • Municipality: MEDFORD TWP

    Financial & listing details

    • Price per square foot: $271/sqft
    • Tax assessed value: $390,800
    • Annual tax amount: $13,869

    Price history

    DateEventPrice
    5/8/2023Sold$673,000+12.4%$225/sqft
    Source: Public Record Report a problem
    8/28/2021Listing removed--
    Source: Owner Report a problem
    8/27/2021Listed for sale$599,000+5.1%$200/sqft
    Source: Owner Report a problem
    6/20/2021Listing removed--
    Source: Owner Report a problem
    6/18/2021Listed for sale$569,900+14.4%$191/sqft
    Source: Owner Report a problem
    7/22/2020Sold$498,000-4.2%$167/sqft
    Source: Public Record Report a problem
    3/13/2020Listed for sale$520,000+36.8%$174/sqft
    Source: Weichert Realtors-Medford #NJBL368416 Report a problem
    8/16/2005Sold$380,000$127/sqft
    Source: Public Record Report a problem

    Public tax history

    YearProperty taxesTax assessment
    2025$13,869 +7%$390,800
    2024$12,967 $390,800
    2023-- $390,800
    2022$12,701 +0.6%$390,800
    2021$12,631 +4.4%$390,800 +2.3%
    2020$12,102 +2.1%$381,900
    2019$11,856 +0.7%$381,900 +0.7%
    2018$11,769 +0.3%$379,400
    2017$11,731 +1.5%$379,400
    2016$11,557 +3.1%$379,400
    2015$11,204 +3.4%$379,400
    2014$10,836 +3.6%$379,400
    2013$10,464 +3.8%$379,400
    2012$10,084 +1.4%$379,400 +68.2%
    2011$9,942 +2.3%$225,600
    2010$9,719 +2.8%$225,600 +2.1%
    2009$9,452 -0.8%$221,000
    2008$9,525 +3.6%$221,000
    2007$9,196 +5.4%$221,000
    2006$8,727 +3.7%$221,000
    2005$8,418 +8%$221,000
    2004$7,797 $221,000
    2003-- $221,000
    2002-- $221,000
    2001-- $221,000
    Find assessor info on the county website

    Neighborhood: 08055

    Nearby schools

    GreatSchools rating
    Schools provided by the listing agent
    • Elementary: TAUNTON FORGE E.S.
    • Middle: MEDFORD TOWNSHIP MEMORIAL
    • High: SHAWNEE H.S.
    • District: MEDFORD TOWNSHIP PUBLIC SCHOOL

    Source: The MLS. This data may not be complete. We recommend contacting the local school district to confirm school assignments for this home.

    Get a cash offer in 3 minutes
    Find out how much your home could sell for in as little as 3 minutes with a no-obligation cash offer.
    Estimated market value
    $809,400
    Get a cash offer in 3 minutes
    Find out how much your home could sell for in as little as 3 minutes with a no-obligation cash offer.
    Estimated market value
    $809,400