Skip main navigation
Sold for $850,000
  • $850,000

    14 Corsham Dr, Medford, NJ 08055

    4beds
    3,426sqft
    Single Family Residence
    Built in 1980
    0.77 Acres Lot
    $872,300 Zestimate®
    $248/sqft
    $5,304 Estimated rent

    Home value

    $872,300

    $794,000 - $960,000

    $5,304/mo

    Zestimate® history
    Loading
    Loading...

    Owner options

    List your home for rent

    $5,304/mo

    Rent Zestimate®

    Find your next renter with Zillow Rental Manager. Plus, with online applications, you can quickly screen prospective tenants – for free.

    Learn more

    $5,304/mo

    Rent Zestimate®

    Refinance and save

    $5,983/mo

    Est. payment

    Refinancing to a lower rate could help reduce your monthly payments and save thousands over the life of the loan.

    See today's rates

    $5,983/mo

    Est. payment

    Explore your selling options

    Work with a Zillow partner agent

    Leverage their expertise and Zillow's premium Showcase listings to get your home seen by more buyers.

    Get started

    List with your own agent

    Get your home in front of millions of buyers by listing it on Zillow.

    Learn how to do it

    Sell it yourself

    Take full control of how buyers see your home on Zillow by listing For Sale by Owner (FSBO).

    List your home

    What's special

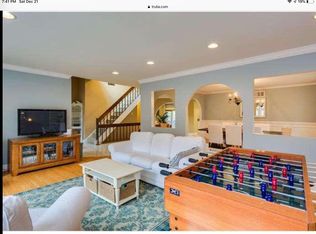
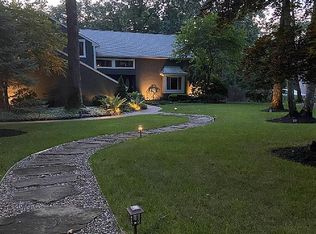
    Located in the highly sought after Jackson Woods neighborhood of Medford, this meticulously maintained home offers a stunning, resort style backyard. Get ready for your best summer ever at the inviting in-ground salt water pool with a tranquil stone waterfall, an expansive paver patio with a full outdoor kitchen with bar seating, a gorgeous outdoor fireplace, Trex decking shaded by brand new awnings for sun protection, a basketball court, a vegetable garden and a large concrete apron providing plenty of space to relax and soak up the sun. The backyard is also fully fenced. Located on a corner lot on a quiet street, the lot provides tons of privacy. The front exterior of the home is lush with mature landscaping, manicured beds with plantings or river rock, extensive paver hardscaping and a circular gravel driveway for parking ease and can accommodate many cars. At the entryway to this 4,000 +/- square foot estate you are greeted by a long paver walkway and beautiful inlaid hardwood flooring in the foyer. A New roof was installed in 2023 including new skylights. The shed and outdoor kitchen roofs were also replaced in 2023. This home features extensive owner upgrades and a timeless interior design with an amazing amount of luxurious living and entertaining space. The elegant touches are everywhere. This home features hardwood flooring throughout most of the home, built in custom cabinetry, upgraded lighting and tons of windows for an abundance of natural light. There is a full gourmet kitchen with granite countertops, custom cabinets, tile backsplash, gas cooktop and vent fan, built in oven and microwave. All appliances are stainless steel. There is a formal living room and a spectacular dining room and family room space that combines luxury with an open floor plan with extreme coziness. This spacious area features two fireplaces – one gas and one woodburning – both with incredible stonework around them, a peaked ceiling with exposed beams and a cedar ceiling, extensive lighting with options for ambience, and a full wet bar with ice machine, wine refrigerator and lots of storage. The sliding glass door in the breakfast area opens to the stunning and picturesque backyard. The updated powder room, laundry room and garage access complete the first floor. The upstairs features 4 bedrooms and an office that includes built in cabinetry and a built-in desk with a granite working surface. The Master bedroom is large with a walk-in closet and a dramatic tray ceiling. The master bathroom is also large and has been well maintained and is a neutral canvas ready for your upgrades. There are three additional bedrooms, all with ample closet space and hardwood floors. The lower level has been beautifully finished with a full bathroom, tons of recessed lighting, a bar, additional closet space plus a storage room. The 2-car garage offers a great transitional space before you enter the home to collect all of those shoes, boots, sports equipment and bookbags. Additional amenities include ceiling fans, overflow parking, ample storage space, outdoor sprinkler system, 2 zone HVAC, Anderson windows, ice machine, extensive lighting inside and outside. Newer and/or updated items include a freshly painted interior (2022), carpet on the stairs (2023), awnings (2023). Don't miss your opportunity to see this wonderful home!

    Zillow last checked:

    Listing updated:

    Listed by:

    Kelli Fishbein 609-413-1120,

    Keller Williams Realty - Cherry Hill

    Bought with:

    Daren Sautter, 8836053

    Long & Foster Real Estate, Inc.

    Source: Bright MLS,MLS#: NJBL2087018MLS Logo

    Facts & features

    Interior

    Bedrooms & bathrooms
    • Bedrooms: 4
    • Bathrooms: 4
    • Full bathrooms: 3
    • 1/2 bathrooms: 1
    • Main level bathrooms: 1
    Rooms
    • Room types: Living Room, Dining Room, Primary Bedroom, Bedroom 2, Bedroom 3, Bedroom 4, Kitchen, Family Room, Basement, Office
    Primary bedroom
    • Features: Cathedral/Vaulted Ceiling, Attic - Pull-Down Stairs, Flooring - Carpet
    • Level: Upper
    • Area: 294 Square Feet
    • Dimensions: 21 x 14
    Bedroom 2
    • Level: Upper
    • Area: 132 Square Feet
    • Dimensions: 12 x 11
    Bedroom 3
    • Level: Upper
    • Area: 132 Square Feet
    • Dimensions: 12 x 11
    Bedroom 4
    • Level: Upper
    • Area: 187 Square Feet
    • Dimensions: 17 x 11
    Basement
    • Level: Lower
    • Area: 600 Square Feet
    • Dimensions: 25 x 24
    Dining room
    • Features: Recessed Lighting, Fireplace - Wood Burning, Built-in Features
    • Level: Main
    • Area: 315 Square Feet
    • Dimensions: 21 x 15
    Family room
    • Features: Fireplace - Gas, Wet Bar, Lighting - Wall sconces, Recessed Lighting, Flooring - Wood, Ceiling Fan(s), Cathedral/Vaulted Ceiling
    • Level: Main
    • Area: 442 Square Feet
    • Dimensions: 26 x 17
    Kitchen
    • Features: Flooring - Wood, Double Sink, Granite Counters
    • Level: Main
    • Area: 288 Square Feet
    • Dimensions: 24 x 12
    Living room
    • Features: Flooring - Solid Hardwood
    • Level: Main
    • Area: 234 Square Feet
    • Dimensions: 18 x 13
    Office
    • Features: Built-in Features, Granite Counters, Flooring - HardWood
    • Level: Upper
    • Area: 180 Square Feet
    • Dimensions: 18 x 10
    Heating
    • Forced Air, Zoned, Natural Gas
    Cooling
    • Central Air, Zoned, Electric
    Appliances
    • Included: Microwave, Built-In Range, Dishwasher, Dryer, Freezer, Self Cleaning Oven, Refrigerator, Washer, Gas Water Heater
    • Laundry: Main Level
    Features
    • Bar, Breakfast Area, Built-in Features, Ceiling Fan(s), Dining Area, Open Floorplan, Kitchen - Gourmet, Recessed Lighting, Wine Storage
    • Flooring: Hardwood, Ceramic Tile, Carpet
    • Windows: Skylight(s), Window Treatments
    • Basement: Partial,Partially Finished
    • Number of fireplaces: 2
    • Fireplace features: Gas/Propane, Wood Burning
    Interior area
    • Total structure area: 3,426
    • Total interior livable area: 3,426 sqft
    • Finished area above ground: 3,426
    • Finished area below ground: 0

    Property

    Parking
    • Total spaces: 22
    • Parking features: Storage, Garage Faces Side, Garage Door Opener, Inside Entrance, Attached, Driveway
    • Attached garage spaces: 2
    • Uncovered spaces: 20
    Accessibility
    • Accessibility features: None
    Features
    • Levels: Two
    • Stories: 2
    • Patio & porch: Deck, Patio
    • Exterior features: Awning(s), Extensive Hardscape, Lawn Sprinkler, Sport Court, Underground Lawn Sprinkler, Water Falls
    • Has private pool: Yes
    • Pool features: In Ground, Private
    • Fencing: Full
    Lot
    • Size: 0.77 Acres
    Details
    • Additional structures: Above Grade, Below Grade, Outbuilding
    • Parcel number: 2006405 0400001
    • Zoning: RESIDENTIAL
    • Special conditions: Standard

    Construction

    Type & style
    • Home type: SingleFamily
    • Architectural style: Contemporary
    • Property subtype: Single Family Residence
    Materials
    • Frame
    • Foundation: Block
    • Roof: Shingle
    Condition
    • Excellent
    • New construction: No
    • Year built: 1980

    Utilities & green energy

    • Sewer: On Site Septic
    • Water: Public

    Community & HOA

    Community
    • Subdivision: Jackson Woods
    HOA
    • Has HOA: No
    Location
    • Region: Medford
    • Municipality: MEDFORD TWP

    Financial & listing details

    • Price per square foot: $248/sqft
    • Tax assessed value: $398,600
    • Annual tax amount: $14,146
    • Date on market: 5/13/2025
    • Listing agreement: Exclusive Right To Sell
    • Inclusions: Washer, Dryer, Refrigerator, All Other Kitchen Appliances, Light Fixtures, Pool Equipment, Window Treatments, Awnings, Outdoor Kitchen Equipment, Built In Stereo System, Garage Refrigerator, Tv Mounts, Shelving In Bedrooms, Built In Furniture In The Office, Ceiling Fans
    • Exclusions: Basement Refrigerators
    • Ownership: Fee Simple

    Price history

    DateEventPrice
    8/1/2025Sold$850,000$248/sqft
    Source: Bright MLS #NJBL2087018 Report a problem
    6/18/2025Pending sale$850,000$248/sqft
    Source: Bright MLS #NJBL2087018 Report a problem
    6/5/2025Contingent$850,000$248/sqft
    Source: Bright MLS #NJBL2087018 Report a problem
    5/13/2025Price change$850,000-5.5%$248/sqft
    Source: Bright MLS #NJBL2087018 Report a problem
    4/15/2025Price change$899,000-2.8%$262/sqft
    Source: Bright MLS #NJBL2083230 Report a problem
    3/26/2025Listed for sale$925,000+176.1%$270/sqft
    Source: Bright MLS #NJBL2083230 Report a problem
    1/15/2002Sold$335,000+59.5%$98/sqft
    Source: Public Record Report a problem
    6/27/1995Sold$210,000$61/sqft
    Source: Public Record Report a problem

    Public tax history

    YearProperty taxesTax assessment
    2025$14,146 +7%$398,600
    2024$13,226 $398,600
    2023-- $398,600
    2022$12,955 +0.6%$398,600
    2021$12,883 +2%$398,600
    2020$12,632 +1.4%$398,600
    2019$12,456 +0.7%$398,600
    2018$12,365 +0.3%$398,600
    2017$12,325 +1.5%$398,600
    2016$12,141 +3.1%$398,600
    2015$11,771 +3.4%$398,600
    2014$11,384 +3.6%$398,600
    2013$10,993 +14.2%$398,600
    2012$9,624 +1.4%$398,600 +85.1%
    2011$9,488 +2.3%$215,300
    2010$9,275 +0.7%$215,300
    2009$9,208 -0.8%$215,300
    2008$9,279 +3.6%$215,300
    2007$8,959 +5.4%$215,300
    2006$8,502 +3.7%$215,300
    2005$8,201 +8%$215,300
    2004$7,596 $215,300
    2003-- $215,300
    2002-- $215,300
    2001-- $215,300
    Find assessor info on the county website

    Neighborhood: 08055

    Nearby schools

    GreatSchools rating
    Schools provided by the listing agent
    • District: Medford Township Public Schools

    Source: Bright MLS. This data may not be complete. We recommend contacting the local school district to confirm school assignments for this home.

    Get a cash offer in 3 minutes
    Find out how much your home could sell for in as little as 3 minutes with a no-obligation cash offer.
    Estimated market value
    $872,300
    Get a cash offer in 3 minutes
    Find out how much your home could sell for in as little as 3 minutes with a no-obligation cash offer.
    Estimated market value
    $872,300