Skip main navigation
Off market
  • $1,141,700

    9 Cove Ln, Medford, NJ 08055

    4beds
    4baths
    4,988sqft
    SingleFamily
    Built in 1989
    1.63 Acres Lot
    $1,141,700 Zestimate®
    $229/sqft
    $6,259 Estimated rent

    Home value

    $1,141,700

    $1.04M - $1.26M

    $6,259/mo

    Zestimate® history
    Loading
    Loading...

    Owner options

    List your home for rent

    $6,259/mo

    Rent Zestimate®

    Find your next renter with Zillow Rental Manager. Plus, with online applications, you can quickly screen prospective tenants – for free.

    Learn more

    $6,259/mo

    Rent Zestimate®

    Refinance and save

    $6,719/mo

    Est. payment

    Refinancing to a lower rate could help reduce your monthly payments and save thousands over the life of the loan.

    See today's rates

    $6,719/mo

    Est. payment

    Explore your selling options

    Work with a Zillow partner agent

    Leverage their expertise and Zillow's premium Showcase listings to get your home seen by more buyers.

    Get started

    List with your own agent

    Get your home in front of millions of buyers by listing it on Zillow.

    Learn how to do it

    Sell it yourself

    Take full control of how buyers see your home on Zillow by listing For Sale by Owner (FSBO).

    List your home

    What's special

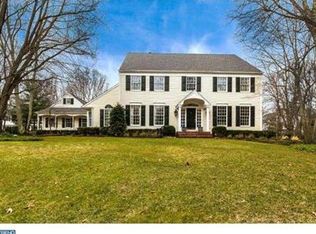
    Here is an immaculate English Manor lakefront home located on a peaceful Medford court on 1.63 amazingly landscaped and wooded acres. Bring your fishing rods and canoes! Multiple TV commercials have been made here due to its elegant, yet stylishly comfortable living space. Features include 4/5 BRs, 3.5 baths, 3 gas FPs, 10' ceilings, hardwood floors and crown moldings, large windows, finished walkout lower level, wraparound decks, multiple patios & fenced garden/play area. The main level (1,826 sq. ft.) features a formal LR w/gas FP, marble mantle & formal moldings; an executive study; formal DR; large FR w/gas FP; gourmet kitchen; and half bath all w/lake views. The spacious eat-in-kitchen boasts upgraded stainless steel appliances including a new refrigerator, Bosch dishwasher, two 30" ovens, soapstone countertops, 42" cabinets, huge walk-in pantry & storage closet, trash compactor & plenty of seating space. Front & back stairways lead to a 2nd level (1,764 sq. ft.) w/spacious master suite featuring a 2 sided gas FP visible from the bed and the large master bath's jetted tub & shower. 3 additional BRs, full hall bath, bonus room/potential 5th BR w/Laundry complete the second level. The huge, walkout lower level (1,398 sq. ft.) includes a billiards/game room, wet bar, cedar closet, full bath, 2 office/fitness/craft/play areas, workshop w/workbench and both crawl space & closeted storage. There is great potential here for an au pare/in-law suite. A short walk leads to your shoreline property (approx. 200') on a natural lake where you can fish, head out in your canoe or sit and enjoy the views. Blue stone and brick walking paths connect multiple patios, one of which has a gas line connection for a grill, and the fenced rear garden/play area surrounded by your nicely wooded remaining property. The commercial grade Dryvit stucco exterior provides durability and a beautiful, classic appearance. A window light system allows for candles on the main and upper levels to be controlled by 2 switches (1 for main & 1 for upper). An oversized 2 car garage w/high ceiling provides direct access to the house and offers storage space for bikes, canoes, etc. The front driveway has a horseshoe shaped section for multi vehicle parking. Also featured are dual zoned heating/AC & public water and sewer. Location is a mile from Cranberry Pines Elementary School, and a short drive to Rts.73 & 70, shopping at the Promenade at Sagemore and Virtua's Voorhees and Marlton hospitals.

    This property is off market, which means it's not currently listed for sale or rent on Zillow. This may be different from what's available on other websites or public sources.

    Facts & features

    Interior

    Bedrooms & bathrooms
    • Bedrooms: 4
    • Bathrooms: 4
    Heating
    • Forced air, Other, Gas
    Cooling
    • Central
    Appliances
    • Included: Dishwasher, Garbage disposal, Microwave, Range / Oven, Trash compactor
    Features
    • Flooring: Tile, Other, Carpet, Hardwood
    • Has fireplace: Yes
    Interior area
    • Total interior livable area: 4,988 sqft

    Property

    Parking
    • Parking features: Garage - Attached
    Features
    • Exterior features: Stucco
    • Has view: Yes
    • View description: Water
    • Has water view: Yes
    • Water view: Water
    Lot
    • Size: 1.63 Acres
    Details
    • Parcel number: 200640300000000111

    Construction

    Type & style
    • Home type: SingleFamily
    Materials
    • Roof: Other
    Condition
    • Year built: 1989

    Community & neighborhood

    Location
    • Region: Medford

    HOA & financial

    HOA
    • Has HOA: Yes
    • HOA fee: $37 monthly

    Price history

    DateEventPrice
    8/31/2016Listing removed$785,000$157/sqft
    Source: RE/MAX Connection - Medford #6727816 Report a problem
    2/7/2016Listed for sale$785,000-1.3%$157/sqft
    Source: RE/MAX Connection - Marlton #6727816 Report a problem
    11/26/2015Listing removed$795,000$159/sqft
    Source: RE/MAX Connection - Marlton #6537129 Report a problem
    6/23/2015Price change$795,000-5.4%$159/sqft
    Source: RE/MAX Connection - Marlton #6537129 Report a problem
    3/25/2015Listed for sale$840,000-6.1%$168/sqft
    Source: RE/MAX Connection, Realtors #6537129 Report a problem
    8/7/2010Listing removed$895,000$179/sqft
    Source: NCI Report a problem
    4/8/2010Listed for sale$895,000$179/sqft
    Source: NCI Report a problem

    Public tax history

    YearProperty taxesTax assessment
    2025$23,132 +7%$651,800
    2024$21,627 $651,800
    2023-- $651,800
    2022$21,184 +0.6%$651,800
    2021$21,066 +2%$651,800
    2020$20,656 +1.4%$651,800
    2019$20,369 +0.7%$651,800
    2018$20,219 +0.3%$651,800
    2017$20,154 +1.5%$651,800
    2016$19,854 +3.1%$651,800
    2015$19,248 +3.4%$651,800
    2014$18,615 +3.6%$651,800
    2013$17,977 +2.3%$651,800
    2012$17,581 +1.4%$651,800 +65.7%
    2011$17,333 +2.3%$393,300
    2010$16,943 +0.7%$393,300
    2009$16,821 -0.8%$393,300
    2008$16,951 +3.6%$393,300
    2007$16,365 +5.4%$393,300
    2006$15,531 +3.7%$393,300
    2005$14,981 +8%$393,300
    2004$13,876 $393,300
    2003-- $393,300
    2002-- $393,300
    2001-- $393,300

    Find assessor info on the county website

    Neighborhood: 08055

    Nearby schools

    GreatSchools rating
    Schools provided by the listing agent
    • District: Medford Twp

    Source: The MLS. This data may not be complete. We recommend contacting the local school district to confirm school assignments for this home.

    Get a cash offer in 3 minutes
    Find out how much your home could sell for in as little as 3 minutes with a no-obligation cash offer.
    Estimated market value
    $1,141,700
    Get a cash offer in 3 minutes
    Find out how much your home could sell for in as little as 3 minutes with a no-obligation cash offer.
    Estimated market value
    $1,141,700