Welcome to 10 Crump Lane in Merchantville’s Premier townhome community, this fabulous 3 bedroom, 2 1/2 bath home with over 2000 square feet of living space is located discreetly off Maple Ave and is in walking distance to an array of downtown shops, bars, and restaurants. As you step inside this bright and airy end unit, you will immediately notice the high vaulted ceilings that bring in a ton of natural sunlight. The wonderful open floor plan is perfect for entertaining with its renovated and updated kitchen with quartz countertops, stainless steel appliances, gas range, recessed lighting, and center island with seating. The great room, which connects to both the kitchen and dining room areas feature hardwood flooring, large windows, skylights, gas fireplace, and slider door access out to your private patio. All of the bathrooms have also been updated and feature gorgeous tile and light fixtures. The master bedroom suite is located on the first floor and features a beautiful master bath suite with stall shower, a double sink vanity, and custom tile and fixtures. Across from the first floor powder room is your 2-car garage access and laundry room. As you enter up to the second floor, you are greeted with a spacious loft and sitting area. There are two bedrooms that have ample closet space and another full bath that has also been updated with new tile and fixtures. Additional features include a full basement with high ceilings, large storage closet, a newer roof (2022), ceiling fans, window blinds, a BBQ grill gas line, and a 220-V electric car charger in the garage. Located in historic Merchantville, the downtown area has the perfect blend of small-town charm and modern convenience. Crump Lane proudly carries the name of George Arthur Crump, a distinguished Merchantville resident for over 25 years, who designed the world-famous Pine Valley Golf Club, rated number one in the world. Schedule your appointment today and take advantage of all that this wonderful home has to offer!
Sold for $459,900
$459,900
10 Crump Ln, Merchantville, NJ 08109
3beds
2,112sqft
Townhouse
Built in 1999
4,840 Square Feet Lot
$484,300 Zestimate®
$218/sqft
$2,854 Estimated rent
Home value
$484,300
$421,000 - $552,000
$2,854/mo
Zestimate® history
Owner options
List your home for rent
$2,854/mo
Rent Zestimate®
Find your next renter with Zillow Rental Manager. Plus, with online applications, you can quickly screen prospective tenants – for free.
$2,854/mo
Rent Zestimate®
Refinance and save
$3,607/mo
Est. payment
Refinancing to a lower rate could help reduce your monthly payments and save thousands over the life of the loan.
$3,607/mo
Est. payment
Explore your selling options
Work with a Zillow partner agent
Leverage their expertise and Zillow's premium Showcase listings to get your home seen by more buyers.
Get startedList with your own agent
Get your home in front of millions of buyers by listing it on Zillow.
Learn how to do itSell it yourself
Take full control of how buyers see your home on Zillow by listing For Sale by Owner (FSBO).
List your homeWhat's special
Zillow last checked:
Listing updated:
Listed by:
Michael Betley 856-816-8849,
BHHS Fox & Roach - Haddonfield
Bought with:
Dan Spirer, 1536906
BHHS Fox & Roach - Princeton
Source: Bright MLS,MLS#: NJCD2096414
Facts & features
Interior
Bedrooms & bathrooms
- Bedrooms: 3
- Bathrooms: 3
- Full bathrooms: 2
- 1/2 bathrooms: 1
- Main level bathrooms: 2
- Main level bedrooms: 1
Rooms
- Room types: Bedroom 2, Bedroom 3
Bedroom 2
- Level: Upper
Bedroom 3
- Level: Upper
Heating
- Forced Air, Natural Gas
Cooling
- Central Air, Electric
Appliances
- Included: Microwave, Built-In Range, Dishwasher, Energy Efficient Appliances, Refrigerator, Stainless Steel Appliance(s), Gas Water Heater
- Laundry: Main Level
Features
- Bathroom - Tub Shower, Bathroom - Stall Shower, Bathroom - Walk-In Shower, Ceiling Fan(s), Combination Kitchen/Living, Dining Area, Family Room Off Kitchen, Open Floorplan, Eat-in Kitchen, Kitchen - Gourmet, Kitchen Island, Recessed Lighting, Upgraded Countertops, Walk-In Closet(s)
- Flooring: Carpet, Hardwood, Tile/Brick, Wood
- Doors: Sliding Glass
- Windows: Skylight(s)
- Basement: Full,Unfinished
- Number of fireplaces: 1
- Fireplace features: Gas/Propane
Interior area
- Total structure area: 2,112
- Total interior livable area: 2,112 sqft
- Finished area above ground: 2,112
- Finished area below ground: 0
Property
Parking
- Total spaces: 4
- Parking features: Garage Faces Front, Inside Entrance, Electric Vehicle Charging Station(s), Private, Attached, Driveway, On Street
- Attached garage spaces: 2
- Uncovered spaces: 2
Accessibility
- Accessibility features: None
Features
- Levels: Two
- Stories: 2
- Patio & porch: Patio
- Exterior features: Barbecue, Extensive Hardscape, Lawn Sprinkler, Street Lights, Underground Lawn Sprinkler
- Pool features: None
- Fencing: Aluminum,Wrought Iron
Lot
- Size: 4,840 Square Feet
- Dimensions: 44.00 x 110.00
- Features: Landscaped, Rear Yard, Front Yard
Details
- Additional structures: Above Grade, Below Grade
- Parcel number: 240003000013 13
- Zoning: RES
- Special conditions: Standard
Construction
Type & style
- Home type: Townhouse
- Architectural style: Contemporary
- Property subtype: Townhouse
Materials
- Brick, Stucco, Vinyl Siding
- Foundation: Crawl Space, Block
- Roof: Pitched,Shingle
Condition
- Very Good,Good,Excellent
- New construction: No
- Year built: 1999
Utilities & green energy
- Electric: Circuit Breakers, 220 Volts
- Sewer: No Septic System, Public Sewer
- Water: Public
- Utilities for property: Cable Connected, Electricity Available, Natural Gas Available
Community & HOA
Community
- Security: Fire Sprinkler System
- Subdivision: Clifton Commons
HOA
- Has HOA: Yes
- Services included: All Ground Fee, Common Area Maintenance, Maintenance Grounds, Management, Snow Removal, Water
- HOA fee: $225 monthly
- HOA name: CORNER PROPERTY MANAGEMENT
Location
- Region: Merchantville
- Municipality: MERCHANTVILLE BORO
Financial & listing details
- Price per square foot: $218/sqft
- Tax assessed value: $217,000
- Annual tax amount: $11,563
- Date on market: 6/25/2025
- Listing agreement: Exclusive Right To Sell
- Listing terms: Conventional,Cash
- Inclusions: All Appliances, Light Fixtures, Window Blinds / Treatments
- Ownership: Fee Simple
Price history
| Date | Event | Price |
|---|---|---|
| 9/2/2025 | Sold | $459,900$218/sqft |
Source:  Bright MLS #NJCD2096414 Report a problem Bright MLS #NJCD2096414 Report a problem | ||
| 7/10/2025 | Contingent | $459,900$218/sqft |
Source: Bright MLS #NJCD2096414 Report a problem | ||
| 6/26/2025 | Listed for sale | $459,900+58.6%$218/sqft |
Source: Bright MLS #NJCD2096414 Report a problem | ||
| 8/23/2022 | Sold | $290,000+16%$137/sqft |
Source: Public Record Report a problem | ||
| 3/31/2016 | Listing removed | $2,300+4.5%$1/sqft |
Source: Owner Report a problem | ||
| 3/5/2016 | Price change | $2,200-4.3%$1/sqft |
Source: BHHS Fox & Roach #6677518 Report a problem | ||
| 3/2/2016 | Listed for rent | $2,300-8%$1/sqft |
Source: BHHS Fox & Roach #6677518 Report a problem | ||
| 3/1/2016 | Listing removed | $249,900$118/sqft |
Source: Realmart Realty #6687011 Report a problem | ||
| 12/21/2015 | Listed for sale | $249,900-6.8%$118/sqft |
Source: Realmart Realty #6687011 Report a problem | ||
| 12/21/2015 | Listing removed | $2,500$1/sqft |
Source: Owner Report a problem | ||
| 12/9/2015 | Listed for rent | $2,500+16.3%$1/sqft |
Source: Owner Report a problem | ||
| 1/3/2014 | Listing removed | $2,150$1/sqft |
Source: Weichert Realtors-Moorestown #6271805 Report a problem | ||
| 12/13/2013 | Price change | $2,150-10.4%$1/sqft |
Source: Weichert Realtors-Moorestown #6271805 Report a problem | ||
| 12/4/2013 | Listed for rent | $2,400$1/sqft |
Source: Weichert Realtors-Moorestown #6271805 Report a problem | ||
| 3/13/2008 | Sold | $268,000-6%$127/sqft |
Source: Public Record Report a problem | ||
| 6/9/2006 | Sold | $285,000+47.1%$135/sqft |
Source: Public Record Report a problem | ||
| 12/17/1998 | Sold | $193,793$92/sqft |
Source: Public Record Report a problem | ||
Public tax history
| Year | Property taxes | Tax assessment |
|---|---|---|
| 2025 | $11,939 +3.2% | $217,000 |
| 2024 | $11,564 +5% | $217,000 |
| 2023 | $11,008 +4.4% | $217,000 |
| 2022 | $10,542 +0.7% | $217,000 |
| 2021 | $10,470 +3.9% | $217,000 |
| 2020 | $10,075 +5% | $217,000 |
| 2019 | $9,596 | $217,000 |
| 2018 | $9,596 +9.4% | $217,000 |
| 2017 | $8,769 +5.3% | $217,000 |
| 2016 | $8,328 +3.8% | $217,000 |
| 2015 | $8,025 | $217,000 |
Find assessor info on the county website
Neighborhood: 08109
Nearby homes
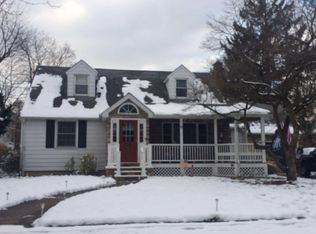
- $447,2004 bd3 ba1.7k sqft16 Clifton Ave, Merchantville, NJ 08109Off Market
- $400,0003 bd3 ba1.6k sqft9 Crump Ln, Merchantville, NJ 08109Sold

- $361,400-- bd-- ba1.6k sqft11 Crump Ln, Merchantville, NJ 08109Off Market
- $411,0003 bd3 ba1.6k sqft7 Crump Ln, Merchantville, NJ 08109Sold

- $332,6003 bd3 ba1.8k sqft5 Crump Ln, Merchantville, NJ 08109Off Market
- $372,800-- bd-- ba1.8k sqft13 Crump Ln, Merchantville, NJ 08109Off Market
- $354,7003 bd3 ba1.6k sqft3 Crump Ln, Merchantville, NJ 08109Off Market
- $385,7003 bd2 ba1.6k sqft15 Crump Ln, Merchantville, NJ 08109Off Market
Nearby schools
GreatSchools rating
- 5/10Merchantville Elementary SchoolGrades: PK-8Distance: 0.2 mi
Schools provided by the listing agent
- Elementary: Merchantville E.s.
- Middle: Merchantville
- High: Haddon Heights H.s.
- District: Merchantville Public Schools
Source: Bright MLS. This data may not be complete. We recommend contacting the local school district to confirm school assignments for this home.
Get a cash offer in 3 minutes
Find out how much your home could sell for in as little as 3 minutes with a no-obligation cash offer.
Estimated market value
$484,300
Get a cash offer in 3 minutes
Find out how much your home could sell for in as little as 3 minutes with a no-obligation cash offer.
Estimated market value
$484,300
- New Jersey
- Camden County
- Merchantville
- 08109
- 10 Crump Ln
Nearby cities
Nearby zip codes
Other Merchantville Topics
