Welcome to Clifton Commons, an exclusive enclave of charming townhomes built by D'Anastasio Corp, nestled discreetly off Maple Avenue, surrounded by historic turn-of-the-century iron fencing. This serene Merchantville community is steeped in history and situated on the former site of the A.W. Atkinson estate, a notable figure as the VP of Victor Talking Machine Co (now recognized as RCA) has been home to families and communities alike for decades, and for the last 25 years these townhomes have offered the perfect blend of tranquility and accessibility just blocks from downtown shops and restaurants. Crump Lane was named after famed Merchantville resident George Arthur Crump who created and designed the iconic Pine Valley Golf Course. Now with no further ado, welcome to 9 Crump Lane! Step inside this bright and inviting end unit that features a stylish stucco exterior and a spacious three-story design. Enjoy the convenience of an attached Garage with additional multi-car driveway. The welcoming entryway boasts a coat closet, leading you into a blended Living and Dining area adorned with upgraded carpeting, a cozy Gas Fireplace, and custom window treatments that bathe the space in natural sunlight. Tasteful neutral paint enhances the home's warm ambiance, complemented by an updated half bath for guests. The open-concept Kitchen is a chef’s delight, featuring an island with seating, a gas range, pantry, plenty of cabinetry, ample windows, and cozy table space ideal for entertaining. Venture upstairs to discover 3 well-appointed bedrooms, including an Owner's Suite featuring a Walk-in Closet, Full Bath, and a vaulted ceiling with a ceiling fan. A Full hall Bath serves the 2 guest bedrooms, while a laundry closet on this level adds to your convenience. The Full walk-out Basement has been thoughtfully Finished to create a perfect space for movie and game nights, with a slider door that opens to a picturesque rear patio where you can unwind with afternoon drinks and indulge in a little gardening, all with low maintenance in mind. Additional features include a large storage closet, sump pump, and easy garage access for commuting. With the Roof replaced just 4 yrs ago and central air updated 3 years ago, this Home is not only inviting but also move-in ready. This is a wonderful opportunity to enjoy a welcoming home that can easily serve as a rental for years to come!
Sold for $400,000
$400,000
9 Crump Ln, Merchantville, NJ 08109
3beds
1,636sqft
Townhouse
Built in 1998
2,613 Square Feet Lot
$424,000 Zestimate®
$244/sqft
$2,917 Estimated rent
Home value
$424,000
$369,000 - $488,000
$2,917/mo
Zestimate® history
Owner options
List your home for rent
$2,917/mo
Rent Zestimate®
Find your next renter with Zillow Rental Manager. Plus, with online applications, you can quickly screen prospective tenants – for free.
$2,917/mo
Rent Zestimate®
Refinance and save
$3,132/mo
Est. payment
Refinancing to a lower rate could help reduce your monthly payments and save thousands over the life of the loan.
$3,132/mo
Est. payment
Explore your selling options
Work with a Zillow partner agent
Leverage their expertise and Zillow's premium Showcase listings to get your home seen by more buyers.
Get startedList with your own agent
Get your home in front of millions of buyers by listing it on Zillow.
Learn how to do itSell it yourself
Take full control of how buyers see your home on Zillow by listing For Sale by Owner (FSBO).
List your homeWhat's special
Cozy gas fireplaceOpen-concept kitchenAttached garageVaulted ceilingMulti-car drivewayGas rangeIsland with seating
Zillow last checked:
Listing updated:
Listed by:
Erin Lewandowski 856-308-4381,
BHHS Fox & Roach-Moorestown
Bought with:
Linda Williams, 9911748
Keller Williams Realty - Moorestown
Source: Bright MLS,MLS#: NJCD2083122
Facts & features
Interior
Bedrooms & bathrooms
- Bedrooms: 3
- Bathrooms: 3
- Full bathrooms: 2
- 1/2 bathrooms: 1
- Main level bathrooms: 1
Rooms
- Room types: Living Room, Dining Room, Primary Bedroom, Bedroom 2, Bedroom 3, Kitchen, Family Room, Full Bath, Half Bath
Primary bedroom
- Features: Walk-In Closet(s), Attached Bathroom, Cathedral/Vaulted Ceiling
- Level: Upper
- Area: 210 Square Feet
- Dimensions: 15 X 14
Bedroom 2
- Level: Upper
- Area: 117 Square Feet
- Dimensions: 11 X 10
Bedroom 3
- Level: Upper
- Area: 99 Square Feet
- Dimensions: 11 x 9
Dining room
- Level: Main
Family room
- Features: Flooring - Carpet
- Level: Lower
- Area: 285 Square Feet
- Dimensions: 20 X 15
Other
- Features: Bathroom - Tub Shower
- Level: Upper
Half bath
- Level: Main
Kitchen
- Features: Eat-in Kitchen, Kitchen Island, Kitchen - Gas Cooking
- Level: Main
- Area: 304 Square Feet
- Dimensions: 19 x 16
Living room
- Features: Fireplace - Gas
- Level: Main
- Area: 418 Square Feet
- Dimensions: 22 X 18
Heating
- Forced Air, Natural Gas
Cooling
- Central Air, Electric
Appliances
- Included: Washer, Dryer, Refrigerator, Dishwasher, Built-In Range, Microwave, Gas Water Heater
- Laundry: Upper Level
Features
- Bathroom - Stall Shower, Breakfast Area, Ceiling Fan(s), Combination Dining/Living, Dining Area, Open Floorplan, Kitchen Island, Kitchen - Table Space, Primary Bath(s), Recessed Lighting, Sound System, Walk-In Closet(s), Other
- Flooring: Carpet
- Windows: Vinyl Clad, Window Treatments
- Basement: Finished,Garage Access,Heated,Exterior Entry,Walk-Out Access,Other
- Number of fireplaces: 1
- Fireplace features: Gas/Propane
Interior area
- Total structure area: 1,636
- Total interior livable area: 1,636 sqft
- Finished area above ground: 1,636
- Finished area below ground: 0
Property
Parking
- Total spaces: 4
- Parking features: Garage Faces Front, Inside Entrance, Garage Door Opener, Concrete, Attached, Driveway
- Attached garage spaces: 1
- Uncovered spaces: 3
Accessibility
- Accessibility features: None
Features
- Levels: Three
- Stories: 3
- Patio & porch: Patio
- Exterior features: Lighting
- Pool features: None
Lot
- Size: 2,613 Square Feet
- Dimensions: 28.00 x 92.00
Details
- Additional structures: Above Grade, Below Grade
- Parcel number: 240003000013 04
- Zoning: RES
- Special conditions: Standard
Construction
Type & style
- Home type: Townhouse
- Architectural style: Traditional
- Property subtype: Townhouse
Materials
- Stucco
- Foundation: Concrete Perimeter
Condition
- New construction: No
- Year built: 1998
Details
- Builder name: D'Anastasio
Utilities & green energy
- Sewer: Public Sewer
- Water: Public
Community & HOA
Community
- Subdivision: Clifton Commons
HOA
- Has HOA: Yes
- HOA fee: $154 monthly
- HOA name: CLIFTON COMMONS HOA
Location
- Region: Merchantville
- Municipality: MERCHANTVILLE BORO
Financial & listing details
- Price per square foot: $244/sqft
- Tax assessed value: $171,000
- Annual tax amount: $9,332
- Date on market: 1/17/2025
- Listing agreement: Exclusive Right To Sell
- Inclusions: Kitchen Appliances, Washer, Dryer, Custom Window Treatments
- Ownership: Fee Simple
Price history
| Date | Event | Price |
|---|---|---|
| 4/11/2025 | Sold | $400,000+1.3%$244/sqft |
Source:  Bright MLS #NJCD2083122 Report a problem Bright MLS #NJCD2083122 Report a problem | ||
| 2/18/2025 | Pending sale | $395,000$241/sqft |
Source: Bright MLS #NJCD2083122 Report a problem | ||
| 2/14/2025 | Listed for sale | $395,000$241/sqft |
Source: Bright MLS #NJCD2083122 Report a problem | ||
| 1/27/2025 | Listing removed | $395,000$241/sqft |
Source: Bright MLS #NJCD2083122 Report a problem | ||
| 1/17/2025 | Listed for sale | $395,000+68.1%$241/sqft |
Source: Bright MLS #NJCD2083122 Report a problem | ||
| 6/8/2011 | Sold | $235,000+46.7%$144/sqft |
Source: Public Record Report a problem | ||
| 4/25/2000 | Sold | $160,238$98/sqft |
Source: Public Record Report a problem | ||
Public tax history
| Year | Property taxes | Tax assessment |
|---|---|---|
| 2025 | $9,408 +3.2% | $171,000 |
| 2024 | $9,113 +5% | $171,000 |
| 2023 | $8,675 +4.4% | $171,000 |
| 2022 | $8,307 +0.7% | $171,000 |
| 2021 | $8,251 +3.9% | $171,000 |
| 2020 | $7,940 +141.7% | $171,000 |
| 2019 | $3,284 | $171,000 |
| 2018 | $3,284 -52.5% | $171,000 |
| 2017 | $6,910 +5.3% | $171,000 |
| 2016 | $6,563 | $171,000 -15.5% |
| 2015 | -- | $202,400 |
Find assessor info on the county website
Neighborhood: 08109
Nearby homes
- $334,9003 bd3 ba1.8k sqft5 Crump Ln, Merchantville, NJ 08109Off Market
- $411,0003 bd3 ba1.6k sqft7 Crump Ln, Merchantville, NJ 08109Sold

- $354,100-- bd-- ba1.6k sqft11 Crump Ln, Merchantville, NJ 08109Off Market
- $355,8003 bd3 ba1.6k sqft3 Crump Ln, Merchantville, NJ 08109Off Market
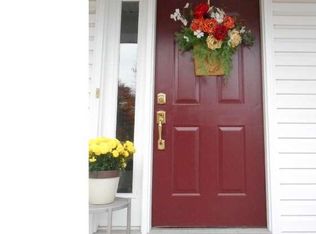
- $459,9003 bd3 ba2.1k sqft10 Crump Ln, Merchantville, NJ 08109Sold
- $361,900-- bd-- ba1.8k sqft13 Crump Ln, Merchantville, NJ 08109Off Market
- $332,300-- bd-- ba1.3k sqft1 Crump Ln, Merchantville, NJ 08109Off Market
- $450,0004 bd3 ba1.7k sqft16 Clifton Ave, Merchantville, NJ 08109Off Market
Nearby schools
GreatSchools rating
- 5/10Merchantville Elementary SchoolGrades: PK-8Distance: 0.2 mi
Schools provided by the listing agent
- Elementary: Merchantville
- Middle: Merchantville
- High: Haddon Heights H.s.
- District: Merchantville Public Schools
Source: Bright MLS. This data may not be complete. We recommend contacting the local school district to confirm school assignments for this home.
Get a cash offer in 3 minutes
Find out how much your home could sell for in as little as 3 minutes with a no-obligation cash offer.
Estimated market value
$424,000
Get a cash offer in 3 minutes
Find out how much your home could sell for in as little as 3 minutes with a no-obligation cash offer.
Estimated market value
$424,000
Nearby cities
Nearby zip codes
Other Merchantville Topics
