Welcome to your new home at 7 Crump Lane in Merchantville’s premier townhome community, Clifton Commons. This charming enclave of homes is nestled on the historic grounds of the A.W. Atkinson estate. Atkinson, a former Vice President of the Victor Talking Machine Company, which is now known as RCA, left a legacy that continues to enrich the neighborhood’s character. Crump Lane proudly carries the name of George Arthur Crump, a distinguished Merchantville resident for over 25 years, who designed the world-famous Pine Valley Golf Club, rated number one in the world. This prestigious connection adds a touch of elegance to your new address. Merchantville itself is a picturesque walking community, offering a delightful array of shops, restaurants, and bars that are easily accessible by foot. The charming downtown area invites you for a leisurely stroll, providing a perfect blend of small-town charm and modern convenience. Additionally, Merchantville is located just minutes from Philadelphia, all major highways, and is only an hour away from the beautiful New Jersey shore areas. Your bright end unit townhouse features a sophisticated stucco exterior and the practicality of a three-story design. The property includes an attached garage and a multi-vehicle driveway, ensuring ample parking space for you and your guests. As you step inside, the bright entryway welcomes you into a living area adorned with a cozy fireplace, vaulted ceilings, and elegant hardwood flooring. This inviting space seamlessly blends into the dining area and kitchen, creating an open-concept layout that is perfect for both entertaining and everyday living. The kitchen will undoubtedly delight every home cook with its generous storage space provided by a selection of neutral cabinets and a pantry. It features a gas range and a central island with additional seating, all bathed in warm sunlight. Upstairs, you will find three well-sized bedrooms, including a primary suite complete with a walk-in closet, an ensuite full bathroom, and vaulted ceilings. An additional full bathroom serves the other two bedrooms, and a standalone laundry closet adds to your convenience. The walkout basement has been thoughtfully finished, offering a versatile space perfect for an office, TV room, exercise area, or whatever your imagination has in mind. This room is also equipped with a sliding patio door leading out to a lovely sitting area, ideal for hosting gatherings or simply relaxing in the fresh air. We warmly welcome you to enjoy the comfort, convenience, and vibrant community that 7 Crump Lane and Merchantville have to offer.
Sold for $411,000
$411,000
7 Crump Ln, Merchantville, NJ 08109
3beds
1,636sqft
Townhouse
Built in 1999
2,613 Square Feet Lot
$431,200 Zestimate®
$251/sqft
$2,914 Estimated rent
Home value
$431,200
$375,000 - $496,000
$2,914/mo
Zestimate® history
Owner options
List your home for rent
$2,914/mo
Rent Zestimate®
Find your next renter with Zillow Rental Manager. Plus, with online applications, you can quickly screen prospective tenants – for free.
$2,914/mo
Rent Zestimate®
Refinance and save
$3,207/mo
Est. payment
Refinancing to a lower rate could help reduce your monthly payments and save thousands over the life of the loan.
$3,207/mo
Est. payment
Explore your selling options
Work with a Zillow partner agent
Leverage their expertise and Zillow's premium Showcase listings to get your home seen by more buyers.
Get startedList with your own agent
Get your home in front of millions of buyers by listing it on Zillow.
Learn how to do itSell it yourself
Take full control of how buyers see your home on Zillow by listing For Sale by Owner (FSBO).
List your homeWhat's special
Cozy fireplaceAttached garageVaulted ceilingsMulti-vehicle drivewayGas rangeElegant hardwood flooringCentral island
Zillow last checked:
Listing updated:
Listed by:
jeff sanders 609-654-5656,
Keller Williams Realty - Marlton
Bought with:
Bart Middleman, 1860000
Tesla Realty Group LLC
Source: Bright MLS,MLS#: NJCD2088644
Facts & features
Interior
Bedrooms & bathrooms
- Bedrooms: 3
- Bathrooms: 3
- Full bathrooms: 2
- 1/2 bathrooms: 1
Rooms
- Room types: Living Room, Dining Room, Bedroom 2, Bedroom 3, Kitchen, Family Room, Bedroom 1, Bathroom 1
Bedroom 1
- Level: Upper
- Area: 210 Square Feet
- Dimensions: 15 x 14
Bedroom 2
- Level: Upper
- Area: 117 Square Feet
- Dimensions: 13 x 9
Bedroom 3
- Level: Upper
- Area: 99 Square Feet
- Dimensions: 11 x 9
Bathroom 1
- Level: Upper
Dining room
- Level: Main
Family room
- Level: Lower
- Area: 285 Square Feet
- Dimensions: 19 x 15
Kitchen
- Level: Main
- Area: 304 Square Feet
- Dimensions: 19 x 16
Living room
- Level: Main
- Area: 418 Square Feet
- Dimensions: 22 x 19
Heating
- Forced Air, Natural Gas
Cooling
- Central Air, Electric
Appliances
- Included: Gas Water Heater
- Laundry: Upper Level
Features
- Windows: Bay/Bow
- Basement: Exterior Entry,Front Entrance,Walk-Out Access
- Has fireplace: No
Interior area
- Total structure area: 1,636
- Total interior livable area: 1,636 sqft
- Finished area above ground: 1,636
- Finished area below ground: 0
Property
Parking
- Total spaces: 1
- Parking features: Garage Faces Front, Attached
- Attached garage spaces: 1
Accessibility
- Accessibility features: None
Features
- Levels: Two
- Stories: 2
- Patio & porch: Patio
- Exterior features: Sidewalks, Street Lights
- Pool features: None
Lot
- Size: 2,613 Square Feet
- Dimensions: 28.00 x 92.00
Details
- Additional structures: Above Grade, Below Grade
- Parcel number: 240003000013 05
- Zoning: RES
- Special conditions: Standard
Construction
Type & style
- Home type: Townhouse
- Architectural style: Contemporary
- Property subtype: Townhouse
Materials
- Stucco
- Foundation: Brick/Mortar
- Roof: Pitched
Condition
- New construction: No
- Year built: 1999
Details
- Builder name: D'Anastasio
Utilities & green energy
- Electric: 100 Amp Service
- Sewer: Public Sewer
- Water: Public
- Utilities for property: Cable Connected
Community & HOA
Community
- Subdivision: Clifton Commons
HOA
- Has HOA: Yes
- Services included: Common Area Maintenance, Maintenance Grounds, Snow Removal, Trash, All Ground Fee, Management
- HOA fee: $154 monthly
- HOA name: CLIFTON COMMONS HOA
Location
- Region: Merchantville
- Municipality: MERCHANTVILLE BORO
Financial & listing details
- Price per square foot: $251/sqft
- Tax assessed value: $170,000
- Annual tax amount: $9,059
- Date on market: 3/28/2025
- Listing agreement: Exclusive Right To Sell
- Listing terms: FHA 203(b),Conventional,VA Loan
- Exclusions: Personal Property
- Ownership: Fee Simple
Price history
| Date | Event | Price |
|---|---|---|
| 6/12/2025 | Sold | $411,000+3%$251/sqft |
Source:  Bright MLS #NJCD2088644 Report a problem Bright MLS #NJCD2088644 Report a problem | ||
| 4/11/2025 | Pending sale | $399,000$244/sqft |
Source: Bright MLS #NJCD2088644 Report a problem | ||
| 4/6/2025 | Contingent | $399,000$244/sqft |
Source: Bright MLS #NJCD2088644 Report a problem | ||
| 3/28/2025 | Listed for sale | $399,000+69.8%$244/sqft |
Source: Bright MLS #NJCD2088644 Report a problem | ||
| 9/29/2015 | Listing removed | $235,000$144/sqft |
Source: Long & Foster-Haddonfield #6586438 Report a problem | ||
| 6/4/2015 | Listed for sale | $235,000-6%$144/sqft |
Source: LONG and FOSTER REAL ESTATE INC-Haddonfield #6586438 Report a problem | ||
| 7/13/2009 | Sold | $250,000+63.1%$153/sqft |
Source: Public Record Report a problem | ||
| 11/9/1999 | Sold | $153,239$94/sqft |
Source: Public Record Report a problem | ||
Public tax history
| Year | Property taxes | Tax assessment |
|---|---|---|
| 2025 | $9,353 +3.2% | $170,000 |
| 2024 | $9,059 +5% | $170,000 |
| 2023 | $8,624 +4.4% | $170,000 |
| 2022 | $8,259 +0.7% | $170,000 |
| 2021 | $8,203 +3.9% | $170,000 |
| 2020 | $7,893 +5% | $170,000 |
| 2019 | $7,517 | $170,000 |
| 2018 | $7,517 +9.4% | $170,000 |
| 2017 | $6,870 +5.3% | $170,000 |
| 2016 | $6,525 | $170,000 |
| 2015 | -- | $170,000 |
Find assessor info on the county website
Neighborhood: 08109
Nearby homes
- $333,5003 bd3 ba1.8k sqft5 Crump Ln, Merchantville, NJ 08109Off Market
- $355,8003 bd3 ba1.6k sqft3 Crump Ln, Merchantville, NJ 08109Off Market
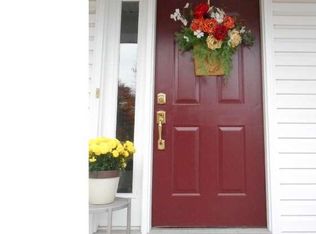
- $400,0003 bd3 ba1.6k sqft9 Crump Ln, Merchantville, NJ 08109Sold

- $330,100-- bd-- ba1.3k sqft1 Crump Ln, Merchantville, NJ 08109Off Market
- $459,9003 bd3 ba2.1k sqft10 Crump Ln, Merchantville, NJ 08109Sold
- $354,100-- bd-- ba1.6k sqft11 Crump Ln, Merchantville, NJ 08109Off Market
- $396,0004 bd2 ba1.7k sqft33 Franklin Ave, Merchantville, NJ 08109Off Market
- $450,0004 bd3 ba1.7k sqft16 Clifton Ave, Merchantville, NJ 08109Off Market
Nearby schools
GreatSchools rating
- 5/10Merchantville Elementary SchoolGrades: PK-8Distance: 0.2 mi
Schools provided by the listing agent
- High: Haddon Heights H.s.
- District: Merchantville Public Schools
Source: Bright MLS. This data may not be complete. We recommend contacting the local school district to confirm school assignments for this home.
Get a cash offer in 3 minutes
Find out how much your home could sell for in as little as 3 minutes with a no-obligation cash offer.
Estimated market value
$431,200
Get a cash offer in 3 minutes
Find out how much your home could sell for in as little as 3 minutes with a no-obligation cash offer.
Estimated market value
$431,200
Nearby cities
Nearby zip codes
Other Merchantville Topics
