***OFFER DEADLINE: MONDAY APRIL 14th AT 6:00PM*** Welcome to this expansive single-family residence that boasts remarkable versatility, featuring two levels, each with its own full kitchen and separate laundry facilities. The upper level consists of a full peninsula kitchen and combination dining area. The living room and the three bedrooms provide substantial natural light. Let's not forget to mention a stackable laundry unit, and one full bathroom with dual vanity sink. Descending to the basement, you’ll find a recreational area perfect for cozy nights in, and two additional rooms that can be used as flex/hybrid space. Not to mention there is a utility room including a full-sized washer and dryer. The basement also has another full kitchen, a newly renovated full bathroom, and a private walk-out to a lovely fenced in backyard. This home is equipped with a four-year old heater, a four-year-old Trex deck, five-year-old solar panels, and a six-year-old roof. It is ideal for multigenerational living, dual families, or anyone seeking convenience and independence within one residence. Located just minutes from Rockville Pike, you’ll have access to excellent dining, grocery stores, and shopping, as well as being only five minutes from the Rockville Metro station. Whether you require additional space for family, guests, or home offices, this home has it all. Don’t miss this exceptional opportunity in a prime location, schedule your showing today!
Sold for $630,000
$630,000
10 Dorothy Ln, Rockville, MD 20851
3beds
1,764sqft
Single Family Residence
Built in 1959
6,985 Square Feet Lot
$623,500 Zestimate®
$357/sqft
$3,442 Estimated rent
Home value
$623,500
$567,000 - $686,000
$3,442/mo
Zestimate® history
Owner options
List your home for rent
$3,442/mo
Rent Zestimate®
Find your next renter with Zillow Rental Manager. Plus, with online applications, you can quickly screen prospective tenants – for free.
$3,442/mo
Rent Zestimate®
Refinance and save
$3,837/mo
Est. payment
Refinancing to a lower rate could help reduce your monthly payments and save thousands over the life of the loan.
$3,837/mo
Est. payment
Explore your selling options
Work with a Zillow partner agent
Leverage their expertise and Zillow's premium Showcase listings to get your home seen by more buyers.
Get startedList with your own agent
Get your home in front of millions of buyers by listing it on Zillow.
Learn how to do itSell it yourself
Take full control of how buyers see your home on Zillow by listing For Sale by Owner (FSBO).
List your homeWhat's special
Stackable laundry unitFour-year-old trex deckFull peninsula kitchenSubstantial natural lightUtility roomCombination dining areaRecreational area
Zillow last checked:
Listing updated:
Listed by:
Abteen Teymourtash 240-801-5486,
Long & Foster Real Estate, Inc.,
Listing Team: The Dna Group, Co-Listing Team: The Dna Group,Co-Listing Agent: Brian Derek Jefferys 240-472-1564,
Long & Foster Real Estate, Inc.
Bought with:
NON MEMBER, 0225194075
Non Subscribing Office
Source: Bright MLS,MLS#: MDMC2173612
Facts & features
Interior
Bedrooms & bathrooms
- Bedrooms: 3
- Bathrooms: 2
- Full bathrooms: 2
- Main level bathrooms: 1
- Main level bedrooms: 3
Rooms
- Room types: Living Room, Dining Room, Primary Bedroom, Bedroom 2, Kitchen, Family Room, Den, Foyer, Bedroom 1, Utility Room, Bathroom 1, Bathroom 2, Bonus Room
Primary bedroom
- Features: Flooring - Carpet
- Level: Main
Bedroom 1
- Features: Flooring - Carpet
- Level: Main
Bedroom 2
- Features: Flooring - Carpet
- Level: Main
Bathroom 1
- Features: Bathroom - Tub Shower, Flooring - Tile/Brick
- Level: Main
Bathroom 2
- Features: Flooring - Luxury Vinyl Plank
- Level: Lower
Bonus room
- Features: Flooring - Luxury Vinyl Plank
- Level: Lower
Den
- Features: Flooring - Luxury Vinyl Plank
- Level: Lower
Dining room
- Features: Flooring - HardWood
- Level: Main
Family room
- Features: Flooring - Luxury Vinyl Plank
- Level: Lower
Foyer
- Features: Flooring - HardWood
- Level: Main
Kitchen
- Features: Flooring - Tile/Brick
- Level: Main
Kitchen
- Features: Flooring - Luxury Vinyl Plank
- Level: Lower
Living room
- Features: Flooring - HardWood
- Level: Main
Utility room
- Features: Flooring - Concrete
- Level: Lower
Heating
- Forced Air, Natural Gas
Cooling
- Central Air, Electric
Appliances
- Included: Water Heater
Features
- Basement: Finished,Exterior Entry,Rear Entrance,Walk-Out Access,Windows,Heated
- Has fireplace: No
Interior area
- Total structure area: 2,352
- Total interior livable area: 1,764 sqft
- Finished area above ground: 1,176
- Finished area below ground: 588
Property
Parking
- Total spaces: 2
- Parking features: Asphalt, Driveway, On Street
- Uncovered spaces: 2
Accessibility
- Accessibility features: None
Features
- Levels: Two
- Stories: 2
- Pool features: None
Lot
- Size: 6,985 Square Feet
Details
- Additional structures: Above Grade, Below Grade
- Parcel number: 160400222684
- Zoning: R60
- Special conditions: Standard
Construction
Type & style
- Home type: SingleFamily
- Architectural style: Ranch/Rambler
- Property subtype: Single Family Residence
Materials
- Brick
- Foundation: Concrete Perimeter
Condition
- New construction: No
- Year built: 1959
Utilities & green energy
- Sewer: Public Sewer
- Water: Public
Community & HOA
Community
- Subdivision: Twinbrook Forest
HOA
- Has HOA: No
Location
- Region: Rockville
- Municipality: City of Rockville
Financial & listing details
- Price per square foot: $357/sqft
- Tax assessed value: $440,700
- Annual tax amount: $6,284
- Date on market: 4/10/2025
- Listing agreement: Exclusive Right To Sell
- Ownership: Fee Simple
Price history
| Date | Event | Price |
|---|---|---|
| 4/30/2025 | Sold | $630,000+5%$357/sqft |
Source:  Bright MLS #MDMC2173612 Report a problem Bright MLS #MDMC2173612 Report a problem | ||
| 4/17/2025 | Contingent | $599,999$340/sqft |
Source: Bright MLS #MDMC2173612 Report a problem | ||
| 4/10/2025 | Listed for sale | $599,999+70.9%$340/sqft |
Source: Bright MLS #MDMC2173612 Report a problem | ||
| 8/27/2014 | Sold | $351,000+0.3%$199/sqft |
Source: Public Record Report a problem | ||
| 6/18/2014 | Pending sale | $349,900$198/sqft |
Source: Avery-Hess, Realtors #MC8341377 Report a problem | ||
| 6/7/2014 | Price change | $349,900-5.4%$198/sqft |
Source: Avery-Hess, Realtors #MC8341377 Report a problem | ||
| 5/9/2014 | Listed for sale | $369,900+12.4%$210/sqft |
Source: Avery-Hess, Realtors #MC8341377 Report a problem | ||
| 4/2/2014 | Sold | $329,000+103.1%$187/sqft |
Source: Public Record Report a problem | ||
| 4/29/1994 | Sold | $162,000$92/sqft |
Source: Public Record Report a problem | ||
Public tax history
| Year | Property taxes | Tax assessment |
|---|---|---|
| 2025 | $6,676 +20% | $440,700 +5.4% |
| 2024 | $5,565 +6.2% | $418,000 +5.7% |
| 2023 | $5,240 +6.4% | $395,300 +3.6% |
| 2022 | $4,923 +3.2% | $381,733 +3.7% |
| 2021 | $4,769 +4.1% | $368,167 +3.8% |
| 2020 | $4,580 +3.9% | $354,600 |
| 2019 | $4,409 -0.5% | $354,600 +4.2% |
| 2018 | $4,434 -0.6% | $340,333 +2.1% |
| 2017 | $4,459 +14.5% | $333,200 +3.9% |
| 2016 | $3,893 | $320,833 +4% |
| 2015 | $3,893 | $308,467 +4.2% |
| 2014 | $3,893 | $296,100 |
| 2013 | -- | $296,100 |
| 2012 | -- | $296,100 -11.2% |
| 2011 | -- | $333,390 |
| 2010 | -- | $333,390 |
| 2009 | -- | $333,390 -15.9% |
| 2008 | -- | $396,620 +16.5% |
| 2007 | -- | $340,420 +19.8% |
| 2006 | -- | $284,220 +24.6% |
| 2005 | -- | $228,020 +12.9% |
| 2004 | -- | $201,976 |
| 2003 | -- | $201,976 +34.7% |
| 2002 | -- | $149,890 |
| 2001 | -- | $149,890 |
Find assessor info on the county website
Neighborhood: Twinbrook
Nearby homes
- $597,2004 bd2 ba1.1k sqft9 Dorothy Ln, Rockville, MD 20851Off Market
- $599,4004 bd2 ba1.1k sqft11 Dorothy Ln, Rockville, MD 20851Off Market
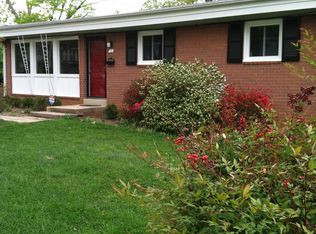
- $629,5003 bd2 ba1.6k sqft2207 Pinneberg Ave, Rockville, MD 20851Sold

- $498,400-- bd1 ba1.2k sqft2209 Pinneberg Ave, Rockville, MD 20851Off Market
- $659,0003 bd2 ba1.6k sqft12 Dorothy Ln, Rockville, MD 20851Sold
- $618,500-- bd2 ba1.1k sqft8 Dorothy Ln, Rockville, MD 20851Off Market
- $561,2003 bd2 ba1.2k sqft2205 Pinneberg Ave, Rockville, MD 20851Off Market
- $524,200-- bd1 ba1.2k sqft2211 Pinneberg Ave, Rockville, MD 20851Off Market
Nearby schools
GreatSchools rating
- 5/10Meadow Hall Elementary SchoolGrades: K-5Distance: 0.5 mi
- 7/10Earle B. Wood Middle SchoolGrades: 6-8Distance: 1.1 mi
- 5/10Rockville High SchoolGrades: 9-12Distance: 0.7 mi
Schools provided by the listing agent
- Elementary: Meadow Hall
- Middle: Earle B. Wood
- High: Rockville
- District: Montgomery County Public Schools
Source: Bright MLS. This data may not be complete. We recommend contacting the local school district to confirm school assignments for this home.
Get a cash offer in 3 minutes
Find out how much your home could sell for in as little as 3 minutes with a no-obligation cash offer.
Estimated market value
$623,500
Get a cash offer in 3 minutes
Find out how much your home could sell for in as little as 3 minutes with a no-obligation cash offer.
Estimated market value
$623,500
- Maryland
- Montgomery County
- Rockville
- 20851
- Twinbrook
- 10 Dorothy Ln
Nearby cities
Nearby neighborhoods
Nearby zip codes
Other Rockville Topics
