Set on a cul-de-sac setting in the leafy Twinbrook Forest neighborhood of Rockville, this thoughtfully updated split level blends classic mid-century design with modern comfort. Completely remodeled by the current owners including all new windows throughout, the home offers peace of mind along with elevated style. Hardwood floors anchor the main level, where a sun-filled living room features a stunning brick fireplace and a trio of oversized picture windows. The fully renovated kitchen is both beautiful and functional, offering ample cabinet space and an open flow to the dining area for seamless everyday living and entertaining. A sliding glass door leads directly to the back deck, creating the perfect setting for warm-weather gatherings, all overlooking a fully fenced backyard. Just a few steps down from the dining room, the spacious family room offers fresh carpet and a recently renovated full bathroom that is ideal for guests, movie nights, or a flexible work-from-home setup. Upstairs, you’ll find three comfortable bedrooms and a freshly renovated full bath, all finished in cool, on-trend paint colors that enhance the home’s mid-century character. A 2+ car driveway adds convenience, while the location truly sets this home apart. Just a couple of blocks from Twinbrook Library, a beloved community gem known for its diverse events and programming for both adults and children, and walkable to Rock Creek Park. Enjoy quick access to Rockville and North Bethesda, and just a five-minute drive to Wegmans and the Twinbrook Metro. Stylish, thoughtfully updated, and ideally located—this is Twinbrook Forest living at its best. Offer deadline is Tuesday 3/3 at 12pm
Sold for $659,000
$659,000
12 Dorothy Ln, Rockville, MD 20851
3beds
1,676sqft
Single Family Residence
Built in 1959
9,583 Square Feet Lot
$653,100 Zestimate®
$393/sqft
$3,318 Estimated rent
Home value
$653,100
$601,000 - $712,000
$3,318/mo
Zestimate® history
Owner options
List your home for rent
$3,318/mo
Rent Zestimate®
Find your next renter with Zillow Rental Manager. Plus, with online applications, you can quickly screen prospective tenants – for free.
$3,318/mo
Rent Zestimate®
Refinance and save
$4,023/mo
Est. payment
Refinancing to a lower rate could help reduce your monthly payments and save thousands over the life of the loan.
$4,023/mo
Est. payment
Explore your selling options
Work with a Zillow partner agent
Leverage their expertise and Zillow's premium Showcase listings to get your home seen by more buyers.
Get startedList with your own agent
Get your home in front of millions of buyers by listing it on Zillow.
Learn how to do itSell it yourself
Take full control of how buyers see your home on Zillow by listing For Sale by Owner (FSBO).
List your homeWhat's special
Stunning brick fireplaceThoughtfully updated split levelFully renovated kitchenFully fenced backyardFresh carpetCool on-trend paint colorsAll new windows throughout
Zillow last checked:
Listing updated:
Listed by:
Emily Ehrens 202-380-8125,
TTR Sotheby's International Realty
Bought with:
Ben Rivlin
Keller Williams Capital Properties
Source: Bright MLS,MLS#: MDMC2218252
Facts & features
Interior
Bedrooms & bathrooms
- Bedrooms: 3
- Bathrooms: 2
- Full bathrooms: 2
Rooms
- Room types: Bedroom 2, Bedroom 3, Bedroom 1, Bathroom 1
Bedroom 1
- Level: Upper
Bedroom 2
- Level: Upper
Bedroom 3
- Level: Upper
Bathroom 1
- Level: Upper
Bathroom 1
- Level: Lower
Heating
- Forced Air, Natural Gas
Cooling
- Other, Electric
Appliances
- Included: Microwave, Dryer, Oven/Range - Gas, Refrigerator, Stainless Steel Appliance(s), Washer, Water Heater, Dishwasher, Disposal, Gas Water Heater
- Laundry: Lower Level
Features
- Bathroom - Tub Shower, Bathroom - Walk-In Shower, Upgraded Countertops
- Flooring: Hardwood, Carpet, Wood
- Doors: Sliding Glass
- Windows: Energy Efficient
- Basement: Partially Finished,Walk-Out Access
- Number of fireplaces: 1
- Fireplace features: Brick, Wood Burning
Interior area
- Total structure area: 1,676
- Total interior livable area: 1,676 sqft
- Finished area above ground: 1,204
- Finished area below ground: 472
Property
Parking
- Total spaces: 3
- Parking features: Driveway
- Uncovered spaces: 3
Accessibility
- Accessibility features: None
Features
- Levels: Multi/Split,Three
- Stories: 3
- Patio & porch: Deck
- Pool features: None
- Fencing: Chain Link,Full
Lot
- Size: 9,583 Square Feet
Details
- Additional structures: Above Grade, Below Grade
- Parcel number: 160400223416
- Zoning: R60
- Special conditions: Standard
Construction
Type & style
- Home type: SingleFamily
- Property subtype: Single Family Residence
Materials
- Brick
- Foundation: Permanent
Condition
- New construction: No
- Year built: 1959
- Major remodel year: 2025
Utilities & green energy
- Sewer: Public Sewer
- Water: Public
Community & HOA
Community
- Subdivision: Twinbrook Forest
HOA
- Has HOA: No
Location
- Region: Rockville
Financial & listing details
- Price per square foot: $393/sqft
- Tax assessed value: $479,800
- Annual tax amount: $6,705
- Date on market: 2/26/2026
- Listing agreement: Exclusive Agency
- Ownership: Fee Simple
Price history
| Date | Event | Price |
|---|---|---|
| 4/3/2026 | Sold | $659,000+10.2%$393/sqft |
Source:  Bright MLS #MDMC2218252 Report a problem Bright MLS #MDMC2218252 Report a problem | ||
| 3/3/2026 | Pending sale | $598,000$357/sqft |
Source: Bright MLS #MDMC2218252 Report a problem | ||
| 2/26/2026 | Listed for sale | $598,000+25.9%$357/sqft |
Source: Bright MLS #MDMC2218252 Report a problem | ||
| 4/12/2023 | Sold | $475,000+1.1%$283/sqft |
Source: Bright MLS #MDMC2085150 Report a problem | ||
| 3/23/2023 | Pending sale | $469,900$280/sqft |
Source: Bright MLS #MDMC2085150 Report a problem | ||
| 3/16/2023 | Listed for sale | $469,900$280/sqft |
Source: Bright MLS #MDMC2085150 Report a problem | ||
Public tax history
| Year | Property taxes | Tax assessment |
|---|---|---|
| 2025 | $6,705 +24% | $442,900 +9.1% |
| 2024 | $5,405 +10.5% | $406,000 +10% |
| 2023 | $4,893 +4.5% | $369,100 +1.7% |
| 2022 | $4,682 +1.2% | $363,033 +1.7% |
| 2021 | $4,624 +2% | $356,967 +1.7% |
| 2020 | $4,532 +2.5% | $350,900 |
| 2019 | $4,424 -0.5% | $350,900 +2.8% |
| 2018 | $4,448 -1.3% | $341,433 +1.4% |
| 2017 | $4,505 +224.4% | $336,700 +4.4% |
| 2016 | $1,389 | $322,633 +4.6% |
| 2015 | $1,389 | $308,567 +4.8% |
| 2014 | $1,389 | $294,500 |
| 2013 | -- | $294,500 |
| 2012 | -- | $294,500 -11.8% |
| 2011 | -- | $333,940 |
| 2010 | -- | $333,940 |
| 2009 | -- | $333,940 -21.3% |
| 2008 | -- | $424,200 +17.3% |
| 2007 | -- | $361,490 +21% |
| 2006 | -- | $298,780 +26.6% |
| 2005 | -- | $236,070 +13.6% |
| 2004 | -- | $207,886 |
| 2003 | -- | $207,886 +37.2% |
| 2002 | -- | $151,520 |
| 2001 | -- | $151,520 |
Find assessor info on the county website
Neighborhood: Twinbrook
Nearby homes
- $599,2004 bd2 ba1.1k sqft11 Dorothy Ln, Rockville, MD 20851Off Market
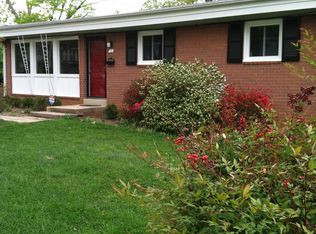
- $530,800-- bd1 ba1.2k sqft2211 Pinneberg Ave, Rockville, MD 20851Off Market
- $630,0003 bd2 ba1.7k sqft10 Dorothy Ln, Rockville, MD 20851Sold

- $623,600-- bd1 ba1.8k sqft1 Dorothy Ln, Rockville, MD 20851Off Market
- $564,500-- bd2 ba1.2k sqft421 Twinbrook Pkwy, Rockville, MD 20851Off Market
- $505,600-- bd1 ba1.2k sqft2209 Pinneberg Ave, Rockville, MD 20851Off Market
- $507,000-- bd1 ba1.2k sqft419 Twinbrook Pkwy, Rockville, MD 20851Off Market
- $569,200-- bd1 ba1.2k sqft423 Twinbrook Pkwy, Rockville, MD 20851Off Market
Nearby schools
GreatSchools rating
- 4/10Meadow Hall Elementary SchoolGrades: K-5Distance: 0.5 mi
- 6/10Earle B. Wood Middle SchoolGrades: 6-8Distance: 1.1 mi
- 6/10Rockville High SchoolGrades: 9-12Distance: 0.7 mi
Schools provided by the listing agent
- District: Montgomery County Public Schools
Source: Bright MLS. This data may not be complete. We recommend contacting the local school district to confirm school assignments for this home.
Get a cash offer in 3 minutes
Find out how much your home could sell for in as little as 3 minutes with a no-obligation cash offer.
Estimated market value
$653,100
Get a cash offer in 3 minutes
Find out how much your home could sell for in as little as 3 minutes with a no-obligation cash offer.
Estimated market value
$653,100
- Maryland
- Montgomery County
- Rockville
- 20851
- Twinbrook
- 12 Dorothy Ln
Nearby cities
Nearby neighborhoods
Nearby zip codes
Other Rockville Topics
