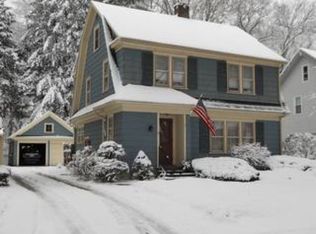
This well-maintained home is just what you are looking for. Featuring 3 bedrooms 1 1/2 bath, remodeled kitchen with new piping and insulation and backsplash. There is another room on the 3rd floor, with so many built-ins and storage closets on both sides. The built-ins in this home are also featured on the 1st and 2nd floor, including a laundry chute. There are too many ammendities to mention. Just bring your family and enjoy this home. Sit on the front porch and relax or the back deck and enjoy the yard.
Active
$162,500
10 E Clyde Ave N, Jamestown, NY 14701
3beds
1,808sqft
Single Family Residence
Built in 1926
6,098 Square Feet Lot
$-- Zestimate®
$90/sqft
$-- HOA
What's special
Front porchBack deckLaundry chuteRemodeled kitchen
- 6 hours
- 177
- 11
Zillow last checked:
Listing updated:
Listed by:
Real Estate Advantage 716-484-2020,
Judy Kraft 716-665-7464
Source: NYSAMLSs,MLS#: R1710716 Originating MLS: Chautauqua-Cattaraugus
Originating MLS: Chautauqua-CattaraugusFacts & features
Interior
Bedrooms & bathrooms
- Bedrooms: 3
- Bathrooms: 2
- Full bathrooms: 1
- 1/2 bathrooms: 1
- Main level bathrooms: 1
Bedroom 1
- Level: Second
- Dimensions: 11.00 x 14.00
Bedroom 2
- Level: Second
- Dimensions: 17.00 x 11.00
Bedroom 3
- Level: Second
- Dimensions: 14.00 x 10.00
Dining room
- Level: First
- Dimensions: 14.00 x 13.00
Kitchen
- Level: First
- Dimensions: 18.00 x 8.00
Living room
- Level: First
- Dimensions: 12.00 x 20.00
Other
- Level: Third
- Dimensions: 21.00 x 15.00
Heating
- Gas, Forced Air
Appliances
- Included: Dryer, Dishwasher, Electric Oven, Electric Range, Gas Water Heater, Microwave, Refrigerator, Washer
- Laundry: In Basement
Features
- Attic, Ceiling Fan(s), Separate/Formal Dining Room, Separate/Formal Living Room, Window Treatments, Convertible Bedroom
- Flooring: Carpet, Ceramic Tile, Laminate, Varies
- Windows: Drapes
- Basement: Full
- Has fireplace: No
Interior area
- Total structure area: 1,808
- Total interior livable area: 1,808 sqft
Video & virtual tour
Property
Parking
- Total spaces: 1
- Parking features: Detached, Garage, Shared Driveway
- Garage spaces: 1
Features
- Levels: Two
- Stories: 2
- Patio & porch: Covered, Deck, Open, Porch
- Exterior features: Concrete Driveway, Deck
Lot
- Size: 6,098 Square Feet
- Dimensions: 49 x 131
- Features: Rectangular, Rectangular Lot, Residential Lot
Details
- Parcel number: 370.15222
- Special conditions: Standard
Construction
Type & style
- Home type: SingleFamily
- Architectural style: Two Story
- Property subtype: Single Family Residence
Materials
- Vinyl Siding
- Foundation: Block
Condition
- Resale
- Year built: 1926
Utilities & green energy
- Sewer: Connected
- Water: Connected, Public
- Utilities for property: High Speed Internet Available, Sewer Connected, Water Connected
Community & HOA
Community
- Security: Radon Mitigation System
Location
- Region: Jamestown
Financial & listing details
- Price per square foot: $90/sqft
- Tax assessed value: $83,000
- Annual tax amount: $4,316
- Date on market: 8/28/2026
- Listing terms: Cash,Conventional,FHA
Estimated market value
Not available
Estimated sales range
Not available
Not available
Price history
| Date | Event | Price |
|---|---|---|
| 8/28/2026 | Listed for sale | $162,500$90/sqft |
Source:  NYSAMLSs #R1710716 Report a problem NYSAMLSs #R1710716 Report a problem | ||
Public tax history
Tax history is unavailable.
Monthly payment
Climate risks
Neighborhood: 14701
Nearby schools
Schools provided by the listing agent
- Elementary: Carlyle C Ring Elementary
- Middle: Washington Middle
- High: Jamestown High
- District: Jamestown
Source: NYSAMLSs. This data may not be complete. We recommend contacting the local school district to confirm school assignments for this home.
Similar homes
- $149,5003 bd2 ba1.5k sqft34 Spruce St, Jamestown, NY 14701For Sale

 MLS ID #R1710499, Sueanne Muscarella, Listing by: Howard Hanna Holt - Lakewood. NYSAMLSs
 - $180,0002 bd1 ba1.3k sqft55 Newton Ave, Jamestown, NY 14701For Sale
 MLS ID #R1710295, Sherry Griffen, Listing by: Century 21 Turner Brokers. NYSAMLSs
 - $159,0003 bd2 ba1.1k sqft54 Delevan Ave, Jamestown, NY 14701For Sale
 MLS ID #R1709873, Brenda Gernatt, Listing by: Danahy Real Estate. NYSAMLSs
 - $--3 bd2 ba1.5k sqft224 Hallock St, Jamestown, NY 14701Auction
 Auction.com 2
 - $170,0003 bd2 ba2.4k sqft1207 Prendergast Ave, Jamestown, NY 14701For SaleMLS ID #R1696027, Rae Ellen Kyler, Listing by: Century 21 Turner Brokers. NYSAMLSs
- $164,5003 bd2 ba1.2k sqft57 Mapleshade Ave, Falconer, NY 14733For SaleMLS ID #R1709498, Cynthia Johnson, Listing by: Real Estate Advantage. NYSAMLSs
- $149,9003 bd2 ba1.9k sqft1751 Foote Avenue Ext, Jamestown, NY 14701For SaleMLS ID #B1707321, Dana Sciolino, Listing by: WNY Metro Roberts Realty. NYSAMLSs
- $189,9003 bd1 ba1.2k sqft1786 Martin Rd, Jamestown, NY 14701For SaleMLS ID #R1709544, Richard Benedetto, Listing by: Real Estate Advantage. NYSAMLSs
- $148,9003 bd2 ba1.4k sqft108 Dearing Ave, Jamestown, NY 14701For SaleMLS ID #R1694192, Roberta Thompson, Listing by: Real Estate Advantage. NYSAMLSs
- $149,9003 bd2 ba1.2k sqft68 Pennsylvania Ave, Jamestown, NY 14701For SaleMLS ID #B1706527, Desirae Verde, Listing by: HUNT Real Estate ERA. NYSAMLSs
- $130,0006 bd3 ba2.2k sqft299 Falconer St, Jamestown, NY 14701For SaleMLS ID #R1706984, Anne LaPaglia, Listing by: Howard Hanna Holt - Fredonia. NYSAMLSs
- $199,9003 bd2 ba1.9k sqft182 Euclid Ave, Jamestown, NY 14701For SaleMLS ID #B1701111, John Spaschak, Listing by: WNY Metro Roberts Realty. NYSAMLSs
- $119,9003 bd2 ba1.9k sqft3 Gilberds St, Jamestown, NY 14701For SaleMLS ID #R1702178, Amy Garris, Listing by: Real Estate Advantage. NYSAMLSs
- $139,9003 bd1 ba1.3k sqft88 Pershing Ave, Jamestown, NY 14701For SaleMLS ID #B1703540, Lauren Arnone, Listing by: WNY Metro Roberts Realty. NYSAMLSs
- $167,5002 bd2 ba1.3k sqft3026 Garfield Rd, Jamestown, NY 14701For SaleMLS ID #R1696357, Anthony Benedetto, Listing by: Real Estate Advantage. NYSAMLSs
- $149,9003 bd2 ba1.4k sqft11 E 3rd St, Lakewood, NY 14750For SaleMLS ID #R1710231, Richard Benedetto, Listing by: Real Estate Advantage. NYSAMLSs
- $189,9003 bd3 ba1.7k sqft38 Howard St, Jamestown, NY 14701For SaleMLS ID #R1703900, Jerod Zahn, Listing by: ERA Team VP Real Estate. NYSAMLSs
- $144,9004 bd2 ba1.7k sqft76 W Virginia Blvd, Jamestown, NY 14701For SaleMLS ID #R1699699, Richard & Julia McMahon, Listing by: Real Estate Advantage. NYSAMLSs
- $129,9003 bd2 ba2k sqft215 Cole Ave, Jamestown, NY 14701For SaleMLS ID #R1704448, Heather Shea-Canaley, Listing by: ERA Team VP Real Estate. NYSAMLSs
- $109,9006 bd2 ba2.3k sqft21 Terrace Pl, Jamestown, NY 14701For SaleMLS ID #R1710288, Laura Ferraro, Listing by: EXP-Premier Listings Team. NYSAMLSs
