One of Medford's premier planned manufactured home communities, offering a welcoming lifestyle in the heart of the Rogue Valley. This attractive home features a low-maintenance yard and inviting covered front and side porches-ideal for relaxing or visiting with guests. The open-concept floor plan includes a dining area and a spacious living room with vaulted ceilings and abundant natural light. The kitchen offers ample cabinetry for storage, while nearby doors open to a generously sized covered deck. An all-ages community with an appealing selection of amenities, including RV parking, a swimming pool, playground, and spacious clubhouse with a billiards table, fitness center, restrooms, and full kitchen. Residents also enjoy gated access to the Bear Creek Greenway.
For sale
$158,000
10 E South Stage Rd Space 81, Medford, OR 97501
2beds
1,404sqft
Manufactured Home
Built in 2006
-- sqft lot
$141,200 Zestimate®
$113/sqft
$-- HOA
What's special
Dining areaLow-maintenance yardOpen-concept floor planGenerously sized covered deckAbundant natural light
- 3 days |
- 205 |
- 6 |
Likely to sell faster than
Zillow last checked:
Listing updated:
Listed by:
Ginger Willis 541-512-2220,
San George Estates
Source: My State MLS,MLS#: 11915867
Facts & features
Interior
Bedrooms & bathrooms
- Bedrooms: 2
- Bathrooms: 2
- Full bathrooms: 2
Rooms
- Room types: Den, Dining Room, En Suite, First Floor Master Bedroom, Kitchen, Laundry Room, Living Room, Master Bedroom, Walk-in Closet
Kitchen
- Features: Open, Laminate Counters
Basement
- Area: 0
Heating
- Electric, Heat Pump
Cooling
- Central
Appliances
- Included: Dishwasher, Disposal, Dryer, Refrigerator, Microwave, Oven, Washer, Water Heater
Features
- Laundry
- Flooring: Carpet
- Has basement: No
- Has fireplace: No
Interior area
- Total structure area: 1,404
- Total interior livable area: 1,404 sqft
- Finished area above ground: 1,404
Property
Accessibility
- Accessibility features: Handicap
Features
- Stories: 1
- Patio & porch: Deck
- Has view: Yes
- View description: Street
Lot
- Features: Near Bus
Details
- Additional structures: Shed(s)
- Parcel number: 30984115
- On leased land: Yes
- Lease amount: $920
Construction
Type & style
- Home type: MobileManufactured
- Property subtype: Manufactured Home
Materials
- Vinyl Siding
- Roof: Asphalt
Condition
- New construction: No
- Year built: 2006
Utilities & green energy
- Electric: Amps(0)
- Sewer: Municipal
- Water: Municipal
Community & HOA
Community
- Features: Gym, Pool, Clubhouse, Playground
HOA
- Has HOA: No
- Amenities included: Gym, Pool, Clubhouse, Pets Allowed, Playground
Location
- Region: Medford
Financial & listing details
- Price per square foot: $113/sqft
- Tax assessed value: $173,940
- Annual tax amount: $1,118
- Date on market: 8/4/2026
- Date available: 08/04/2026
- Listing agreement: Exclusive
G
Ginger Willis
By pressing Contact Agent, you agree that the real estate professional identified above may call/text you about your search, which may involve use of automated means and pre-recorded/artificial voices. You don't need to consent as a condition of buying any property, goods, or services. Message/data rates may apply. You also agree to our Terms of Use. Zillow does not endorse any real estate professionals. We may share information about your recent and future site activity with your agent to help them understand what you're looking for in a home.
Estimated market value
$141,200
$114,000 - $172,000
$1,797/mo
Price history
| Date | Event | Price |
|---|---|---|
| 8/4/2026 | Listed for sale | $158,000+352.7%$113/sqft |
Source: My State MLS #11915867 Report a problem | ||
| 4/27/2015 | Sold | $34,900$25/sqft |
Source:  Oregon Datashare #102951082 Report a problem Oregon Datashare #102951082 Report a problem | ||
Public tax history
| Year | Property taxes | Tax assessment |
|---|---|---|
| 2024 | $1,118 +3.2% | $74,050 +3% |
| 2023 | $1,083 +2.7% | $71,900 |
| 2022 | $1,055 +2.4% | $71,900 +3% |
| 2021 | $1,031 +2.9% | $69,810 +6.1% |
| 2020 | $1,002 +2.6% | $65,810 |
| 2019 | $976 | -- |
| 2018 | $976 +40.8% | -- |
| 2017 | $693 | $44,440 -6.6% |
| 2016 | $693 -4.6% | $47,600 +2% |
| 2015 | $727 -0.4% | $46,670 -8.3% |
| 2014 | $730 -8% | $50,880 -2.4% |
| 2013 | $794 -17.3% | $52,140 +2.1% |
| 2012 | $960 +0.8% | $51,060 -17.7% |
| 2011 | $952 +8.6% | $62,040 +3% |
| 2010 | $877 +2.6% | $60,240 +3% |
| 2009 | $855 +3.3% | $58,490 +3% |
| 2008 | $828 +2% | $56,790 +3% |
| 2007 | $812 | $55,140 |
Find assessor info on the county website
Monthly payment
Climate risks
Neighborhood: 97501
Nearby schools
GreatSchools rating
- 5/10Orchard Hill Elementary SchoolGrades: K-5Distance: 1.1 mi
- 3/10Talent Middle SchoolGrades: 6-8Distance: 4.3 mi
- 6/10Phoenix High SchoolGrades: 9-12Distance: 1.4 mi
- $167,0003 bd2 ba1.3k sqft10 E South Stage Rd SPC 402, Medford, OR 97501Sold
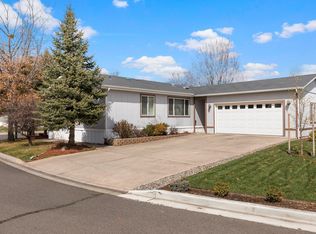
- $358,9003 bd2 ba1.4k sqft10 E South Stage Rd SPC 406, Medford, OR 97501Off Market
- $180,0003 bd2 ba2k sqft10 E South Stage Rd SPC 93, Medford, OR 97501Sold
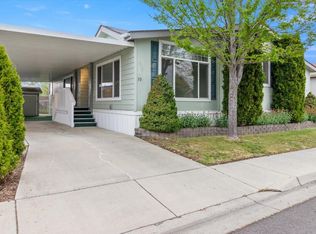
- $174,6003 bd2 ba1.7k sqft10 E South Stage Rd SPC 304, Medford, OR 97501Off Market
- $150,0003 bd2 ba1.5k sqft10 E South Stage Rd SPACE 407, Medford, OR 97501Off Market
- $187,0003 bd2 ba1.6k sqft10 E South Stage Rd SPC 505, Medford, OR 97501Sold
- $146,2003 bd2 ba1.6k sqft10 E South Stage Rd SPACE 310, Medford, OR 97501Off Market
- $139,0002 bd2 ba1.6k sqft10 E. So Stage Rd. ##409, Medford, OR 97501Off Market
Similar homes
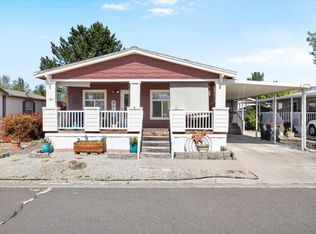
- $156,0003 bd2 ba1.5k sqft10 E South Stage Rd Space 510, Medford, OR 97501For Sale
 MLS ID #220200038, Staci Drewien, eXp Realty, LLC. Oregon Datashare
 - $155,0003 bd2 ba1.3k sqft3555 S Pacific Hwy Space 205, Medford, OR 97501For Sale
 MLS ID #220224219, Wendy Vaughan, Windermere Van Vleet & Assoc2. Oregon Datashare
 - $150,0003 bd2 ba1.3k sqft3555 S Pacific Hwy Space 48, Medford, OR 97501For Sale
 MLS ID #220226173, Michael Kerlinger, John L. Scott Medford. Oregon Datashare
 - $168,0003 bd2 ba1.5k sqft10 E South Stage Rd Spc 305, Medford, OR 97501For Sale
 MLS ID #220213143, Kristian Wattenbarger, eXp Realty, LLC. Oregon Datashare
 - $119,0003 bd2 ba1.1k sqft10 E South Stage Rd Spc 423, Medford, OR 97501For SaleMLS ID #220220006, Kathy Kali, eXp Realty, LLC. Oregon Datashare
- $118,0003 bd2 ba1.1k sqft3431 S Pacific Hwy Spc 132, Medford, OR 97501For SaleMLS ID #220223585, Israel Hunter, RE/MAX Platinum. Oregon Datashare
- $144,9003 bd2 ba1.2k sqft626 Kylee Ann, Medford, OR 97501For SaleMLS ID #220223444, Alex M Aaronson, John L. Scott Medford. Oregon Datashare
- $110,0003 bd2 ba1.4k sqft3653 S Pacific Hwy #18, Medford, OR 97501For SaleMLS ID #220222367, Sally Harrington, Windermere Van Vleet & Assoc2. Oregon Datashare
- $109,0003 bd2 ba1.1k sqft3555 S Pacific Hwy Spc 113, Medford, OR 97501For SaleMLS ID #220218838, Jenny Orndoff, Coldwell Banker Professional Group. Oregon Datashare
- from $184,9002 bd2 ba1.2k sqft3966 S. PACIFIC HWY, #62 Plan, Pacific Village, Medford, OR 97501New ConstructionSunrise Homes
- from $147,9002 bd2 ba784 sqft3966 S. PACIFIC HWY, #28 Plan, Pacific Village, Medford, OR 97501New ConstructionSunrise Homes
- $117,0003 bd2 ba1.4k sqft1570 S Peach St Space 91, Medford, OR 97501For SaleMLS ID #220224542, Katherine J Weston, John L. Scott Medford. Oregon Datashare
- $121,5004 bd2 ba1.5k sqft1570 S Peach St Space 13, Medford, OR 97501For SaleMLS ID #220222559, Michael T Malepsy, Windermere Trails End R.E.. Oregon Datashare
- from $149,9002 bd1 ba850 sqft3966 S. PACIFIC HWY, #15 Plan, Pacific Village, Medford, OR 97501New ConstructionSunrise Homes
- $128,0003 bd2 ba1.1k sqft3700 Bellinger Ln Space 22, Medford, OR 97501For SaleMLS ID #220218474, Sharon N Schmelzer, eXp Realty, LLC. Oregon Datashare
- $136,0004 bd2 ba1.6k sqft2552 Thorn Oak Dr Spc 24, Medford, OR 97501For SaleMLS ID #220207413, Sheana Wilkinson, Top Agents Real Estate Company. Oregon Datashare
- $93,5003 bd2 ba1k sqft3555 S Pacific Hwy Spc 110, Medford, OR 97501For SaleMLS ID #220224914, Susan Tamraz, eXp Realty, LLC. Oregon Datashare
- $189,0002 bd2 ba1k sqft79 Betty Jo Way, Talent, OR 97540For SaleMLS ID #220226459, Colleen Pyke, Gateway Real Estate. Oregon Datashare
- $210,9002 bd2 ba900 sqft3555 S Pacific Hwy Space 184, Medford, OR 97501New ConstructionMLS ID #11912974, Anthony Thickett, Medford Estates. My State MLS
- $120,0003 bd2 ba1.4k sqft733 Mindy Sue, Medford, OR 97501For SaleMLS ID #220223075, Ada Crystal Sanchez, RE/MAX Platinum. Oregon Datashare
