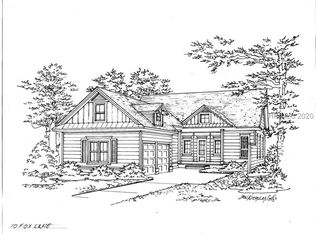
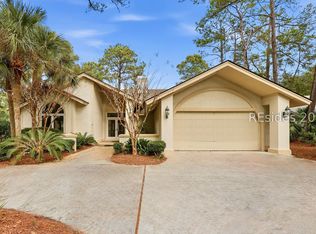
A rare opportunity in Sea Pines, 10 Fox Lane is a beautifully finished 2023 home tucked within the peaceful Club Course area of one of Hilton Head Island's most iconic communities. Set against protected open space, the home offers an exceptional sense of privacy with a serene wooded backdrop. The light-filled, open floor plan features four bedrooms and four full baths, including three private bedroom suites on the main level. Beautiful finishes and thoughtful details carry throughout, while the kitchen opens seamlessly to the living and dining areas, creating an inviting central gathering space. Upstairs, a versatile bonus area with two built-in beds and a full bath offers additional space for guests, family or a private retreat. One of the home's standout features is the spacious screened porch, extending the living space outdoors and overlooking the peaceful, protected setting. Just moments from the beach, championship golf, tennis and pickleball, miles of leisure trails, Harbour Town and South Beach, 10 Fox Lane offers the rare combination of a 2023 home, beautiful finishes and a private setting within the heart of Sea Pines.
For sale
$1,750,000
10 Fox Lane, Hilton Head Island, SC 29928
4beds
2,790sqft
Single Family Residence
Built in 2023
6,011 Square Feet Lot
$-- Zestimate®
$627/sqft
$-- HOA
What's special
Peaceful club course areaSerene wooded backdropLight-filled open floor planInviting central gathering space
- 11 hours
- 487
- 44
Zillow last checked:
Listing updated:
Listed by:
Kimberly McElman 843-683-9098,
Harbour & Home Real Estate
Source: REsides, Inc.,MLS#: 513156
Facts & features
Interior
Bedrooms & bathrooms
- Bedrooms: 4
- Bathrooms: 4
- Full bathrooms: 4
Primary bedroom
- Level: First
Heating
- Central, Electric, Heat Pump
Cooling
- Central Air, Electric, Heat Pump
Appliances
- Included: Dryer, Dishwasher, Disposal, Gas Range, Microwave, Oven, Refrigerator, Self Cleaning Oven, Wine Cooler, Washer
Features
- Attic, Ceiling Fan(s), Cathedral Ceiling(s), Fireplace, High Ceilings, Main Level Primary, Multiple Closets, Smooth Ceilings, Smart Thermostat, Cable TV, Unfinished Walls, Vaulted Ceiling(s), Wired for Sound, Window Treatments, Entrance Foyer, Eat-in Kitchen, Pantry
- Flooring: Engineered Hardwood, Tile
- Windows: Other, Screens, Window Treatments
- Furnished: Yes
Interior area
- Total interior livable area: 2,790 sqft
Property
Parking
- Total spaces: 2
- Parking features: Driveway, Garage, Two Car Garage
- Garage spaces: 2
Features
- Stories: 1
- Patio & porch: Front Porch, Patio, Porch, Screened
- Exterior features: Enclosed Porch, Sprinkler/Irrigation, Propane Tank - Owned, Paved Driveway, Propane Tank - Leased
- Pool features: Community
- Has view: Yes
- View description: Landscaped, Trees/Woods
- Water view: Landscaped,Trees/Woods
Lot
- Size: 6,011 Square Feet
- Features: < 1/4 Acre
Details
- Special conditions: None
Construction
Type & style
- Home type: SingleFamily
- Architectural style: One Story
- Property subtype: Single Family Residence
Materials
- Composite Siding
- Roof: Asphalt
Condition
- Year built: 2023
Details
- Builder model: Custom
Utilities & green energy
- Water: Public
Green energy
- Indoor air quality: Ventilation
Community & HOA
Community
- Subdivision: Club Course Dr
HOA
- Amenities included: Beach Rights, Beach Access, Marina, Clubhouse, Fitness Center, Golf Course, Garden Area, Playground, Pickleball, Pool, Restaurant, Guard, Tennis Court(s), Trail(s)
Location
- Region: Hilton Head Island
Financial & listing details
- Price per square foot: $627/sqft
- Date on market: 9/25/2026
- Listing terms: Cash,Conventional
Estimated market value
Not available
Estimated sales range
Not available
Not available
Price history
| Date | Event | Price |
|---|---|---|
| 9/25/2026 | Listed for sale | $1,750,000$627/sqft |
Source:  REsides, Inc. #513156 Report a problem REsides, Inc. #513156 Report a problem | ||
Public tax history
Tax history is unavailable.
Monthly payment
Est. payment
Payment breakdown
Explore the cost of this home by adjusting the details. Changes won't be saved.Climate risks
Neighborhood: Sea Pines
Similar homes
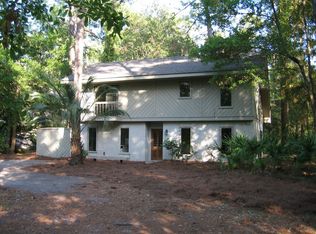
- $1,950,0004 bd5 ba2.9k sqft56 Governors Road, Hilton Head Island, SC 29928For Sale
 MLS ID #513113, Sheri Nixon Team. REsides, Inc.
 - $1,800,0003 bd3 ba2.1k sqft145 Jacana Street, Hilton Head Island, SC 29928For Sale
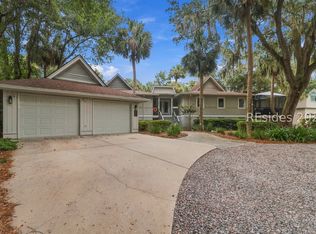 MLS ID #513103, Mary Pracht. REsides, Inc.
 - $1,749,5003 bd3 ba2.4k sqft37 Kingston Road, Hilton Head Island, SC 29928For Sale
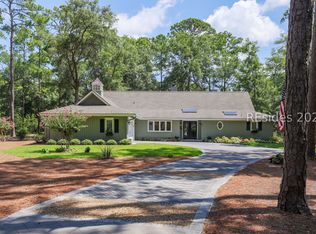 MLS ID #511596, Eleve Properties. REsides, Inc.
 - $1,475,0003 bd4 ba2.5k sqft10 Off Shore, Hilton Head Island, SC 29928For Sale
 MLS ID #513048, Drake Real Estate Team. REsides, Inc.
