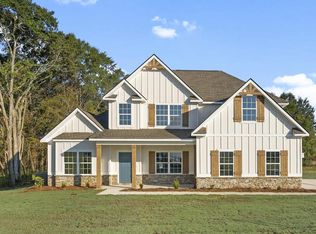
Discover Heartland Havens in Fort Mitchell, Alabama, just minutes from Fort Benning, Columbus, and Phenix City. Introducing the Oakwood B Floorplan offering 3,042 sq. ft. of beautifully designed living space with 4 bedrooms and 3.5 baths. designed for both everyday living and effortless entertaining. Step inside the bright two-story foyer, complete with a convenient coat closet, and continue into the formal dining room featuring elegant, coffered ceilings and exquisite detailing. The spacious great room invites relaxation with its cozy wood-burning fireplace, and flows seamlessly into the open kitchen and breakfast area, creating a comfortable space where everyone naturally comes together. The kitchen combines style and function with granite countertops, tiled backsplash, stainless steel appliances, abundant cabinetry, and a large center island overlooking the main living areas. The owner's suite is conveniently located on the main level, showcasing tray ceilings, abundant natural light, and a luxurious bath with a garden tub, separate tile shower, and dual walk-in closets, each featuring its own window for natural light. From the mudroom entry off the garage or kitchen, you'll find our signature drop zone with built-in cubbies, an ideal everyday catch-all, plus easy access to the laundry and guest half bath. Upstairs, enjoy a spacious media room, perfect for a second living area, home theater, or game room. The three additional bedrooms provide generous space and storage, with a Jack and Jill bath connecting bedrooms 2 and 3, and an additional full bath off the hallway. Throughout the home, you'll find Luxury flooring in the main living areas, smart home technology, and a two-car garage. Step outside to the signature Gameday Patio, featuring a wood-burning fireplace, ceiling fan, and attached speakers, ideal for cozy evenings or weekend gatherings. Craftsman-style charm, thoughtful design, and modern comfort come together beautifully in Heartland Havens.
Pending
$455,125
10 Franklin Grv, Fort Mitchell, AL 36856
4beds
3,042sqft
SingleFamily
Built in 2026
1.98 Acres Lot
$-- Zestimate®
$150/sqft
$-- HOA
What's special
Two-car garageCozy wood-burning fireplaceFormal dining roomSpacious great roomBright two-story foyerSmart home technologyConvenient coat closet
- 71 days
- 2
- 0
Zillow last checked:
Listing updated:
Listed by:
Clint Cawthorne 706-681-3823,
Hughston Homes Marketing, LLC
Source: CBORGA,MLS#: 233727
Facts & features
Interior
Bedrooms & bathrooms
- Bedrooms: 4
- Bathrooms: 4
- Full bathrooms: 3
- 1/2 bathrooms: 1
Rooms
- Room types: Bonus Room, Great Room, Library, Other-See Remarks
Primary bathroom
- Features: Double Vanity, Other-See Remarks
Dining room
- Features: Separate
Kitchen
- Features: Kitchen Island, Pantry, View Family Room, Other-See Remarks
Heating
- Electric, Heat Pump
Cooling
- Ceiling Fan(s), Central Electric, Heat Pump
Appliances
- Included: Dishwasher, Electric Range, Self Cleaning Oven, Other-See Remarks
- Laundry: Laundry Room, Other-See Remarks
Features
- Walk-In Closet(s), Double Vanity, Tray Ceiling(s), Other-See Remarks
- Windows: Thermo Pane
- Attic: Permanent Stairs
- Number of fireplaces: 2
- Fireplace features: Factory Built, Family Room, Other Room, Other-See Remarks
Interior area
- Total structure area: 3,042
- Total interior livable area: 3,042 sqft
Property
Parking
- Total spaces: 2
- Parking features: Attached, Driveway, Side/Rear, 2-Garage
- Attached garage spaces: 2
- Has uncovered spaces: Yes
Features
- Levels: Two,Two Story Foyer
- Patio & porch: Patio
- Exterior features: Landscaping
Lot
- Size: 1.98 Acres
Details
- Parcel number: lot 50
- Special conditions: Standard
Construction
Type & style
- Home type: SingleFamily
Materials
- Cement Siding, Stone, Other
- Foundation: Slab/No
Condition
- To Be Built
- New construction: Yes
- Year built: 2026
Utilities & green energy
- Sewer: Septic Tank
- Water: Public
- Utilities for property: Underground Utilities
Community & HOA
Community
- Security: Smoke Detector(s), None
- Subdivision: Heartland Havens
HOA
- Has HOA: Yes
Location
- Region: Fort Mitchell
Financial & listing details
- Price per square foot: $150/sqft
- Date on market: 8/21/2026
Estimated market value
Not available
Estimated sales range
Not available
Not available
Price history
| Date | Event | Price |
|---|---|---|
| 8/23/2026 | Pending sale | $455,125$150/sqft |
Source:  East Alabama BOR #E104705 Report a problem | ||
| 8/21/2026 | Listed for sale | $455,125$150/sqft |
Source: East Alabama BOR #E104705 Report a problem | ||
| 8/21/2026 | Pending sale | $455,125$150/sqft |
Source:  CBORGA #233727 Report a problem | ||
| 8/21/2026 | Listed for sale | $455,125$150/sqft |
Source: CBORGA #233727 Report a problem | ||
Public tax history
Tax history is unavailable.
Monthly payment
Est. payment
Payment breakdown
Explore the cost of this home by adjusting the details. Changes won't be saved.Climate risks
Neighborhood: 36856

Similar homes
- $424,9004 bd3 ba2.5k sqft7 Heritage Ridge Dr, Fort Mitchell, AL 36856New Construction
 MLS ID #182842, LISA BANCER, HUGHSTON HOMES MARKETING. LCMLS
- $416,4355 bd3 ba2.8k sqft32 Heartland Blvd, Fort Mitchell, AL 36856New Construction
 MLS ID #180490, CLINTON CAWTHORNE, HUGHSTON HOMES MARKETING. LCMLS
- $464,9005 bd3 ba3.1k sqft3 Heritage Ridge Dr, Fort Mitchell, AL 36856New Construction

 CBORGA
- $403,4004 bd3 ba2.7k sqft45 Heartland Blvd, Fort Mitchell, AL 36856New Construction
 CBORGA
- $449,9005 bd3 ba3.1k sqft4 McLendon Rd, Fort Mitchell, AL 36856New ConstructionCBORGA
- $413,4005 bd3 ba2.7k sqft31 Heartland Blvd, Fort Mitchell, AL 36856New ConstructionCBORGA
- $434,9005 bd3 ba2.8k sqft102 Owens Rd, Fort Mitchell, AL 36856New ConstructionCBORGA
- $408,4005 bd3 ba2.8k sqft7 Revolutionary Ct, Fort Mitchell, AL 36856New ConstructionCBORGA
- $474,9005 bd4 ba3.3k sqft5 Heritage Ridge Dr, Fort Mitchell, AL 36856New ConstructionCBORGA
