Skip main navigation
Off market
  • Price Unknown

    10 Froggy Dr, Thorold, ON L3B 0G8

    4beds
    2,319sqft
    SingleFamily
    Built in 2020
    -- sqft lot
    $-- Zestimate®
    C$--/sqft
    C$2,766 Estimated rent

    Home value

    Not available

    Estimated sales range

    Not available

    Not available

    Loading
    Loading...

    Owner options

    List your home for rent

    C$2,766/mo

    Rent Zestimate®

    Find your next renter with Zillow Rental Manager. Plus, with online applications, you can quickly screen prospective tenants – for free.

    Learn more

    C$2,766/mo

    Rent Zestimate®

    Refinance and save

    Refinancing to a lower rate could help reduce your monthly payments and save thousands over the life of the loan.

    See today's rates

    Explore your selling options

    Work with a Zillow partner agent

    Leverage their expertise and Zillow's premium Showcase listings to get your home seen by more buyers.

    Get started

    List with your own agent

    Get your home in front of millions of buyers by listing it on Zillow.

    Learn how to do it

    Sell it yourself

    Take full control of how buyers see your home on Zillow by listing For Sale by Owner (FSBO).

    List your home

    What's special

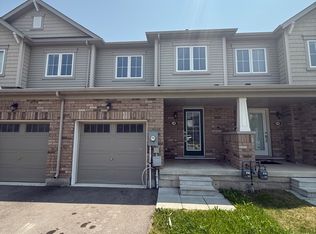
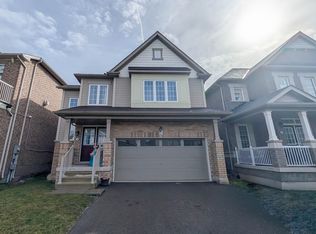
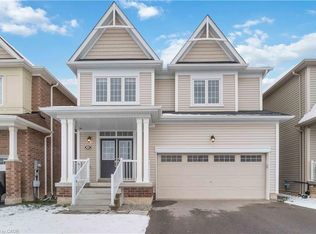
    Fabulous family home with room to grow! This stunning 2-storey home with 2,319 sq ft is just like new, built in 2020. Situated in a newly developed family neighbourhood that is close to all amenities with easy access to the highway. The covered front porch welcomes you through the front double door entrance. The main floor is the ever popular 'open concept' including a beautiful kitchen with an island, a great room, a dining area, and 8 foot sliding patio doors to the backyard. Lots of natural light in this lovely living space. A huge bonus in this floorplan is the main floor office, great for office space, kids play room, TV room or whatever you should choose! Inside access directly from your double car garage. There is also a powder room off of the front foyer. Oak stairs with wrought-iron spindles leads up to the second floor. The primary bedroom suite includes a large bedroom, a full walk-in closet and a large ensuite bathroom with double sinks, a soaker tub and a separate shower. There are 3 additional bedrooms on this level as well as a nicely sized 4-piece bathroom. Another bonus of this floorplan is the second floor laundry. No more dreading laundry day! :) The basement has a 3-piece rough-in and a large unfinished open space.

    This property is off market, which means it's not currently listed for sale or rent on Zillow. This may be different from what's available on other websites or public sources.
    Facts & features

    Interior

    Bedrooms & bathrooms
    • Bedrooms: 4
    • Bathrooms: 3
    • Full bathrooms: 2
    • 1/2 bathrooms: 1
    Features
    • Air Exchanger, Auto Garage Door Remote(s)
    Interior area
    • Total interior livable area: 2,319 sqft

    Construction

    Type & style
    • Home type: SingleFamily
    • Architectural style: 2 Storey
    Condition
    • Year built: 2020

    Utilities & green energy

    • Sewer: Sewer (Municipal)

    Community & HOA

    Location
    • Region: Thorold

    Price history

    Price history is unavailable.

    Public tax history

    Tax history is unavailable.

    Neighborhood: L3B

    Nearby schools

    GreatSchools rating