Skip main navigation
Off market
  • Price Unknown

    10 Glen Abbey Ct, Meaford, ON N4L 1Y4

    5beds
    3,038sqft
    SingleFamily
    Built in 2010
    -- sqft lot
    $-- Zestimate®
    C$--/sqft
    C$3,225 Estimated rent

    Home value

    Not available

    Estimated sales range

    Not available

    Not available

    Loading
    Loading...

    Owner options

    List your home for rent

    C$3,225/mo

    Rent Zestimate®

    Find your next renter with Zillow Rental Manager. Plus, with online applications, you can quickly screen prospective tenants – for free.

    Learn more

    C$3,225/mo

    Rent Zestimate®

    Refinance and save

    Refinancing to a lower rate could help reduce your monthly payments and save thousands over the life of the loan.

    See today's rates

    Explore your selling options

    Work with a Zillow partner agent

    Leverage their expertise and Zillow's premium Showcase listings to get your home seen by more buyers.

    Get started

    List with your own agent

    Get your home in front of millions of buyers by listing it on Zillow.

    Learn how to do it

    Sell it yourself

    Take full control of how buyers see your home on Zillow by listing For Sale by Owner (FSBO).

    List your home

    What's special

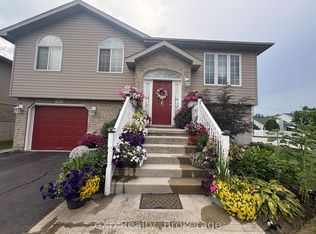
    Welcome to 10 Glen Abbey Court. Relax and enjoy this impeccably maintained, low maintenance home that backs onto the Golf Course. This custom built 5 Bedroom, open concept home is one of a kind with many upgrades. Well thought out, with hard wired sound system throughout, Safe and Sound insulation, in floor heating wherever you see tile - both upstairs and down, solid Hickory flooring on the main level, granite countertops and stainless steel appliances. In the Great Room, relax by the gas fireplace and ambient tray ceiling lighting with views to the glass railing deck and on to the Golf Course. Outside, you will find professionally landscaped oasis with stamped concrete patio, armour stone border and louvered privacy fence. Back inside on the main level is the Master Bedroom with full walk in closet and beautiful 3 piece ensuite, just down the hall from two generous sized bedrooms and full 4 piece bath. Downstairs, the Rec Room boasts a Fusion Stone feature wall, full wet bar complete with foot railing and 4 high top pub stools, an entertainers dream! Two bedrooms and a full 3 piece bath round out the lower level with plenty of storage space in the 21X9 Utility Room. Attached garage is fully insulated with interior walls treated with vinyl siding, the perfect place to park your golf cart! Don't delay, this is a must see!

    This property is not currently displayed as for sale or rent on Zillow. This may be different from what's on other websites or public sources.
    Facts & features

    Interior

    Bedrooms & bathrooms
    • Bedrooms: 5
    • Bathrooms: 3
    • Full bathrooms: 3
    Appliances
    • Laundry: Main Level
    Features
    • Sump Pump, On Demand Water Heater, Built-In Appliances, Upgraded Insulation, Wet Bar, Water Meter
    • Basement: Full, Partially Finished
    Interior area
    • Total interior livable area: 3,038 sqft

    Construction

    Type & style
    • Home type: SingleFamily
    • Architectural style: Bungalow
    Condition
    • Year built: 2010

    Utilities & green energy

    • Sewer: Sewer (Municipal)

    Community & HOA

    Community
    • Security: Carbon Monoxide Detector(s), Smoke Detector(s), Security System
    Location
    • Region: Meaford

    Price history

    DateEventPrice
    10/23/2020Listing removedC$950,000C$313/sqft
    Source: Royal LePage Locations North (Meaford), Brokerage #40034699 Report a problem
    10/22/2020Pending saleC$950,000C$313/sqft
    Source: Royal LePage Locations North (Meaford), Brokerage #40034699 Report a problem
    10/16/2020Listed for saleC$950,000C$313/sqft
    Source: Royal LePage Locations North (Meaford), Brokerage #40034699 Report a problem

    Public tax history

    Tax history is unavailable.

    Neighborhood: N4L

    Nearby schools

    GreatSchools rating

    No schools nearby

    We couldn't find any schools near this home.

    Schools provided by the listing agent
    • Elementary: St. Vincent Euphrasia Elementary
    • High: Georgian Bay Community School

    Source: The MLS. This data may not be complete. We recommend contacting the local school district to confirm school assignments for this home.