Welcome to the Cougar floor plan by Stanford Homes sitting on just under 1.5 acres in Gold Fork River Ranch, a new community offering spacious homesites & breathtaking mountain views. Beautiful single-level retreat, thoughtfully designed w/upscale finishes. Inviting great room showcasing high ceilings & a cozy fireplace, flowing seamlessly into the dining area & stunning kitchen. Chef-inspired kitchen features custom cabinetry, oversized island, walk-in pantry, & picturesque views of the property. Spacious primary suite offers a peaceful escape, dreamy bathroom and generous walk-in closet connecting to the laundry room. Well-appointed guestroom with private bathroom, while the oversized third bedroom offers endless possibilities—from a bunk room to a hobby room, home office, or creative space. Property offers space for a future shop or accessory dwelling unit. Enjoy panoramic mountain views, fresh mountain air, & the freedom of wide-open spaces, all within a thoughtfully designed community. Paved subdivision roads & fire hydrants add convenience & peace of mind, while pressurized irrigation is also an included feature. Located minutes from Tamarack Resort, Gold Fork River Ranch offers the ideal balance of peaceful surroundings, outdoor adventure & year-round recreation. All photos are similar. Lot lines shown in photos are approximate & provided for illustrative purposes only.
New
$1,275,000
10 Gold Fork Loop, Donnelly, ID 83615
3beds
3baths
2,430sqft
Single Family Residence
Built in 2027
1.39 Acres Lot
$-- Zestimate®
$525/sqft
$83/mo HOA
What's special
- 2 days
- 299
- 26
Zillow last checked:
Listing updated:
Listed by:
Ryan Kerfoot Main:208-323-4000,
John L Scott Boise,
Henry Groves 208-608-9091,
John L Scott Boise
Source: IMLS,MLS#: 99005234
Facts & features
Interior
Bedrooms & bathrooms
- Bedrooms: 3
- Bathrooms: 3
- Main level bathrooms: 3
- Main level bedrooms: 3
Primary bedroom
- Level: Main
- Area: 225
- Dimensions: 15 x 15
Bedroom 2
- Level: Main
- Area: 168
- Dimensions: 14 x 12
Bedroom 3
- Level: Main
- Area: 266
- Dimensions: 19 x 14
Kitchen
- Level: Main
- Area: 209
- Dimensions: 19 x 11
Heating
- Electric, Forced Air
Cooling
- Central Air
Appliances
- Included: Electric Water Heater, Tankless Water Heater, Dishwasher, Disposal, Double Oven, Microwave, Oven/Range Built-In, Refrigerator
Features
- Bath-Master, Bed-Master Main Level, Guest Room, Great Room, Two Master Bedrooms, Double Vanity, Walk-In Closet(s), Walk In Shower, Breakfast Bar, Pantry, Kitchen Island, Solid Surface Counters, Number of Baths Main Level: 3
- Flooring: Hardwood, Tile
- Has basement: No
- Number of fireplaces: 1
- Fireplace features: One, Insert, Propane
Interior area
- Total structure area: 2,430
- Total interior livable area: 2,430 sqft
- Finished area above ground: 2,430
- Finished area below ground: 0
Property
Parking
- Total spaces: 2
- Parking features: Attached, RV Access/Parking
- Attached garage spaces: 2
- Details: Garage: 27x26, Garage Door: (2) 9x9
Features
- Levels: One
- Stories: 1
- Patio & porch: Covered Patio/Deck
- Has view: Yes
Lot
- Size: 1.39 Acres
- Features: 1 - 4.99 AC, Irrigation Available, Views, Auto Sprinkler System, Drip Sprinkler System, Pressurized Irrigation Sprinkler System
Details
- Parcel number: Call Listing Agent
Construction
Type & style
- Home type: SingleFamily
- Property subtype: Single Family Residence
Materials
- Metal Siding, Stone, HardiPlank Type, Circ./Cond - Crawl Space
- Foundation: Crawl Space
- Roof: Metal
Condition
- New Construction
- New construction: Yes
- Year built: 2027
Details
- Builder name: Stanford Homes
Utilities & green energy
- Sewer: Septic Tank
- Water: Well
Community & HOA
Community
- Subdivision: Gold Fork River Ranch
HOA
- Has HOA: Yes
- HOA fee: $250 quarterly
Location
- Region: Donnelly
Financial & listing details
- Price per square foot: $525/sqft
- Date on market: 10/30/2026
- Listing terms: Cash,Conventional,FHA,USDA Loan,VA Loan
- Ownership: Fee Simple,Fractional Ownership: No
- Road surface type: Paved
Estimated market value
Not available
Estimated sales range
Not available
Not available
Price history
Price history is unavailable.
Public tax history
Tax history is unavailable.
Monthly payment
Est. payment
Payment breakdown
Explore the cost of this home by adjusting the details. Changes won't be saved.Climate risks
Neighborhood: 83615
Nearby schools
Schools provided by the listing agent
- Elementary: Donnelly
- Middle: Payette Lakes
- High: McCall Donnelly
- District: McCall-Donnelly Joint District #421
Source: IMLS. This data may not be complete. We recommend contacting the local school district to confirm school assignments for this home.


Similar homes
- $1,150,0004 bd3 ba2.4k sqft2141 Lydia Dr, Donnelly, ID 83615For Sale
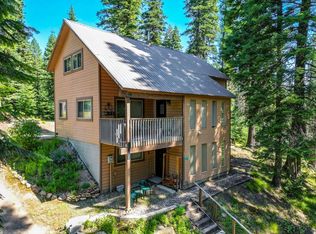 MLS ID #543996, Michelle Basye. MCAR
- $1,125,0003 bd3 ba2.5k sqft470 Gold Fork Rd, Donnelly, ID 83615For Sale
 MLS ID #544607, Leon Renz. MCAR
- $1,075,0004 bd4 ba2.4k sqft29 Pointe At Goldfork Ct, Donnelly, ID 83615Active
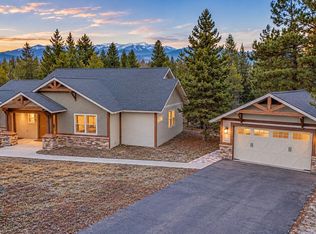 MLS ID #98991887, Andrew Knowles, Keller Williams Realty Boise. IMLS
- $1,400,0004 bd4 ba2.2k sqft12941 Spring Valley Rd, Donnelly, ID 83615Active
 MLS ID #98996025, Rocky Hammons, Silvercreek Realty Group. IMLS
