This beautifully designed home sits on 3 private landscaped acres on a serene cul de sac with a heated guinite In-ground Pool & Spa. The open floor plan offers ease of living whether staying inside or stepping outside to the sunny backyard for a dip in the pool or tend to gardening. Step inside and you are welcomed by a gracious foyer, a formal dining room to the left and a library/wine room to the right. Straight ahead is the formal living room "A real Showstopper!" The spacious Eat-in Kitchen is a happy place for any cook with a large island that will seat many. The family room is directly off the kitchen with vaulted ceiling, stone fireplace and French doors leading out onto the back patio. Down the hall there is a back staircase & an office with an abundance of built-ins along with a French door leading outside. Onto the second floor you will find a huge landing that will accommodate a quiet corner or workspace. The expansive luxurious primary bedroom suite is a 5 star with a huge walk-in closet, full bath with soaking tub, walk-in shower, dual vanities and your very own private balcony overlooking the lush back yard. There are four other spacious bedrooms with double closets. The partially finished lower level features rec area & tons of storage with endless possibilities. Just minutes to lower Fairfield County & all amenities.
Sold for $1,600,000
$1,600,000
10 Grace View Drive, Easton, CT 06612
5beds
5,564sqft
Single Family Residence
Built in 1999
3 Acres Lot
$1,721,200 Zestimate®
$288/sqft
$6,950 Estimated rent
Home value
$1,721,200
$1.53M - $1.93M
$6,950/mo
Zestimate® history
Owner options
List your home for rent
$6,950/mo
Rent Zestimate®
Find your next renter with Zillow Rental Manager. Plus, with online applications, you can quickly screen prospective tenants – for free.
$6,950/mo
Rent Zestimate®
Refinance and save
$9,018/mo
Est. payment
Refinancing to a lower rate could help reduce your monthly payments and save thousands over the life of the loan.
$9,018/mo
Est. payment
Explore your selling options
Work with a Zillow partner agent
Leverage their expertise and Zillow's premium Showcase listings to get your home seen by more buyers.
Get startedList with your own agent
Get your home in front of millions of buyers by listing it on Zillow.
Learn how to do itSell it yourself
Take full control of how buyers see your home on Zillow by listing For Sale by Owner (FSBO).
List your homeWhat's special
Stone fireplaceSoaking tubPrivate landscaped acresPrivate balconyBack staircaseGracious foyerLarge island
Zillow last checked:
Listing updated:
Listed by:
Alison Sternberg 203-414-8693,
Brown Harris Stevens 203-221-0666
Bought with:
Amanda Adair, RES.0809726
William Raveis Real Estate
Source: Smart MLS,MLS#: 24064722
Facts & features
Interior
Bedrooms & bathrooms
- Bedrooms: 5
- Bathrooms: 4
- Full bathrooms: 3
- 1/2 bathrooms: 1
Primary bedroom
- Features: Balcony/Deck, Ceiling Fan(s), Full Bath, Walk-In Closet(s), Wall/Wall Carpet, Hardwood Floor
- Level: Upper
- Area: 432 Square Feet
- Dimensions: 18 x 24
Bedroom
- Features: Ceiling Fan(s), Hardwood Floor
- Level: Upper
- Area: 308 Square Feet
- Dimensions: 14 x 22
Bedroom
- Features: Ceiling Fan(s), Hardwood Floor
- Level: Upper
- Area: 234 Square Feet
- Dimensions: 18 x 13
Bedroom
- Features: Ceiling Fan(s), Hardwood Floor
- Level: Upper
- Area: 234 Square Feet
- Dimensions: 13 x 18
Bedroom
- Features: Ceiling Fan(s), Wall/Wall Carpet, Hardwood Floor
- Level: Upper
- Area: 252 Square Feet
- Dimensions: 18 x 14
Other
- Features: Tile Floor
- Level: Upper
- Area: 156 Square Feet
- Dimensions: 13 x 12
Dining room
- Features: High Ceilings, Hardwood Floor
- Level: Main
- Area: 189 Square Feet
- Dimensions: 13.5 x 14
Family room
- Features: Vaulted Ceiling(s), Ceiling Fan(s), Fireplace, Hardwood Floor
- Level: Main
- Area: 528 Square Feet
- Dimensions: 22 x 24
Kitchen
- Features: High Ceilings, French Doors, Hardwood Floor
- Level: Main
- Area: 396 Square Feet
- Dimensions: 22 x 18
Library
- Features: High Ceilings, Hardwood Floor
- Level: Main
- Area: 159.5 Square Feet
- Dimensions: 11 x 14.5
Living room
- Features: High Ceilings, Fireplace, French Doors, Hardwood Floor
- Level: Main
- Area: 283.2 Square Feet
- Dimensions: 16 x 17.7
Office
- Features: High Ceilings, Built-in Features, French Doors, Hardwood Floor
- Level: Main
- Area: 168 Square Feet
- Dimensions: 12 x 14
Heating
- Forced Air, Oil
Cooling
- Ceiling Fan(s), Central Air
Appliances
- Included: Electric Cooktop, Oven, Microwave, Refrigerator, Dishwasher, Washer, Dryer, Water Heater
- Laundry: Upper Level
Features
- Sound System, Wired for Data, Central Vacuum, Open Floorplan
- Doors: Storm Door(s), French Doors
- Windows: Thermopane Windows
- Basement: Full,Heated,Storage Space,Partially Finished,Liveable Space
- Attic: Storage,Pull Down Stairs
- Number of fireplaces: 2
Interior area
- Total structure area: 5,564
- Total interior livable area: 5,564 sqft
- Finished area above ground: 5,165
- Finished area below ground: 399
Property
Parking
- Total spaces: 3
- Parking features: Attached, Garage Door Opener
- Attached garage spaces: 3
Features
- Patio & porch: Patio
- Exterior features: Rain Gutters, Lighting, Balcony, Outdoor Grill, Garden
- Has private pool: Yes
- Pool features: Gunite, Heated, Pool/Spa Combo, Salt Water, In Ground
Lot
- Size: 3 Acres
- Features: Wooded, Dry, Level, Cul-De-Sac, Cleared, Landscaped
Details
- Additional structures: Shed(s)
- Parcel number: 114261
- Zoning: R3
- Other equipment: Generator
Construction
Type & style
- Home type: SingleFamily
- Architectural style: Cape Cod,Colonial
- Property subtype: Single Family Residence
Materials
- Clapboard
- Foundation: Concrete Perimeter
- Roof: Asphalt
Condition
- New construction: No
- Year built: 1999
Utilities & green energy
- Sewer: Septic Tank
- Water: Well
- Utilities for property: Underground Utilities
Green energy
- Energy efficient items: Thermostat, Ridge Vents, Doors, Windows
Community & HOA
Community
- Features: Golf, Health Club, Library, Medical Facilities, Paddle Tennis, Playground, Private School(s), Tennis Court(s)
- Security: Security System
HOA
- Has HOA: No
Location
- Region: Easton
Financial & listing details
- Price per square foot: $288/sqft
- Tax assessed value: $768,390
- Annual tax amount: $22,698
- Date on market: 2/27/2025
Price history
| Date | Event | Price |
|---|---|---|
| 5/7/2025 | Sold | $1,600,000+7%$288/sqft |
Source:  Smart MLS #24064722 Report a problem Smart MLS #24064722 Report a problem | ||
| 3/13/2025 | Pending sale | $1,495,000$269/sqft |
Source: Smart MLS #24064722 Report a problem | ||
| 2/27/2025 | Listed for sale | $1,495,000+78.3%$269/sqft |
Source: Smart MLS #24064722 Report a problem | ||
| 7/23/1999 | Sold | $838,388+679.9%$151/sqft |
Source: Smart MLS #98030042 Report a problem | ||
| 9/24/1998 | Sold | $107,500$19/sqft |
Source: Public Record Report a problem | ||
Public tax history
| Year | Property taxes | Tax assessment |
|---|---|---|
| 2025 | $23,820 +4.9% | $768,390 |
| 2024 | $22,698 +2.5% | $768,390 +0.5% |
| 2023 | $22,151 +1.8% | $764,890 |
| 2022 | $21,753 -0.2% | $764,890 +13.5% |
| 2021 | $21,798 +4.4% | $673,820 |
| 2020 | $20,888 -1.1% | $673,820 |
| 2019 | $21,111 -0.2% | $673,820 |
| 2018 | $21,144 -6% | $673,820 |
| 2017 | $22,492 +3.5% | $673,820 -4.5% |
| 2016 | $21,738 +2.9% | $705,560 +1.5% |
| 2015 | $21,125 +20.1% | $695,360 +5% |
| 2006 | $17,591 +5.8% | $662,050 |
| 2005 | $16,631 +6.4% | $662,050 |
| 2004 | $15,624 +12.8% | $662,050 +3.5% |
| 2003 | $13,853 +18.5% | $639,870 +54.3% |
| 2001 | $11,692 +5.6% | $414,600 |
| 2000 | $11,070 +261.9% | $414,600 +248.3% |
| 1999 | $3,059 | $119,020 |
Find assessor info on the county website
Neighborhood: 06612
Nearby homes
- $1,511,9004 bd5 ba4.1k sqftLOT 14 Graceview Dr, Easton, CT 06612Off Market
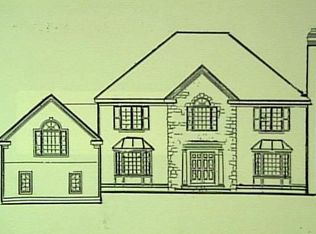
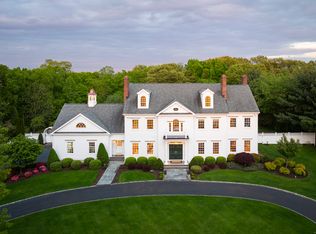
- $1,950,0006 bd8 ba6.2k sqft20 Grace View Dr, Easton, CT 06612Sold
- $200,0003.03 acres21 Sherwood Rd, Easton, CT 06612Sold
- $1,375,0004 bd5 ba4.3k sqft15 Grace View Dr, Easton, CT 06612Sold

- $896,5003 bd2 ba2k sqft41 Sherwood Rd, Easton, CT 06612Off Market
- $503,7204 bd3 ba-- sqft616 N Park Ave, Easton, CT 06612Off Market
- $1,334,8004 bd4 ba4.5k sqft25 Grace View Dr, Easton, CT 06612Off Market
- $1,527,6004 bd5 ba5.3k sqft5 Sherwood Dr, Easton, CT 06612Off Market
Nearby schools
GreatSchools rating
- 8/10Samuel Staples Elementary SchoolGrades: PK-5Distance: 3.6 mi
- 9/10Helen Keller Middle SchoolGrades: 6-8Distance: 3.4 mi
- 7/10Joel Barlow High SchoolGrades: 9-12Distance: 2.1 mi
Schools provided by the listing agent
- Elementary: Samuel Staples
- Middle: Helen Keller
- High: Joel Barlow
Source: Smart MLS. This data may not be complete. We recommend contacting the local school district to confirm school assignments for this home.
Sell for more on Zillow
Get a Zillow Showcase℠ listing at no additional cost and you could sell for .
$1,721,200
2% more
+$34,424
With Zillow Showcase(estimated)
$1,755,624
Sell for more on Zillow
Get a Zillow Showcase℠ listing at no additional cost and you could sell for .
$1,721,200
2% more
+$34,424
With Zillow Showcase(estimated)
$1,755,624
- Connecticut
- Fairfield County
- Easton
- 06612
- 10 Grace View Drive
