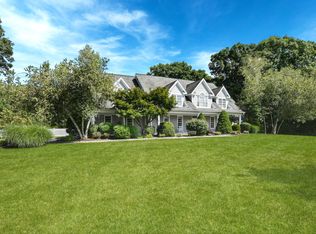
Step into the quintessence of refined living in this meticulously crafted colonial masterpiece, radiating elegance and grace. Nestled at the end of a tranquil cul-de-sac in charming Easton, this custom six-bedroom center hall colonial on 3 acres exudes grandeur and curb appeal. Adorned with delicate millwork, 9' ceilings on the first floor, and abundant natural light, it offers a serene country retreat. Manicured gardens envelop the home, with a blue stone patio, expansive gunite pool, rejuvenating spa, bocce court, fruit-bearing trees, and bespoke pool house with a full bathroom and family room, perfect for luxurious outdoor entertaining. The main level's open floor plan seamlessly integrates indoor and outdoor living, boasting spacious formal living and dining areas, a cozy family room with a wood-burning fireplace, and a chef's kitchen with high-end appliances, butler's pantry, and a generous island. Each room offers breathtaking views of the lush surroundings, creating an entertainer's paradise. The second-floor hosts five spacious bedrooms and three well-appointed bathrooms, while the grand primary suite has its own sitting room with fireplace and private deck. Ascend to the third floor to the sanctuary of a not-to-be missed guest suite, full bathroom, half bath, kitchenette, family room and office. The spacious unfinished lower level is perfect for storage. Revel in the tranquility of Grace View Drive's peaceful surroundings and embrace the ultimate in luxurious living.
Sold for $1,950,000
$1,950,000
20 Grace View Drive, Easton, CT 06612
6beds
6,204sqft
Single Family Residence
Built in 1999
3.09 Acres Lot
$2,101,900 Zestimate®
$314/sqft
$7,099 Estimated rent
Home value
$2,101,900
$1.93M - $2.29M
$7,099/mo
Zestimate® history
Owner options
List your home for rent
$7,099/mo
Rent Zestimate®
Find your next renter with Zillow Rental Manager. Plus, with online applications, you can quickly screen prospective tenants – for free.
$7,099/mo
Rent Zestimate®
Refinance and save
$10,990/mo
Est. payment
Refinancing to a lower rate could help reduce your monthly payments and save thousands over the life of the loan.
$10,990/mo
Est. payment
Explore your selling options
Work with a Zillow partner agent
Leverage their expertise and Zillow's premium Showcase listings to get your home seen by more buyers.
Get startedList with your own agent
Get your home in front of millions of buyers by listing it on Zillow.
Learn how to do itSell it yourself
Take full control of how buyers see your home on Zillow by listing For Sale by Owner (FSBO).
List your homeWhat's special
Zillow last checked:
Listing updated:
Listed by:
Julie Walsh 203-246-6594,
Coldwell Banker Realty 203-227-8424
Bought with:
Non Member
Non-Member
Source: Smart MLS,MLS#: 24016463
Facts & features
Interior
Bedrooms & bathrooms
- Bedrooms: 6
- Bathrooms: 8
- Full bathrooms: 5
- 1/2 bathrooms: 3
Rooms
- Room types: Laundry
Primary bedroom
- Features: Balcony/Deck, Fireplace, French Doors, Full Bath, Walk-In Closet(s), Hardwood Floor
- Level: Upper
Bedroom
- Features: Hardwood Floor
- Level: Upper
Bedroom
- Features: Hardwood Floor
- Level: Upper
Bedroom
- Features: Full Bath, Hardwood Floor, Tub w/Shower
- Level: Upper
Bedroom
- Features: Cedar Closet(s), Walk-In Closet(s), Hardwood Floor
- Level: Upper
Bedroom
- Features: Entertainment Center, Full Bath, Half Bath, Hardwood Floor
- Level: Third,Upper
Bathroom
- Features: Tile Floor
- Level: Main
Bathroom
- Features: Double-Sink, Tub w/Shower, Tile Floor
- Level: Upper
Bathroom
- Features: Hardwood Floor
- Level: Main
Dining room
- Features: High Ceilings, Gas Log Fireplace, Hardwood Floor
- Level: Main
Family room
- Features: High Ceilings, Fireplace, Hardwood Floor
- Level: Main
Kitchen
- Features: Granite Counters, Double-Sink, Wet Bar, Kitchen Island, Pantry, Hardwood Floor
- Level: Main
Living room
- Features: High Ceilings, Fireplace, Hardwood Floor
- Level: Main
Study
- Features: High Ceilings, Hardwood Floor
- Level: Main
Sun room
- Features: French Doors, Tile Floor
- Level: Main
Heating
- Forced Air, Oil, Propane
Cooling
- Central Air
Appliances
- Included: Oven/Range, Oven, Microwave, Range Hood, Refrigerator, Subzero, Dishwasher, Washer, Dryer, Water Heater
- Laundry: Upper Level, Mud Room
Features
- Open Floorplan, Entrance Foyer
- Doors: French Doors
- Basement: Full,Unfinished
- Attic: Access Via Hatch
- Number of fireplaces: 4
Interior area
- Total structure area: 6,204
- Total interior livable area: 6,204 sqft
- Finished area above ground: 6,204
Property
Parking
- Total spaces: 3
- Parking features: Attached, Garage Door Opener
- Attached garage spaces: 3
Features
- Patio & porch: Patio
- Exterior features: Balcony, Rain Gutters, Garden, Lighting, Underground Sprinkler
- Has private pool: Yes
- Pool features: Gunite, Heated, Pool/Spa Combo, In Ground
Lot
- Size: 3.09 Acres
- Features: Few Trees, Wooded, Dry, Level, Cul-De-Sac, Landscaped
Details
- Additional structures: Cabana, Pool House
- Parcel number: 114265
- Zoning: R3
Construction
Type & style
- Home type: SingleFamily
- Architectural style: Colonial
- Property subtype: Single Family Residence
Materials
- Clapboard
- Foundation: Concrete Perimeter
- Roof: Asphalt
Condition
- New construction: No
- Year built: 1999
Utilities & green energy
- Sewer: Septic Tank
- Water: Well
- Utilities for property: Cable Available
Community & HOA
Community
- Features: Medical Facilities, Park, Public Rec Facilities
HOA
- Has HOA: No
Location
- Region: Easton
Financial & listing details
- Price per square foot: $314/sqft
- Tax assessed value: $963,970
- Annual tax amount: $28,476
- Date on market: 8/1/2024
- Exclusions: see inclusion/exclusion sheet
Price history
| Date | Event | Price |
|---|---|---|
| 7/31/2024 | Sold | $1,950,000+8.6%$314/sqft |
Source:  Smart MLS #24016463 Report a problem Smart MLS #24016463 Report a problem | ||
| 6/29/2024 | Pending sale | $1,795,000$289/sqft |
Source: Smart MLS #24016463 Report a problem | ||
| 5/17/2024 | Listed for sale | $1,795,000+697.8%$289/sqft |
Source: Smart MLS #24016463 Report a problem | ||
| 11/20/1996 | Sold | $225,000$36/sqft |
Source: Public Record Report a problem | ||
Public tax history
| Year | Property taxes | Tax assessment |
|---|---|---|
| 2025 | $29,916 +5.1% | $965,020 +0.1% |
| 2024 | $28,476 +2% | $963,970 |
| 2023 | $27,917 +1.8% | $963,970 |
| 2022 | $27,415 -2.6% | $963,970 +10.7% |
| 2021 | $28,160 +4.4% | $870,470 |
| 2020 | $26,985 -1.1% | $870,470 |
| 2019 | $27,272 -0.2% | $870,470 |
| 2018 | $27,315 -6% | $870,470 |
| 2017 | $29,056 +4.5% | $870,470 -3.5% |
| 2016 | $27,800 +3% | $902,300 +1.6% |
| 2015 | $26,990 +68.6% | $888,420 +47.5% |
| 2006 | $16,007 +13.2% | $602,460 +7% |
| 2005 | $14,145 +6.4% | $563,100 |
| 2004 | $13,289 +9% | $563,100 |
| 2003 | $12,191 +11.1% | $563,100 +44.7% |
| 2001 | $10,976 +5.6% | $389,230 |
| 2000 | $10,392 +61.2% | $389,230 +55.2% |
| 1999 | $6,447 | $250,870 |
Find assessor info on the county website
Neighborhood: 06612
Nearby homes
- $1,600,0005 bd4 ba5.5k sqft10 Grace View Dr, Easton, CT 06612Sold
- $1,375,0004 bd5 ba4.3k sqft15 Grace View Dr, Easton, CT 06612Sold

- $905,3003 bd2 ba2k sqft41 Sherwood Rd, Easton, CT 06612Off Market
- $1,610,8007 bd6 ba6.2k sqft35 Grace View Dr, Easton, CT 06612Off Market
- $1,342,6004 bd4 ba4.5k sqft25 Grace View Dr, Easton, CT 06612Off Market
- $200,0003.03 acres21 Sherwood Rd, Easton, CT 06612Sold
- $1,551,2004 bd5 ba4.1k sqftLOT 14 Graceview Dr, Easton, CT 06612Off Market
- $175,0003 acres18 Tatetuck Trl, Easton, CT 06612Sold
Nearby schools
GreatSchools rating
- 8/10Samuel Staples Elementary SchoolGrades: PK-5Distance: 3.7 mi
- 9/10Helen Keller Middle SchoolGrades: 6-8Distance: 3.5 mi
- 7/10Joel Barlow High SchoolGrades: 9-12Distance: 2.2 mi
Schools provided by the listing agent
- Elementary: Samuel Staples
- Middle: Helen Keller
- High: Joel Barlow
Source: Smart MLS. This data may not be complete. We recommend contacting the local school district to confirm school assignments for this home.
Sell for more on Zillow
Get a Zillow Showcase℠ listing at no additional cost and you could sell for .
$2,101,900
2% more
+$42,038
With Zillow Showcase(estimated)
$2,143,938
Sell for more on Zillow
Get a Zillow Showcase℠ listing at no additional cost and you could sell for .
$2,101,900
2% more
+$42,038
With Zillow Showcase(estimated)
$2,143,938
- Connecticut
- Fairfield County
- Easton
- 06612
- 20 Grace View Drive
