Skip main navigation
Sold for $1,375,000
  • $1,375,000

    15 Grace View Drive, Easton, CT 06612

    4beds
    4,393sqft
    Single Family Residence
    Built in 1999
    3 Acres Lot
    $1,460,400 Zestimate®
    $313/sqft
    $7,879 Estimated rent

    Home value

    $1,460,400

    $1.30M - $1.64M

    $7,879/mo

    Zestimate® history
    Loading
    Loading...

    Owner options

    List your home for rent

    $7,879/mo

    Rent Zestimate®

    Find your next renter with Zillow Rental Manager. Plus, with online applications, you can quickly screen prospective tenants – for free.

    Learn more

    $7,879/mo

    Rent Zestimate®

    Refinance and save

    $7,749/mo

    Est. payment

    Refinancing to a lower rate could help reduce your monthly payments and save thousands over the life of the loan.

    See today's rates

    $7,749/mo

    Est. payment

    Explore your selling options

    Work with a Zillow partner agent

    Leverage their expertise and Zillow's premium Showcase listings to get your home seen by more buyers.

    Get started

    List with your own agent

    Get your home in front of millions of buyers by listing it on Zillow.

    Learn how to do it

    Sell it yourself

    Take full control of how buyers see your home on Zillow by listing For Sale by Owner (FSBO).

    List your home

    What's special

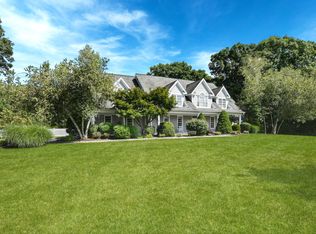
    This stunning 4,400 sq. ft. Colonial seamlessly blends elegance with everyday comfort. Nestled on a cul-de-sac, this private 3-acre property offers a serene setting with exceptional outdoor entertaining spaces. Featuring 5 bedrooms and 5 bathrooms, the home boasts an inviting floor plan with three fireplaces, hardwood floors, and 9-foot ceilings. A grand two-story entryway with a striking staircase sets the tone for the main level, which includes a first-floor office, a formal living room with a fireplace, and a beautiful dining room. The gourmet eat-in kitchen is a chef's dream, equipped with Sub-Zero and Thermador appliances, perfect for hosting and everyday meals. Adjacent, the sunken family room features a cozy gas fireplace and French doors leading to a gorgeous patio with a built-in grill, overlooking the peaceful backyard. Additional highlights include a three-car garage with epoxy flooring, plus an unfinished basement and attic for ample storage or future expansion. This exquisite home offers an idyllic lifestyle, combining comfort, sophistication, and natural beauty-truly a perfect retreat for those seeking tranquility and refined living.

    Zillow last checked:

    Listing updated:

    Listed by:

    VARTULI | JABICK TEAM AT KELLER WILLIAMS REALTY,

    Nicole Costantino 203-913-1459,

    Keller Williams Realty 203-429-4020

    Bought with:

    Kelly Higgins, RES.0780406

    Coldwell Banker Realty

    Source: Smart MLS,MLS#: 24072542MLS Logo

    Facts & features

    Interior

    Bedrooms & bathrooms
    • Bedrooms: 4
    • Bathrooms: 5
    • Full bathrooms: 3
    • 1/2 bathrooms: 2
    Primary bedroom
    • Features: High Ceilings, Fireplace, Full Bath, Walk-In Closet(s), Hardwood Floor, Marble Floor
    • Level: Upper
    • Area: 299 Square Feet
    • Dimensions: 23 x 13
    Bedroom
    • Features: Jack & Jill Bath, Hardwood Floor
    • Level: Upper
    • Area: 195 Square Feet
    • Dimensions: 15 x 13
    Bedroom
    • Features: Jack & Jill Bath, Hardwood Floor
    • Level: Upper
    • Area: 195 Square Feet
    • Dimensions: 15 x 13
    Bedroom
    • Features: Hardwood Floor
    • Level: Upper
    • Area: 180 Square Feet
    • Dimensions: 15 x 12
    Bathroom
    • Features: Tile Floor
    • Level: Main
    Bathroom
    • Features: Tile Floor
    • Level: Main
    Bathroom
    • Features: Full Bath, Tub w/Shower, Tile Floor
    • Level: Upper
    Bathroom
    • Features: Tub w/Shower, Tile Floor
    • Level: Upper
    Dining room
    • Features: High Ceilings, Hardwood Floor
    • Level: Main
    • Area: 289 Square Feet
    • Dimensions: 17 x 17
    Family room
    • Features: High Ceilings, Built-in Features, Gas Log Fireplace, French Doors, Patio/Terrace, Hardwood Floor
    • Level: Main
    • Area: 330 Square Feet
    • Dimensions: 22 x 15
    Kitchen
    • Features: High Ceilings, Breakfast Bar, Granite Counters, Eating Space, Hardwood Floor
    • Level: Main
    • Area: 403 Square Feet
    • Dimensions: 31 x 13
    Living room
    • Features: High Ceilings, Fireplace, Hardwood Floor
    • Level: Main
    • Area: 255 Square Feet
    • Dimensions: 17 x 15
    Office
    • Features: High Ceilings, Built-in Features, Hardwood Floor
    • Level: Main
    • Area: 180 Square Feet
    • Dimensions: 15 x 12
    Heating
    • Forced Air, Oil
    Cooling
    • Central Air
    Appliances
    • Included: Gas Cooktop, Oven, Microwave, Subzero, Dishwasher, Washer, Dryer, Electric Water Heater, Water Heater
    • Laundry: Main Level
    Features
    • Wired for Data, Central Vacuum, Smart Thermostat
    • Doors: French Doors
    • Basement: Full,Unfinished,Storage Space,Interior Entry,Concrete
    • Attic: Walk-up
    • Number of fireplaces: 3
    Interior area
    • Total structure area: 4,393
    • Total interior livable area: 4,393 sqft
    • Finished area above ground: 4,393

    Property

    Parking
    • Total spaces: 3
    • Parking features: Attached, Paved, Driveway, Garage Door Opener, Private
    • Attached garage spaces: 3
    • Has uncovered spaces: Yes
    Features
    • Patio & porch: Patio
    • Exterior features: Outdoor Grill, Rain Gutters, Lighting, Stone Wall
    Lot
    • Size: 3 Acres
    • Features: Secluded, Wooded, Dry, Level, Cul-De-Sac
    Details
    • Parcel number: 114272
    • Zoning: R3

    Construction

    Type & style
    • Home type: SingleFamily
    • Architectural style: Colonial
    • Property subtype: Single Family Residence
    Materials
    • Clapboard
    • Foundation: Concrete Perimeter
    • Roof: Shingle
    Condition
    • New construction: No
    • Year built: 1999

    Utilities & green energy

    • Sewer: Septic Tank
    • Water: Well

    Community & neighborhood

    Security
    • Security features: Security System
    Community
    • Community features: Golf, Medical Facilities, Park, Shopping/Mall
    Location
    • Region: Easton
    • Subdivision: Easton Center

    Price history

    DateEventPrice
    5/1/2025Sold$1,375,000+11.9%$313/sqft
    Source: Smart MLS #24072542 Report a problem
    4/1/2025Pending sale$1,229,000$280/sqft
    Source: Smart MLS #24072542 Report a problem
    3/27/2025Listed for sale$1,229,000+26.7%$280/sqft
    Source: Smart MLS #24072542 Report a problem
    8/9/2021Sold$970,000-0.5%$221/sqft
    Source: Smart MLS #170385365 Report a problem
    6/9/2021Pending sale$975,000$222/sqft
    Source: William Raveis Real Estate, Mortgage & Insurance #170385365 Report a problem
    5/30/2021Contingent$975,000$222/sqft
    Source: Smart MLS #170385365 Report a problem
    5/27/2021Price change$975,000-7.1%$222/sqft
    Source: Smart MLS #170385365 Report a problem
    5/10/2021Price change$1,049,000-3.7%$239/sqft
    Source: Smart MLS #170385365 Report a problem
    4/21/2021Price change$1,089,000-4.9%$248/sqft
    Source: Smart MLS #170385365 Report a problem
    4/7/2021Listed for sale$1,145,000+38%$261/sqft
    Source: Smart MLS #170385365 Report a problem
    10/26/2017Listing removed$829,500$189/sqft
    Source: William Pitt Sotheby's International Realty #170003794 Report a problem
    8/20/2017Listed for sale$829,500-1.2%$189/sqft
    Source: William Pitt Sotheby's International Realty #170003794 Report a problem
    7/19/2017Listing removed$839,999$191/sqft
    Source: William Raveis Real Estate #99164599 Report a problem
    6/25/2017Price change$839,999-0.6%$191/sqft
    Source: William Raveis Real Estate #99164599 Report a problem
    2/6/2017Price change$845,000-5.6%$192/sqft
    Source: William Raveis Real Estate #99164599 Report a problem
    11/8/2016Listed for sale$895,000-0.4%$204/sqft
    Source: William Raveis Real Estate #99164599 Report a problem
    11/7/2014Listing removed$899,000$205/sqft
    Source: Berkshire Hathaway HomeServices New England Properties #99065992 Report a problem
    8/21/2014Price change$899,000-2.2%$205/sqft
    Source: Berkshire Hathaway HomeServices New England Properties #99065992 Report a problem
    7/15/2014Price change$919,000-2.1%$209/sqft
    Source: Berkshire Hathaway HomeServices New England Properties #99065992 Report a problem
    5/23/2014Listed for sale$939,000-4%$214/sqft
    Source: BerkshireHathaway NEProperties #99065992 Report a problem
    10/25/2007Sold$977,880+17.8%$223/sqft
    Source: Smart MLS #98351662 Report a problem
    8/6/1999Sold$830,000+54.6%$189/sqft
    Source: Public Record Report a problem
    5/10/1999Sold$536,753$122/sqft
    Source: Public Record Report a problem

    Public tax history

    YearProperty taxesTax assessment
    2025$20,075 +4.9%$647,570
    2024$19,129 +2%$647,570
    2023$18,754 +1.8%$647,570
    2022$18,417 -1.2%$647,570 +12.4%
    2021$18,636 +4.4%$576,080
    2020$17,858 -1.1%$576,080
    2019$18,049 -0.2%$576,080
    2018$18,077 -6%$576,080
    2017$19,230 -0.7%$576,080 -8.4%
    2016$19,373 +1.4%$628,790
    2015$19,103 +20.6%$628,790 +5.5%
    2006$15,837 +5.8%$596,040
    2005$14,973 +6.4%$596,040
    2004$14,067 +9%$596,040
    2003$12,904 +19.9%$596,040 +56.1%
    2001$10,765 +5.6%$381,720
    2000$10,192 +349.6%$381,720 +332.8%
    1999$2,267 $88,200

    Find assessor info on the county website

    Neighborhood: 06612

    Nearby schools

    GreatSchools rating
    Schools provided by the listing agent
    • Elementary: Samuel Staples
    • Middle: Helen Keller
    • High: Joel Barlow

    Source: Smart MLS. This data may not be complete. We recommend contacting the local school district to confirm school assignments for this home.

    Get pre-qualified for a loan
    At Zillow Home Loans, we can pre-qualify you in as little as 5 minutes with no impact to your credit score.

    An equal housing lender. NMLS #10287.

    Sell for more on Zillow
    Get a Zillow Showcase℠ listing at no additional cost and you could sell for .
    $1,460,400
    2% more
    +$29,208
    With Zillow Showcase(estimated)
    $1,489,608