Experience elevated active adult living in this truly one-of-a-kind offering at Regency at Holmdel, an award winning community conceived and built by Toll Brothers. The only model of its kind, this turnkey home offers exceptional design, comfort, and convenience throughout. Located on an extra wide cul-de-sac, this home looks out on open spaces and nature on all sides. A gracious two story foyer welcomes you with rich flooring and an immediate sense of warmth and scale. The beautifully appointed eat in kitchen features a large center island, quartz countertops, premium appliances, and an inviting open dining area. The family room flows seamlessly to a maintenance free deck, creating an ideal setting for relaxed everyday living and effortless entertaining. The main level features a generously sized primary suite with high ceilings, two walk-in closets, and a well designed primary bath with dual sinks, a coveted vanity area, and spacious walk-in shower. A convenient main floor laundry room with an everyday drop zone and attached two car garage add ease and function to daily living. Upstairs, a versatile loft creates the perfect secondary living space and leads to two additional bedrooms or offices, each with walk in closets, along with a full hall bath and generous unfinished storage space.
The finished lower level expands the home even further with impressive ceiling height, additional living and recreation space, a full bathroom, and abundant unfinished storage, offering comfort, flexibility, and function for everyday living, guests, hobbies, or entertaining.
Located within Bell Works, this fabulous 55+ community offers resort-style amenities including a state-of-the-art clubhouse, pool, and more. A rare offering conveniently located close to NYC transportation, PNC Bank Arts Center, Memorial Sloan Kettering, Garden State Parkway, Route 35 shopping, restaurants, beautiful Holmdel Park & Jersey Shore beaches.
Sold for $1,400,000
$1,400,000
10 Greylynne Court, Holmdel, NJ 07733
3beds
3,523sqft
Adult Community
Built in 2019
2,178 Square Feet Lot
$1,401,600 Zestimate®
$397/sqft
$5,829 Estimated rent
Home value
$1,401,600
$1.30M - $1.51M
$5,829/mo
Zestimate® history
Owner options
List your home for rent
$5,829/mo
Rent Zestimate®
Find your next renter with Zillow Rental Manager. Plus, with online applications, you can quickly screen prospective tenants – for free.
$5,829/mo
Rent Zestimate®
Refinance and save
$10,116/mo
Est. payment
Refinancing to a lower rate could help reduce your monthly payments and save thousands over the life of the loan.
$10,116/mo
Est. payment
Explore your selling options
Work with a Zillow partner agent
Leverage their expertise and Zillow's premium Showcase listings to get your home seen by more buyers.
Get startedList with your own agent
Get your home in front of millions of buyers by listing it on Zillow.
Learn how to do itSell it yourself
Take full control of how buyers see your home on Zillow by listing For Sale by Owner (FSBO).
List your homeWhat's special
Spacious walk-in showerFull hall bathCoveted vanity areaRich flooringExtra wide cul-de-sacMaintenance free deckTwo walk-in closets
Zillow last checked:
Listing updated:
Listed by:
Doreen DeMarco 732-241-5015,
Berkshire Hathaway HomeServices Fox & Roach - Holmdel
Bought with:
Lara Krall, 1542302
Bottone Realty Group Inc
Source: MoreMLS,MLS#: 22615001
Facts & features
Interior
Bedrooms & bathrooms
- Bedrooms: 3
- Bathrooms: 4
- Full bathrooms: 3
- 1/2 bathrooms: 1
Rooms
- Room types: Loft
Bedroom
- Area: 209
- Dimensions: 11 x 19
Bathroom
- Description: Full
- Area: 28
- Dimensions: 4 x 7
Bathroom
- Description: Powder Room
- Area: 25
- Dimensions: 5 x 5
Bathroom
- Description: Full
- Area: 56
- Dimensions: 8 x 7
Other
- Area: 208
- Dimensions: 16 x 13
Other
- Area: 156
- Dimensions: 13 x 12
Basement
- Description: Unfinished
- Area: 697
- Dimensions: 17 x 41
Dining room
- Area: 240
- Dimensions: 15 x 16
Foyer
- Area: 273
- Dimensions: 13 x 21
Kitchen
- Area: 112
- Dimensions: 7 x 16
Laundry
- Area: 54
- Dimensions: 6 x 9
Living room
- Area: 342
- Dimensions: 19 x 18
Loft
- Area: 360
- Dimensions: 18 x 20
Office
- Description: Bedroom
- Area: 323
- Dimensions: 17 x 19
Other
- Description: Storage
- Area: 192
- Dimensions: 8 x 24
Rec room
- Description: Finished
- Area: 1155
- Dimensions: 21 x 55
Heating
- Forced Air, 2 Zoned Heat
Cooling
- Central Air, 2 Zoned AC
Features
- Ceilings - 9Ft+ 1st Flr, Recessed Lighting
- Basement: Finished,Full,Partially Finished
Interior area
- Total structure area: 3,523
- Total interior livable area: 3,523 sqft
Property
Parking
- Total spaces: 2
- Parking features: Double Wide Drive, Driveway
- Attached garage spaces: 2
- Has uncovered spaces: Yes
Features
- Stories: 2
Lot
- Size: 2,178 Square Feet
- Features: Cul-De-Sac
Details
- Parcel number: 200001100000003804C0572
Construction
Type & style
- Home type: SingleFamily
- Property subtype: Adult Community
- Attached to another structure: Yes
Condition
- New construction: No
- Year built: 2019
Utilities & green energy
- Sewer: Public Sewer
Community & HOA
Community
- Senior community: Yes
- Subdivision: Regency@Holmdel
HOA
- Has HOA: Yes
- HOA fee: $705 monthly
Location
- Region: Holmdel
Financial & listing details
- Price per square foot: $397/sqft
- Tax assessed value: $1,340,800
- Annual tax amount: $20,461
- Date on market: 5/21/2026
- Inclusions: Washer, Wall Oven, Blinds/Shades, Dishwasher, Dryer, Light Fixtures, Microwave, Stove, Refrigerator
- Exclusions: Personal Belongings
Price history
| Date | Event | Price |
|---|---|---|
| 6/30/2026 | Sold | $1,400,000+1.5%$397/sqft |
Source:  MoreMLS #22615001 Report a problem MoreMLS #22615001 Report a problem | ||
| 5/29/2026 | Pending sale | $1,379,000$391/sqft |
Source: MoreMLS #22615001 Report a problem | ||
| 5/21/2026 | Listed for sale | $1,379,000+63.2%$391/sqft |
Source: MoreMLS #22615001 Report a problem | ||
| 7/2/2020 | Sold | $845,000-2.1%$240/sqft |
Source: MoreMLS #21941766 Report a problem | ||
| 3/8/2020 | Price change | $863,287-2.3%$245/sqft |
Source: Toll Brothers Report a problem | ||
| 1/12/2020 | Price change | $883,287+1.7%$251/sqft |
Source: Toll Brothers Real Estate #21941766 Report a problem | ||
| 12/21/2019 | Price change | $868,287-0.4%$246/sqft |
Source: Toll Brothers Report a problem | ||
| 10/12/2019 | Listed for sale | $871,995$248/sqft |
Source: Toll Brothers Real Estate #21941766 Report a problem | ||
Public tax history
| Year | Property taxes | Tax assessment |
|---|---|---|
| 2025 | $20,461 +1.8% | $1,298,300 +1.8% |
| 2024 | $20,107 | $1,275,800 +0.9% |
| 2023 | -- | $1,263,800 +19.2% |
| 2022 | -- | $1,060,000 +25.4% |
| 2021 | -- | $845,000 +463.3% |
| 2020 | $2,942 +4% | $150,000 +3.4% |
| 2019 | $2,829 | $145,000 +3.6% |
| 2018 | -- | $140,000 |
| 2017 | -- | -- |
Find assessor info on the county website
Neighborhood: 07733
Nearby homes
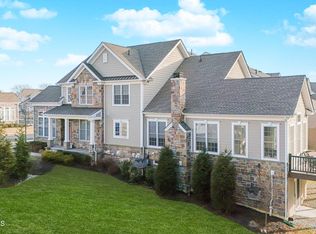
- $1,500,0003 bd3 ba3.3k sqft23 Stratford Ln #483, Holmdel, NJ 07733Sold
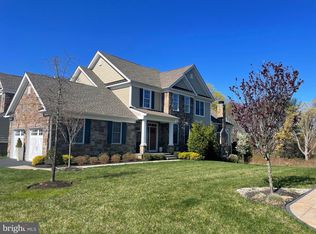
- $1,469,0003 bd3 ba3.5k sqft14 Stratford Ln, Holmdel, NJ 07733Sold
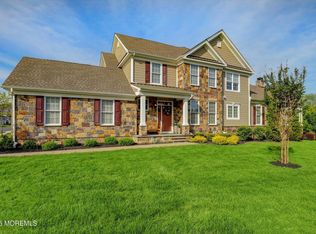
- $1,450,0003 bd3 ba3.5k sqft31 Stratford Ln #494, Holmdel, NJ 07733Sold
- $1,826,700-- bd-- ba3.3k sqft30 Stratford Ln, Holmdel, NJ 07733Off Market
- $1,500,000-- bd-- ba3.7k sqft39 Stratford Ln, Holmdel, NJ 07733Sold
- $1,550,0003 bd4 ba3.3k sqft1 Lennox Ct, Holmdel, NJ 07733Sold
- $140,000-- bd-- ba-- sqft4 Janksy Dr W, Holmdel, NJ 07733Off Market
- $140,000-- bd-- ba-- sqft16 Janksy Dr W, Holmdel, NJ 07733Off Market
Nearby schools
GreatSchools rating
- 9/10Village Elementary SchoolGrades: PK-3Distance: 1.8 mi
- 7/10William Satz Intermediate SchoolGrades: 7-8Distance: 1.2 mi
- 7/10Holmdel High SchoolGrades: 9-12Distance: 1.2 mi
Schools provided by the listing agent
- Middle: William R. Satz
Source: MoreMLS. This data may not be complete. We recommend contacting the local school district to confirm school assignments for this home.
Get a cash offer in 3 minutes
Find out how much your home could sell for in as little as 3 minutes with a no-obligation cash offer.
Estimated market value
$1,401,600
Get a cash offer in 3 minutes
Find out how much your home could sell for in as little as 3 minutes with a no-obligation cash offer.
Estimated market value
$1,401,600
- New Jersey
- Monmouth County
- Holmdel Township
- 07733
- 10 Greylynne Court
Nearby cities
Nearby zip codes
Other Holmdel Township Topics
- Apartments for Rent in 07733
- Houses for Sale in 07733
- Houses for Rent in 07733
- 07733 Real Estate
- Holmdel Township Condos
- Houses for Sale in Holmdel Township
- Newest Listings in Holmdel Township
- Holmdel Township Home Values
- Holmdel Township Real Estate Agents
- Holmdel Township Refinance
- Holmdel Township Mortgage Rates
