Welcome to this exceptional end-unit home located on a premium lot in the highly sought-after Regency at Holmdel, a premier 55+ community. This Blair Farmhouse Model offers a beautifully designed living space, featuring three bedrooms with the primary suite being extended, three full bathrooms, and many high-end upgrades were added throughout. From the moment you step into the grand two-story entrance the attention to detail is evident with custom molding, elegant millwork, upgraded Restoration Hardware and Schonbek lighting, and sophisticated finishes. The open-concept floor plan seamlessly connects the formal dining room, living area, and gourmet kitchen, making it ideal for both everyday living and entertaining. The chef’s kitchen is equipped with a large center island, farmhouse sink, upgraded top-of-the-line appliances including a built-in Sub-Zero refrigerator and a plumbed Miele coffee maker. There is an Aquasana whole house water filtration system installed. The first-floor primary suite is extended and offers a tray ceiling and a separate desk area that can also be used as an additional seating area if desired. Located within the primary suite is an ensuite double vanity bathroom and a spacious walk-in closet. Also on this first level is a versatile den, perfect for a home office, library, or additional guest space, an additional full bath with tub and a laundry room. Upstairs you will find a large loft area overlooking the main floor with beautifully appointed moldings, a full bath with a double vanity, and two bedrooms both with a walk in closet and crown molding. This home offers a fully finished basement. The garage is finished with a PVC garage wall organizer and an epoxy floor. The PREMIUM lot location provides extra privacy with an expanded deck that overlooks a serene wooded area creating a peaceful outdoor setting. The Regency at Holmdel offers resort-style amenities, including a state-of-the-art clubhouse, pool, tennis court, pickleball, bocce courts, fitness center, and an active social calendar. Schedule your private showing today!
Sold for $1,500,000
$1,500,000
23 Stratford Ln #483, Holmdel, NJ 07733
3beds
3,396sqft
Townhouse
Built in 2020
-- sqft lot
$1,543,600 Zestimate®
$442/sqft
$5,123 Estimated rent
Home value
$1,543,600
$1.42M - $1.68M
$5,123/mo
Zestimate® history
Owner options
List your home for rent
$5,123/mo
Rent Zestimate®
Find your next renter with Zillow Rental Manager. Plus, with online applications, you can quickly screen prospective tenants – for free.
$5,123/mo
Rent Zestimate®
Refinance and save
$10,751/mo
Est. payment
Refinancing to a lower rate could help reduce your monthly payments and save thousands over the life of the loan.
$10,751/mo
Est. payment
Explore your selling options
Work with a Zillow partner agent
Leverage their expertise and Zillow's premium Showcase listings to get your home seen by more buyers.
Get startedList with your own agent
Get your home in front of millions of buyers by listing it on Zillow.
Learn how to do itSell it yourself
Take full control of how buyers see your home on Zillow by listing For Sale by Owner (FSBO).
List your homeWhat's special
Zillow last checked:
Listing updated:
Listed by:
Matthew Mignone 631-374-5737,
Coastal Living Real Estate Group
Bought with:
Jamie Kline, 1647030
Prolegacy Realty LLC
Source: Bright MLS,MLS#: NJMM2004354
Facts & features
Interior
Bedrooms & bathrooms
- Bedrooms: 3
- Bathrooms: 3
- Full bathrooms: 3
- Main level bathrooms: 3
- Main level bedrooms: 3
Basement
- Area: 0
Heating
- Forced Air, Natural Gas
Cooling
- Central Air, Electric
Appliances
- Included: Gas Water Heater
Features
- Attic, Crown Molding, Bathroom - Tub Shower, Ceiling Fan(s), Dining Area, Recessed Lighting, Walk-In Closet(s)
- Flooring: Carpet
- Basement: Finished
- Number of fireplaces: 1
Interior area
- Total structure area: 3,396
- Total interior livable area: 3,396 sqft
- Finished area above ground: 3,396
- Finished area below ground: 0
Property
Parking
- Parking features: Driveway
- Has uncovered spaces: Yes
Accessibility
- Accessibility features: Other
Features
- Levels: Three
- Stories: 3
- Patio & porch: Deck
- Exterior features: Lighting
- Pool features: Community
- Has view: Yes
- View description: Trees/Woods
Lot
- Features: Corner Lot/Unit
Details
- Additional structures: Above Grade, Below Grade
- Parcel number: 200001100038 04C0483
- Zoning: RESIDENTIAL
- Special conditions: Standard
Construction
Type & style
- Home type: Townhouse
- Architectural style: Contemporary
- Property subtype: Townhouse
Materials
- Stone
- Foundation: Concrete Perimeter
- Roof: Shingle
Condition
- New construction: No
- Year built: 2020
Details
- Builder model: Blair
- Builder name: Toll Brothers
Utilities & green energy
- Sewer: Public Sewer
- Water: Public
Community & HOA
Community
- Senior community: Yes
- Subdivision: Holmdel
HOA
- Has HOA: Yes
- Amenities included: Clubhouse, Fitness Center, Game Room, Pool, Tennis Court(s), Other
- Services included: Common Area Maintenance, Maintenance Grounds, Pool(s), Recreation Facility, Trash, Snow Removal
- HOA fee: $645 monthly
Location
- Region: Holmdel
- Municipality: HOLMDEL TWP
Financial & listing details
- Price per square foot: $442/sqft
- Date on market: 2/19/2026
- Listing agreement: Exclusive Right To Sell
- Ownership: Condominium
Price history
| Date | Event | Price |
|---|---|---|
| 3/19/2026 | Sold | $1,500,000-1.6%$442/sqft |
Source:  Bright MLS #NJMM2004354 Report a problem Bright MLS #NJMM2004354 Report a problem | ||
| 3/11/2026 | Pending sale | $1,525,000$449/sqft |
Source: Bright MLS #NJMM2004354 Report a problem | ||
| 2/10/2026 | Listing removed | $1,525,000$449/sqft |
Source: Bright MLS #NJMM2004226 Report a problem | ||
| 11/26/2025 | Pending sale | $1,525,000+0.1%$449/sqft |
Source: Bright MLS #NJMM2004226 Report a problem | ||
| 10/23/2025 | Listing removed | $1,524,000$449/sqft |
Source: Bright MLS #NJMM2003634 Report a problem | ||
| 9/11/2025 | Listed for sale | $1,524,000-2.2%$449/sqft |
Source: Bright MLS #NJMM2003634 Report a problem | ||
| 9/4/2025 | Listing removed | $1,559,000$459/sqft |
Source: Bright MLS #NJMM2003634 Report a problem | ||
| 8/7/2025 | Listed for sale | $1,559,000$459/sqft |
Source: Bright MLS #NJMM2003634 Report a problem | ||
| 7/24/2025 | Contingent | $1,559,000$459/sqft |
Source: Bright MLS #NJMM2003634 Report a problem | ||
| 6/27/2025 | Listed for sale | $1,559,000$459/sqft |
Source: Bright MLS #NJMM2003634 Report a problem | ||
| 6/24/2025 | Pending sale | $1,559,000$459/sqft |
Source: Bright MLS #NJMM2003634 Report a problem | ||
| 6/18/2025 | Contingent | $1,559,000$459/sqft |
Source: Bright MLS #NJMM2003634 Report a problem | ||
| 5/2/2025 | Listed for sale | $1,559,000$459/sqft |
Source: Bright MLS #NJMM2003634 Report a problem | ||
Public tax history
Tax history is unavailable.
Neighborhood: 07733
Nearby homes
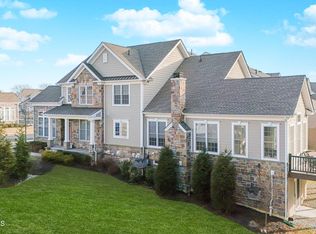
- $1,450,0003 bd3 ba3.5k sqft31 Stratford Ln #494, Holmdel, NJ 07733Sold
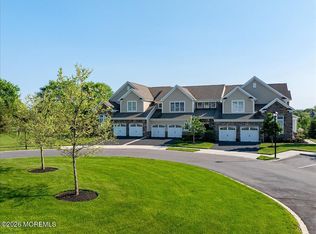
- $1,400,0003 bd4 ba3.5k sqft10 Greylynne Ct, Holmdel, NJ 07733Sold
- $1,500,000-- bd-- ba3.7k sqft39 Stratford Ln, Holmdel, NJ 07733Sold
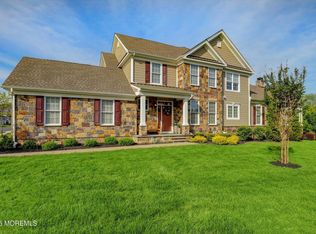
- $1,469,0003 bd3 ba3.5k sqft14 Stratford Ln, Holmdel, NJ 07733Sold
- $140,000-- bd-- ba-- sqft4 Janksy Dr W, Holmdel, NJ 07733Off Market
- $140,000-- bd-- ba-- sqft16 Janksy Dr W, Holmdel, NJ 07733Off Market
- $140,000-- bd-- ba-- sqft20 Janksy Dr W, Holmdel, NJ 07733Off Market
- $140,000-- bd-- ba-- sqft7 Janksy Dr W, Holmdel, NJ 07733Off Market
Nearby schools
GreatSchools rating
- 9/10Village Elementary SchoolGrades: PK-3Distance: 1.8 mi
- 7/10William Satz Intermediate SchoolGrades: 7-8Distance: 1.2 mi
- 7/10Holmdel High SchoolGrades: 9-12Distance: 1.2 mi
Schools provided by the listing agent
- District: Holmdel Township Public Schools
Source: Bright MLS. This data may not be complete. We recommend contacting the local school district to confirm school assignments for this home.
Get a cash offer in 3 minutes
Find out how much your home could sell for in as little as 3 minutes with a no-obligation cash offer.
Estimated market value
$1,543,600
Get a cash offer in 3 minutes
Find out how much your home could sell for in as little as 3 minutes with a no-obligation cash offer.
Estimated market value
$1,543,600
- New Jersey
- Monmouth County
- Holmdel Township
- 07733
- 23 Stratford Ln Unit 483
Nearby cities
Nearby zip codes
Other Holmdel Township Topics
- Apartments for Rent in 07733
- Houses for Sale in 07733
- Houses for Rent in 07733
- 07733 Real Estate
- Holmdel Township Condos
- Houses for Sale in Holmdel Township
- Newest Listings in Holmdel Township
- Holmdel Township Home Values
- Holmdel Township Real Estate Agents
- Holmdel Township Refinance
- Holmdel Township Mortgage Rates
