This beautifully designed end unit in the 55+ Regency@Holmdel is what you have been looking for. Over 3500 SF of living space on a premium lot. No expense was spared on upgrades for this Ashton model with 3 beds, 2.5 bath, Loft, Sunroom, top of the line kitchen, first floor expanded primary suite, 500 sqft rear deck and full finished basement. The two story entrance with beautiful crystal chandeliers welcomes you home with custom wainscot moldings & winding staircase with a beautiful wrought iron banister leading to a tremendous loft area. Top of the line engineered hard wood floors throughout in a dark mahogany color. The gourmet kitchen features an oversized quartzite center island with table seating, farmhouse sink, top of the line Jen Air appliance package and beautiful quartzite countertops. 2 spacious bedrooms with walk-in closets, Full Bath and pull down stairs to the attic on the 2nd Floor. Home is a must See!!!
Sold for $1,450,000
$1,450,000
31 Stratford Lane #494, Holmdel, NJ 07733
3beds
3,555sqft
Adult Community
Built in 2020
2,178 Square Feet Lot
$1,561,300 Zestimate®
$408/sqft
$5,446 Estimated rent
Home value
$1,561,300
$1.42M - $1.72M
$5,446/mo
Zestimate® history
Owner options
List your home for rent
$5,446/mo
Rent Zestimate®
Find your next renter with Zillow Rental Manager. Plus, with online applications, you can quickly screen prospective tenants – for free.
$5,446/mo
Rent Zestimate®
Refinance and save
$10,436/mo
Est. payment
Refinancing to a lower rate could help reduce your monthly payments and save thousands over the life of the loan.
$10,436/mo
Est. payment
Explore your selling options
Work with a Zillow partner agent
Leverage their expertise and Zillow's premium Showcase listings to get your home seen by more buyers.
Get startedList with your own agent
Get your home in front of millions of buyers by listing it on Zillow.
Learn how to do itSell it yourself
Take full control of how buyers see your home on Zillow by listing For Sale by Owner (FSBO).
List your homeWhat's special
Finished basementWinding staircaseRear deckOversized quartzite center islandTwo story entranceCustom wainscot moldingsExpanded primary suite
Zillow last checked:
Listing updated:
Listed by:
James Nelson 646-879-2988,
Ben Bay Realty Co. of New Jersey, LLC
Bought with:
Adrienne Marcigliano, 1327570
EXIT Realty East Coast Shirvanian
Source: MoreMLS,MLS#: 22505286
Facts & features
Interior
Bedrooms & bathrooms
- Bedrooms: 3
- Bathrooms: 3
- Full bathrooms: 2
- 1/2 bathrooms: 1
Heating
- Natural Gas, Forced Air, 2 Zoned Heat
Cooling
- Central Air, 2 Zoned AC
Features
- Ceilings - 9Ft+ 1st Flr, Dec Molding, Recessed Lighting
- Doors: Sliding Doors
- Basement: Ceilings - High,Finished,Heated,Walk-Out Access
- Attic: Pull Down Stairs
- Number of fireplaces: 1
Interior area
- Total structure area: 3,555
- Total interior livable area: 3,555 sqft
Property
Parking
- Total spaces: 2
- Parking features: Double Wide Drive, Driveway, Off Street
- Attached garage spaces: 2
- Has uncovered spaces: Yes
Features
- Stories: 3
- Pool features: Community, In Ground
Lot
- Size: 2,178 Square Feet
- Dimensions: 34x67
- Features: Corner Lot, Back to Woods, Dead End Street, Wooded
Details
- Parcel number: 200001100000003804C0494
- Zoning description: Residential
Construction
Type & style
- Home type: SingleFamily
- Property subtype: Adult Community
- Attached to another structure: Yes
Materials
- Stone
Condition
- New construction: No
- Year built: 2020
Utilities & green energy
- Sewer: Public Sewer
Community & HOA
Community
- Senior community: Yes
- Subdivision: Regency@Holmdel
HOA
- Has HOA: Yes
- Services included: Common Area, Lawn Maintenance, Pool, Snow Removal
- HOA fee: $645 monthly
Location
- Region: Holmdel
Financial & listing details
- Price per square foot: $408/sqft
- Tax assessed value: $1,388,300
- Annual tax amount: $19,691
- Date on market: 2/26/2025
Price history
| Date | Event | Price |
|---|---|---|
| 6/6/2025 | Sold | $1,450,000-3.3%$408/sqft |
Source:  MoreMLS #22505286 Report a problem MoreMLS #22505286 Report a problem | ||
| 4/25/2025 | Pending sale | $1,499,000$422/sqft |
Source: MoreMLS #22505286 Report a problem | ||
| 3/20/2025 | Price change | $1,499,000-3.3%$422/sqft |
Source: MoreMLS #22505286 Report a problem | ||
| 2/26/2025 | Listed for sale | $1,549,999$436/sqft |
Source: MoreMLS #22505286 Report a problem | ||
Public tax history
Tax history is unavailable.
Neighborhood: 07733
Nearby homes
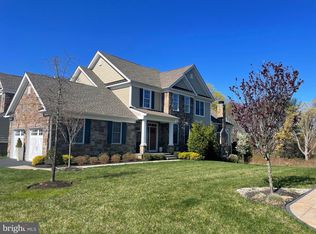
- $1,500,0003 bd3 ba3.3k sqft23 Stratford Ln #483, Holmdel, NJ 07733Sold
- $1,500,000-- bd-- ba3.7k sqft39 Stratford Ln, Holmdel, NJ 07733Sold
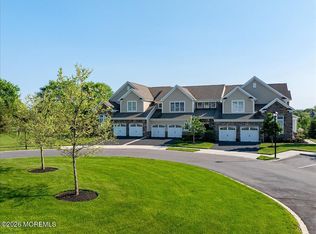
- $1,400,0003 bd4 ba3.5k sqft10 Greylynne Ct, Holmdel, NJ 07733Sold
- $140,000-- bd-- ba-- sqft4 Janksy Dr W, Holmdel, NJ 07733Off Market
- $140,000-- bd-- ba-- sqft16 Janksy Dr W, Holmdel, NJ 07733Off Market
- $140,000-- bd-- ba-- sqft20 Janksy Dr W, Holmdel, NJ 07733Off Market
- $140,000-- bd-- ba-- sqft7 Janksy Dr W, Holmdel, NJ 07733Off Market
- $140,000-- bd-- ba-- sqft5 Janksy Dr W, Holmdel, NJ 07733Off Market
Nearby schools
GreatSchools rating
- 9/10Village Elementary SchoolGrades: PK-3Distance: 1.8 mi
- 7/10William Satz Intermediate SchoolGrades: 7-8Distance: 1.2 mi
- 7/10Holmdel High SchoolGrades: 9-12Distance: 1.2 mi
Schools provided by the listing agent
- Middle: William R. Satz
Source: MoreMLS. This data may not be complete. We recommend contacting the local school district to confirm school assignments for this home.
Get a cash offer in 3 minutes
Find out how much your home could sell for in as little as 3 minutes with a no-obligation cash offer.
Estimated market value
$1,561,300
Get a cash offer in 3 minutes
Find out how much your home could sell for in as little as 3 minutes with a no-obligation cash offer.
Estimated market value
$1,561,300
- New Jersey
- Monmouth County
- Holmdel Township
- 07733
- 31 Stratford Lane Unit 494
Nearby cities
Nearby zip codes
Other Holmdel Township Topics
- Apartments for Rent in 07733
- Houses for Sale in 07733
- Houses for Rent in 07733
- 07733 Real Estate
- Holmdel Township Condos
- Houses for Sale in Holmdel Township
- Newest Listings in Holmdel Township
- Holmdel Township Home Values
- Holmdel Township Real Estate Agents
- Holmdel Township Refinance
- Holmdel Township Mortgage Rates
