Take a break from the hustle and step into this beautiful home, perfectly situated on a neatly manicured corner lot in a peaceful, family-friendly neighborhood. Eye-catching rock features and custom curbing add to the home’s standout curb appeal. Inside, you’re welcomed by a spacious entryway complete with a large coat closet. The main level boasts an open-concept layout that seamlessly connects the living, dining, and kitchen areas—flooded with natural light. The kitchen is sure to impress with brand-new quartz countertops and modern appliances. You’ll find three bedrooms on the main level, including a private primary en-suite that offers a relaxing retreat. A full hall bathroom provides added convenience for guests or family members. Downstairs, the fully finished lower level expands your living space with a cozy second family room featuring an incredible new wet bar with butcher block countertops—perfect for hosting game nights, Super Bowl parties, or movie marathons. This level also includes two additional bedrooms and a third full bathroom, offering flexibility for guests, teens, or a home office. With storage under the stairs and a bonus storage room, you will find homes for all of your belongings. Step outside to your fenced-in backyard, ideal for BBQs, outdoor fun, and peaceful evenings. This incredible home is situated between 2 public parks; a short walk leads you to a public park with a playground, picnic tables and open space, and there is an additional park north of the development. This home truly checks all the boxes for comfortable, stylish family living. Don’t miss your chance—contact your favorite agent today to schedule a private showing!
Sold
Price Unknown
10 Harmony Blvd, Surrey, ND 58785
5beds
3baths
3,070sqft
Single Family Residence
Built in 2014
6,969 Square Feet Lot
$401,400 Zestimate®
$--/sqft
$3,024 Estimated rent
Home value
$401,400
$381,000 - $421,000
$3,024/mo
Zestimate® history
Owner options
List your home for rent
$3,024/mo
Rent Zestimate®
Find your next renter with Zillow Rental Manager. Plus, with online applications, you can quickly screen prospective tenants – for free.
$3,024/mo
Rent Zestimate®
Refinance and save
Refinancing to a lower rate could help reduce your monthly payments and save thousands over the life of the loan.
Explore your selling options
Work with a Zillow partner agent
Leverage their expertise and Zillow's premium Showcase listings to get your home seen by more buyers.
Get startedList with your own agent
Get your home in front of millions of buyers by listing it on Zillow.
Learn how to do itSell it yourself
Take full control of how buyers see your home on Zillow by listing For Sale by Owner (FSBO).
List your homeWhat's special
Cozy second family roomBrand-new quartz countertopsFully finished lower levelSpacious entrywayOpen-concept layoutFlooded with natural lightIncredible new wet bar
Zillow last checked:
Listing updated:
Listed by:
Regan Slind 701-721-5054,
SIGNAL REALTY
Source: Minot MLS,MLS#: 251440
Facts & features
Interior
Bedrooms & bathrooms
- Bedrooms: 5
- Bathrooms: 3
- Main level bathrooms: 2
- Main level bedrooms: 3
Primary bedroom
- Description: En Suite W / Large Closet
- Level: Main
Bedroom 1
- Level: Main
Bedroom 2
- Level: Main
Bedroom 3
- Description: Walk In Closet
- Level: Lower
Bedroom 4
- Level: Lower
Dining room
- Level: Main
Family room
- Description: Beautiful Wet Bar
- Level: Lower
Kitchen
- Description: New Quartz Countertops!
- Level: Main
Living room
- Description: Open To Kitchen & Dining
- Level: Main
Heating
- Forced Air, Natural Gas
Cooling
- Central Air
Appliances
- Included: Microwave, Dishwasher, Disposal, Refrigerator, Range/Oven, Washer, Dryer, Water Softener Rented
- Laundry: Lower Level
Features
- Flooring: Carpet, Other
- Basement: Finished,Full
- Number of fireplaces: 1
- Fireplace features: Electric, Basement, Family Room
Interior area
- Total structure area: 3,070
- Total interior livable area: 3,070 sqft
- Finished area above ground: 1,543
Property
Parking
- Total spaces: 3
- Parking features: Attached, Garage: Insulated, Sheet Rock, Opener, Lights, Driveway: Concrete
- Attached garage spaces: 3
- Has uncovered spaces: Yes
Features
- Levels: Split Foyer
- Patio & porch: Deck, Porch
- Exterior features: Sprinkler
- Fencing: Fenced
Lot
- Size: 6,969 Square Feet
Details
- Parcel number: SY180520001980
- Zoning: R1
Construction
Type & style
- Home type: SingleFamily
- Property subtype: Single Family Residence
Materials
- Foundation: Concrete Perimeter
- Roof: Asphalt
Condition
- New construction: No
- Year built: 2014
Utilities & green energy
- Sewer: City
- Water: City
Community & HOA
Location
- Region: Surrey
Financial & listing details
- Tax assessed value: $296,000
- Annual tax amount: $3,220
- Date on market: 9/5/2025
Price history
| Date | Event | Price |
|---|---|---|
| 11/10/2025 | Sold | -- |
Source:  Minot MLS #251440 Report a problem Minot MLS #251440 Report a problem | ||
| 10/3/2025 | Pending sale | $429,900$140/sqft |
Source: Minot MLS #251440 Report a problem | ||
| 9/26/2025 | Contingent | $429,900$140/sqft |
Source: Minot MLS #251440 Report a problem | ||
| 9/5/2025 | Listed for sale | $429,900$140/sqft |
Source: Minot MLS #251440 Report a problem | ||
Public tax history
| Year | Property taxes | Tax assessment |
|---|---|---|
| 2025 | -- | $296,000 +6.1% |
| 2024 | $3,070 -10.8% | $279,000 -1.1% |
| 2023 | $3,442 +6.7% | $282,000 +7.2% |
| 2022 | $3,226 +5.5% | $263,000 +6.9% |
| 2021 | $3,057 -0.7% | $246,000 +2.5% |
| 2020 | $3,077 +0.6% | $240,000 +100% |
| 2019 | $3,059 -12.6% | $120,000 -4.8% |
| 2018 | $3,500 +3.6% | $126,000 |
| 2017 | $3,378 +9.7% | $126,000 -7.4% |
| 2016 | $3,079 | $136,000 |
| 2015 | -- | $136,000 +1600% |
| 2014 | -- | $8,000 |
Find assessor info on the county website
Neighborhood: 58785
Nearby homes
- $359,4005 bd3 ba3.1k sqft11 Berkeley St, Minot, ND 58785Off Market

- $301,0003 bd2 ba1.9k sqft18 Harmony Blvd, Surrey, ND 58785Off Market
- $--5 bd3 ba2.9k sqft716 Abbey Ave, Surrey, ND 58785Sold
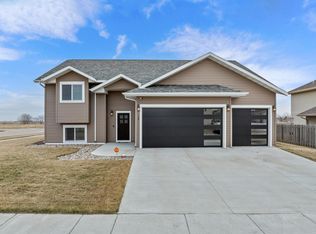
- $397,8005 bd3 ba2.9k sqft19 Berkeley St, Surrey, ND 58785Off Market
- $410,5004 bd3 ba2.3k sqft712 Abbey Ave, Surrey, ND 58785Off Market
- $338,4003 bd2 ba1.9k sqft26 Harmony Blvd, Surrey, ND 58785Off Market
- $--5 bd3 ba3.1k sqft15 Berkeley St, Surrey, ND 58785Sold
- $--5 bd3 ba2.7k sqft23 Harmony Blvd, Surrey, ND 58785Sold
Nearby schools
GreatSchools rating
- 5/10Surrey Elementary SchoolGrades: PK-6Distance: 0.6 mi
- 8/10Surrey High SchoolGrades: 7-12Distance: 0.6 mi
Schools provided by the listing agent
- District: Surrey
Source: Minot MLS. This data may not be complete. We recommend contacting the local school district to confirm school assignments for this home.
- North Dakota
- Ward County
- Surrey
- 58785
- 10 Harmony Blvd
