Welcome to your new haven in the peaceful Silver Springs neighborhood. This beautiful 5-bedroom, 3-bathroom home, completed in 2021, is spread across a generous 0.22-acre lot and offers 2,908 sq ft of thoughtfully designed living space. The heart of this home is undoubtedly the main living area. It features vaulted ceilings and luxury plank flooring, creating a bright and expansive atmosphere. The kitchen, a chef’s delight, is equipped with top-notch stainless steel appliances and elegant quartz countertops. It flows seamlessly into the dining and living rooms, making it the perfect spot for hosting gatherings or enjoying quiet family evenings. Just off the lively common area, you'll find the master suite. It’s designed to be a true sanctuary, complete with a luxurious tiled walk-in shower, dual-sink vanity, and matching quartz countertops that you'll also see in the rest of the home's bathrooms, ensuring a cohesive and stylish look. The main floor also includes two more bedrooms and a full bathroom, which combine functionality with understated elegance. Venture downstairs to explore a large family room—ideal for movie nights or a play area for the kids. This level also features two additional bedrooms, a full bathroom, and smart under-stairs storage. A practical laundry room with a utility sink simplifies your daily tasks, and the attached 3-car garage provides ample space for your vehicles and hobbies.
Sold
Price Unknown
716 Abbey Ave, Surrey, ND 58785
5beds
3baths
2,908sqft
Single Family Residence
Built in 2020
9,583 Square Feet Lot
$411,700 Zestimate®
$--/sqft
$2,984 Estimated rent
Home value
$411,700
$391,000 - $432,000
$2,984/mo
Zestimate® history
Owner options
List your home for rent
$2,984/mo
Rent Zestimate®
Find your next renter with Zillow Rental Manager. Plus, with online applications, you can quickly screen prospective tenants – for free.
$2,984/mo
Rent Zestimate®
Refinance and save
Refinancing to a lower rate could help reduce your monthly payments and save thousands over the life of the loan.
Explore your selling options
Work with a Zillow partner agent
Leverage their expertise and Zillow's premium Showcase listings to get your home seen by more buyers.
Get startedList with your own agent
Get your home in front of millions of buyers by listing it on Zillow.
Learn how to do itSell it yourself
Take full control of how buyers see your home on Zillow by listing For Sale by Owner (FSBO).
List your homeWhat's special
Zillow last checked:
Listing updated:
Listed by:
Ryan Turnage 701-720-8158,
Realty ONE Group Magnum
Source: Minot MLS,MLS#: 240625
Facts & features
Interior
Bedrooms & bathrooms
- Bedrooms: 5
- Bathrooms: 3
- Main level bathrooms: 2
- Main level bedrooms: 3
Primary bedroom
- Description: Wic En Suite
- Level: Main
Bedroom 1
- Level: Main
Bedroom 2
- Level: Main
Bedroom 3
- Description: Egress Windows
- Level: Lower
Bedroom 4
- Description: Egress Windows
- Level: Lower
Dining room
- Description: Sliding Glass Door
- Level: Main
Family room
- Description: Daylight Windows
- Level: Lower
Kitchen
- Description: Granite Countertops
- Level: Main
Living room
- Description: Open Concept
- Level: Main
Heating
- Forced Air, Natural Gas
Cooling
- Central Air
Appliances
- Included: Microwave, Dishwasher, Refrigerator, Range/Oven
- Laundry: Lower Level
Features
- Flooring: Carpet, Laminate, Tile
- Basement: Finished
- Has fireplace: No
Interior area
- Total structure area: 2,908
- Total interior livable area: 2,908 sqft
- Finished area above ground: 1,460
Property
Parking
- Total spaces: 3
- Parking features: Attached, Garage: Insulated, Sheet Rock, Driveway: Concrete
- Attached garage spaces: 3
- Has uncovered spaces: Yes
Features
- Levels: Multi/Split
- Patio & porch: Deck, Porch
Lot
- Size: 9,583 Square Feet
Details
- Parcel number: SY18.049.010.0010
- Zoning: R1
Construction
Type & style
- Home type: SingleFamily
- Property subtype: Single Family Residence
Materials
- Foundation: Concrete Perimeter
- Roof: Asphalt
Condition
- New construction: No
- Year built: 2020
Utilities & green energy
- Sewer: City
- Water: City
Community & HOA
Location
- Region: Surrey
Financial & listing details
- Tax assessed value: $368,000
- Annual tax amount: $4,233
- Date on market: 9/26/2025
Price history
| Date | Event | Price |
|---|---|---|
| 8/6/2024 | Sold | -- |
Source:  Minot MLS #240625 Report a problem Minot MLS #240625 Report a problem | ||
| 7/22/2024 | Contingent | $398,000$137/sqft |
Source: Minot MLS #240625 Report a problem | ||
| 7/3/2024 | Price change | $398,000-1.7%$137/sqft |
Source: Minot MLS #240625 Report a problem | ||
| 5/30/2024 | Price change | $405,000-2.4%$139/sqft |
Source: Minot MLS #240625 Report a problem | ||
| 5/8/2024 | Price change | $415,000-3.5%$143/sqft |
Source: Minot MLS #240625 Report a problem | ||
| 4/18/2024 | Listed for sale | $430,000+21.2%$148/sqft |
Source: Minot MLS #240625 Report a problem | ||
| 4/14/2021 | Sold | -- |
Source: Minot MLS #210055 Report a problem | ||
| 3/5/2021 | Pending sale | $354,900$122/sqft |
Source: Minot MLS #210055 Report a problem | ||
| 2/24/2021 | Contingent | $354,900$122/sqft |
Source: Minot MLS #210055 Report a problem | ||
| 1/12/2021 | Listed for sale | $354,900$122/sqft |
Source: Minot MLS #210055 Report a problem | ||
Public tax history
| Year | Property taxes | Tax assessment |
|---|---|---|
| 2025 | -- | $368,000 +5.7% |
| 2024 | $4,159 +3.4% | $348,000 -0.9% |
| 2023 | $4,022 +3.2% | $351,000 +3.2% |
| 2022 | $3,898 +21.7% | $340,000 +36.5% |
| 2021 | $3,202 +250.4% | $249,000 +369.8% |
| 2020 | $914 +0.5% | $53,000 +100% |
| 2019 | $909 -18% | $26,500 -14.5% |
| 2018 | $1,110 | $31,000 |
| 2017 | -- | $31,000 -7.5% |
| 2016 | $995 | $33,500 |
| 2015 | -- | $33,500 +205.9% |
| 2014 | -- | $10,950 |
Find assessor info on the county website
Neighborhood: 58785
Nearby homes
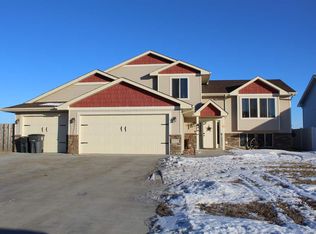
- $408,0004 bd3 ba2.3k sqft712 Abbey Ave, Surrey, ND 58785Off Market
- $267,0003 bd2 ba1.4k sqft708 Abbey Ave, Surrey, ND 58785Off Market
- $--5 bd3 ba3k sqft10 Harmony Blvd, Surrey, ND 58785Sold
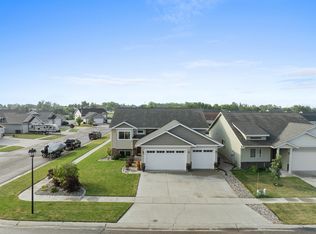
- $350,7003 bd2 ba2.2k sqft11 Harmony Blvd, Surrey, ND 58785Off Market
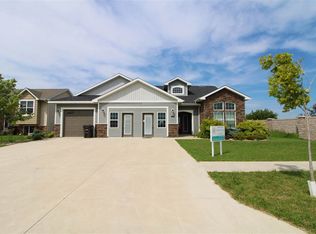
- $287,0004 bd2 ba2k sqft19 Harmony Blvd, Surrey, ND 58785Off Market
- $366,4005 bd3 ba3.1k sqft11 Berkeley St, Minot, ND 58785Off Market
- $318,0003 bd2 ba1.7k sqft704 Abbey Ave, Surrey, ND 58785Off Market
- $--5 bd3 ba2.7k sqft23 Harmony Blvd, Surrey, ND 58785Sold
Nearby schools
GreatSchools rating
- 5/10Surrey Elementary SchoolGrades: PK-6Distance: 0.6 mi
- 8/10Surrey High SchoolGrades: 7-12Distance: 0.6 mi
Schools provided by the listing agent
- District: Surrey
Source: Minot MLS. This data may not be complete. We recommend contacting the local school district to confirm school assignments for this home.
- North Dakota
- Ward County
- Surrey
- 58785
- 716 Abbey Ave
Nearby cities
Nearby zip codes
Other Surrey Topics
