Welcome to this meticulously maintained two-story Colonial, beautifully situated on nearly one acre of professionally landscaped grounds. Offering 4 bedrooms, 2 full bathrooms, 2 half bathrooms, a finished lower level, and a 2-car attached garage, this exceptional home combines timeless charm with thoughtful updates and inviting indoor and outdoor living spaces.
An inviting front entry with decorative leaded glass welcomes you inside, where hardwood flooring extends throughout most of the main level, complemented by luxury vinyl plank flooring in the living and dining rooms. Abundant windows, recessed lighting, and an open, flowing floor plan fill the home with natural light.
The dramatic eat-in kitchen is the heart of the home, featuring soaring ceilings, 42-inch cherry cabinetry, granite countertops, a tiled backsplash, stainless steel appliances, a spacious pantry, center island, and oversized windows overlooking the picturesque backyard. The adjacent family room offers a warm and inviting gathering space highlighted by a wood-burning fireplace with a brick surround and raised hearth.
Additional main-level features include a convenient first-floor laundry room and spacious formal living and dining rooms, ideal for everyday living and entertaining.
Upstairs, the generously sized primary suite features ample closet space and a private en-suite bath. Three additional bedrooms offer nicely sized closets and are served by a well-appointed hall bathroom.
The finished lower level provides outstanding flexibility with a recreation room, private office, and convenient half bath--perfect for working from home, hobbies, or additional entertaining space.
Step outside to enjoy your own backyard retreat. The fenced yard is beautifully landscaped and designed for entertaining, featuring a screened porch that's perfect for morning coffee or relaxing evenings, an inviting patio surrounding the in-ground swimming pool, and a charming "she shed" that offers endless possibilities as a studio, retreat, or hobby space.
Ideally situated in the desirable Harmony Hills neighborhood of Jackson Township, this home offers the perfect blend of peaceful suburban living and exceptional convenience. Residents enjoy easy access to an abundance of parks, recreation, shopping, dining, and entertainment.
Outdoor enthusiasts will appreciate nearby Johnson Memorial Park, featuring walking trails, athletic fields, playgrounds, tennis and pickleball courts, basketball courts, and picnic areas. Additional recreational opportunities include Jackson State Forest, the Forest Resource Education Center, and numerous community parks and nature trails throughout the township. For family fun and seasonal entertainment, Six Flags Great Adventure, Hurricane Harbor, and Wild Safari are just minutes away.
Shopping is effortless with Jackson Premium Outlets offering an impressive collection of designer and name-brand retailers. Everyday conveniences, grocery stores, coffee shops, fitness centers, and additional retail destinations are nearby at Jackson Crossing, Liberty Commons, and along County Line Road and Veterans Highway.
A wide variety of dining options are within minutes, from casual cafés and family-owned Italian restaurants to popular national favorites, making it easy to enjoy everything from a quick breakfast to an evening out.
Premium Solar Upgrade & Exceptional Energy Savings: This home includes a high end 2022 solar panel system with a purchase price of $101,388. The current balance of approximately $90,000 will be fully paid off by the sellers at closing, giving the new owners all the benefits of a top tier solar installation with no remaining loan obligation. As a result, the sellers JCP&L electric bills averaged just $10.52 per month last quarter, offering outstanding long term energy savings and predictable monthly costs.
The property is served by the Jackson School District, which is well regarded for its comprehensive academic programs, competitive athletics, performing arts, and diverse extracurricular opportunities. Families appreciate the district's wide range of educational offerings, dedicated faculty, and strong sense of community.
Commuters will appreciate the convenient access to Interstate 195, Routes 9 and 537, providing an easy drive to Freehold, Princeton, the Jersey Shore, and major employment centers throughout Central New Jersey.
This exceptional location combines the tranquility of a well-established neighborhood with outstanding access to recreation, shopping, restaurants, quality schools, and commuter routes--making it an ideal place to call home.
For sale
Price cut: $51K (7/20)
$799,000
10 Harmony Hill Court, Jackson, NJ 08527
4beds
2,754sqft
:
Get pre-qualified$4,802/mo
Single Family Residence
Built in 1985
0.96 Acres Lot
$-- Zestimate®
$290/sqft
$-- HOA
What's special
Backyard retreatSoaring ceilingsFinished lower levelRecessed lightingPrivate officeAmple closet spaceDramatic eat-in kitchen
- 27 days |
- 718 |
- 47 |
Zillow last checked:
Listing updated:
Listed by:
Larry Minsky 610-618-0880,
Keller Williams Real Estate-N
Source: MoreMLS,MLS#: 22620052
Facts & features
Interior
Bedrooms & bathrooms
- Bedrooms: 4
- Bathrooms: 4
- Full bathrooms: 2
- 1/2 bathrooms: 2
Bedroom
- Area: 168
- Dimensions: 14 x 12
Bedroom
- Area: 196
- Dimensions: 14 x 14
Bedroom
- Area: 130
- Dimensions: 13 x 10
Other
- Area: 221
- Dimensions: 17 x 13
Dining room
- Area: 156
- Dimensions: 13 x 12
Family room
- Area: 325
- Dimensions: 25 x 13
Kitchen
- Area: 480
- Dimensions: 24 x 20
Laundry
- Area: 42
- Dimensions: 7 x 6
Living room
- Area: 252
- Dimensions: 18 x 14
Other
- Description: Screened Porch
- Area: 280
- Dimensions: 20 x 14
Other
- Area: 48
- Dimensions: 8 x 6
Heating
- Natural Gas, Forced Air
Cooling
- Central Air
Features
- Center Hall, Dec Molding, Recessed Lighting
- Flooring: Ceramic Tile, Wood
- Basement: Heated
- Attic: Pull Down Stairs
- Number of fireplaces: 1
Interior area
- Total structure area: 2,754
- Total interior livable area: 2,754 sqft
Property
Parking
- Total spaces: 2
- Parking features: Double Wide Drive
- Attached garage spaces: 2
- Has uncovered spaces: Yes
Features
- Stories: 2
- Exterior features: Lighting
- Has private pool: Yes
- Pool features: Fenced, Heated, In Ground
- Has spa: Yes
- Spa features: Outdoor Hot Tub
- Fencing: Fenced Area
Lot
- Size: 0.96 Acres
- Features: Cul-De-Sac, Wooded
Details
- Parcel number: 1200701000000025
- Zoning description: Residential
Construction
Type & style
- Home type: SingleFamily
- Architectural style: Colonial
- Property subtype: Single Family Residence
Condition
- New construction: No
- Year built: 1985
Utilities & green energy
- Water: Well
Community & HOA
Community
- Security: Security System
- Subdivision: None
HOA
- Has HOA: No
Location
- Region: Jackson
Financial & listing details
- Price per square foot: $290/sqft
- Tax assessed value: $824,700
- Annual tax amount: $11,925
- Date on market: 7/2/2026
- Inclusions: Washer, Window Treatments, Water Softener, Blinds/Shades, Ceiling Fan(s), Counter Top Range, Dishwasher, Dryer, Electric Cooking, Light Fixtures, Microwave, Security System, Stove, Refrigerator, Screens, Attic Fan, Garage Door Opener
- Exclusions: Personal Property
Estimated market value
Not available
Estimated sales range
Not available
$4,306/mo
Price history
| Date | Event | Price |
|---|---|---|
| 7/20/2026 | Price change | $799,000-6%$290/sqft |
Source:  MoreMLS #22620052 Report a problem MoreMLS #22620052 Report a problem | ||
| 7/2/2026 | Listed for sale | $850,000+78.9%$309/sqft |
Source: MoreMLS #22620052 Report a problem | ||
| 8/2/2019 | Sold | $475,000-2.1%$172/sqft |
Source: MoreMLS #21922293 Report a problem | ||
| 5/30/2019 | Listed for sale | $485,000$176/sqft |
Source: Ridge Realty #21922293 Report a problem | ||
Public tax history
| Year | Property taxes | Tax assessment |
|---|---|---|
| 2020 | $9,783 +4.3% | $400,300 +0.5% |
| 2019 | $9,377 +2.5% | $398,500 |
| 2018 | $9,150 +1.5% | $398,500 |
| 2017 | $9,014 +1.8% | $398,500 |
| 2016 | $8,859 +2.7% | $398,500 |
| 2015 | $8,628 +2.8% | $398,500 |
| 2014 | $8,396 +3.6% | $398,500 |
| 2013 | $8,102 -5% | $398,500 -6.1% |
| 2012 | $8,526 +6.1% | $424,200 |
| 2011 | $8,039 +3.3% | $424,200 |
| 2010 | $7,780 +9.1% | $424,200 |
| 2009 | $7,132 +1.7% | $424,200 +140.9% |
| 2008 | $7,016 | $176,100 |
| 2007 | -- | $176,100 |
| 2006 | $6,444 | $176,100 +5.3% |
| 2004 | -- | $167,200 |
| 2003 | -- | $167,200 |
| 2002 | -- | $167,200 |
| 2001 | -- | $167,200 |
Find assessor info on the county website
Monthly payment
Est. payment
Payment breakdown
Explore the cost of this home by adjusting the details. Changes won't be saved.Climate risks
Neighborhood: Vista Center
Nearby schools
GreatSchools rating
- 5/10Howard C Johnson Elementary SchoolGrades: PK-5Distance: 2.3 mi
- 5/10Carl W Goetz Middle SchoolGrades: 6-8Distance: 4.6 mi
- 5/10Jackson Memorial High SchoolGrades: PK,9-12Distance: 4.5 mi
Schools provided by the listing agent
- Elementary: Howard C. Johnson
- Middle: Carl W. Goetz
- High: Jackson Memorial
Source: MoreMLS. This data may not be complete. We recommend contacting the local school district to confirm school assignments for this home.
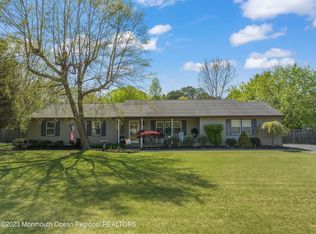
- $650,4003 bd3 ba2.3k sqft9 Harmony Hill Ct, Jackson, NJ 08527Off Market
- $560,0003 bd2 ba1.7k sqft816 Harmony Rd, Jackson, NJ 08527Sold
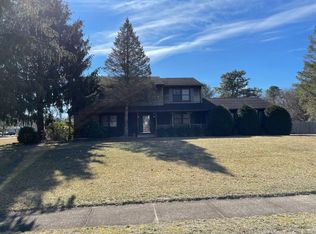
- $752,7004 bd4 ba2.1k sqft11 Harmony Hill Ct, Jackson, NJ 08527Off Market
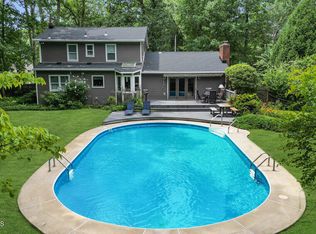
- $818,1004 bd3 ba2.5k sqft3 Harmony Hill Ct, Jackson, NJ 08527Off Market
- $489,4003 bd2 ba1.3k sqft810 Harmony Rd, Jackson, NJ 08527Off Market
- $922,4006 bd3 ba3.2k sqft4 Harmony Hill Ct, Jackson, NJ 08527Off Market
- $822,2005 bd5 ba3.6k sqft8 Harmony Hill Ct, Jackson, NJ 08527Off Market
- $737,2004 bd2 ba2.5k sqft2 Harmony Hill Ct, Jackson, NJ 08527Off Market
A local agent can set up tours, give advice and negotiate with sellers.
A local lender can help you make sure your offer is ready when you are.
Similar homes
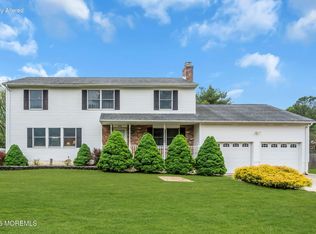
- $799,0004 bd4 ba2.4k sqft41 Butterfly Road, Jackson, NJ 08527For Sale
 MLS ID #22622035, Yael Wise, HomeSmart First Advantage. MoreMLS
 - $599,0003 bd3 ba2.2k sqft819 Harmony Road, Jackson, NJ 08527For Sale
 MLS ID #22615906, Susan Staffordsmith, Keller Williams Shore Properties. MoreMLS
 - $710,0004 bd3 ba2.4k sqft440 Pfister Road, Jackson, NJ 08527For Sale
 MLS ID #22616369, Wendy Francis, NextHome Realty Premier Properties. MoreMLS
 - $780,0004 bd3 ba2.2k sqft118 Don Connor Boulevard, Jackson, NJ 08527For Sale
 MLS ID #22620028, Thomas Clancy, Keller Williams Realty West Monmouth. MoreMLS
 - $825,0004 bd3 ba2.2k sqft19 Peach Tree Street, Jackson, NJ 08527For SaleMLS ID #22619102, Joanne F VanOostendorp, Diane Turton, Realtors-Beach Haven. MoreMLS
- $824,9004 bd3 ba3.6k sqft31 Conor Road, Jackson, NJ 08527For SaleMLS ID #22620971, Susan Staffordsmith, Keller Williams Shore Properties. MoreMLS
- $850,0005 bd3 ba3.2k sqft3 Arrowshead Circle, Jackson, NJ 08527For SaleMLS ID #22615931, Josephine Wilson, Keller Williams Realty Monmouth/Ocean. MoreMLS
- $815,0004 bd3 ba2.6k sqft9 Kindling Way, Jackson, NJ 08527For SaleMLS ID #22603287, Rachel Spitz, HomeSmart First Advantage. MoreMLS
- $859,0005 bd4 ba3.5k sqft2 Persimmon Drive, Jackson, NJ 08527For SaleMLS ID #22618858, Frank L Pento, Robert DeFalco Realty Inc.. MoreMLS
- $890,0003 bd4 ba2.4k sqft162 Denton Lane, Jackson, NJ 08527For SaleMLS ID #22619775, Yosef Segal, Keller Williams Realty Monmouth/Ocean. MoreMLS
- $760,0003 bd2 ba1.6k sqft296 Sunnybrook Road, Jackson, NJ 08527For SaleMLS ID #22619229, Thomas Clancy, Keller Williams Realty West Monmouth. MoreMLS
- $625,0004 bd3 ba2k sqft179 Docare Road, Jackson, NJ 08527For SaleMLS ID #22620325, Thomas A Ciccarone, Coldwell Banker Realty. MoreMLS
- $814,9004 bd3 ba1.9k sqft40 Eaglenest Road, Freehold, NJ 07728For SaleMLS ID #22618682, Denise Ripnick, Weichert Realtors-Rumson. MoreMLS
- $999,9006 bd4 ba2.7k sqft26 Tuscany Drive, Jackson, NJ 08527For SaleMLS ID #22617317, Jennifer L Kuhn, EXP Realty. MoreMLS
- $699,0004 bd3 ba1.8k sqft42 Fox Drive, Jackson, NJ 08527For SaleMLS ID #22621410, Tsivia Cynamon, Crossroads Realty Sapphire Group. MoreMLS
- $649,9003 bd3 ba1.8k sqft9 Mary Beth Lane, Jackson, NJ 08527For SaleMLS ID #22612469, Chana G Cohen, HomeSmart First Advantage. MoreMLS
- $999,9995 bd3 ba3.7k sqft19 Goldfinch Road, Jackson, NJ 08527For SaleMLS ID #22621187, Jamie Mitchell, 1-2-3 REALTORS. MoreMLS
- $890,0004 bd4 ba2.8k sqft135 Coachman Drive N, Freehold, NJ 07728For SaleMLS ID #22622441, Justin J Reisfield, RE/MAX Central. MoreMLS
- $575,0003 bd2 ba1.7k sqft172 Bennetts Mills Road, Jackson, NJ 08527For SaleMLS ID #22621360, Tsivia Cynamon, Crossroads Realty Sapphire Group. MoreMLS
- $850,0004 bd3 ba2.3k sqft74 Agress Road, Perrineville, NJ 08535For SaleMLS ID #22622175, Geula Baity, RE/MAX Central. MoreMLS
