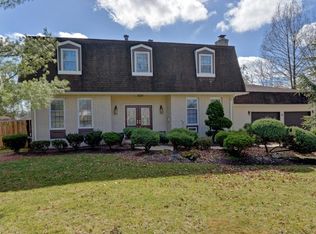
Old-school craftsmanship meets today's modern upgrades in this 2,867 sq. ft. home situated on over a half-acre of professionally landscaped property with an inground pool. Major updates include a new furnace, water heater, and full A/C system (all in 2024). A 50-year roof (2019), upgraded electrical system, and upgraded windows. Never worry about losing power with a whole home generator. The primary bedroom has a walk-in closet and large full bath. This home includes hardwood floors, decorative moldings, granite countertops, oversized rooms, three full bathrooms, a jetted tub, walk-in closet, finished full basement, and an all-season room with heat and A/C. The mudroom offers direct access to both the garage and home. Outside, enjoy your private backyard oasis with an inground pool Old-school craftsmanship meets today's modern upgrades in this 2,867 sq. ft. home situated on over a half-acre of professionally landscaped property with an inground pool. Major updates include a new furnace, water heater, and full A/C system (all in 2024). A 50-year roof (2019), upgraded electrical system, and upgraded windows. Never worry about losing power with a whole home generator. The primary bedroom has a walk-in closet and large full bath. This home includes hardwood floors, decorative moldings, granite countertops, oversized rooms, three full bathrooms, a jetted tub, walk-in closet, finished full basement, and an all-season room with heat and A/C. The mudroom offers direct access to both the garage and home. Outside, enjoy your private backyard oasis with an inground pool, two storage sheds, a 6-foot vinyl privacy fence, and a double-wide driveway.
Pending
$890,000
135 Coachman Drive N, Freehold, NJ 07728
4beds
2,867sqft
Single Family Residence
Built in 1967
0.57 Acres Lot
$879,600 Zestimate®
$310/sqft
$-- HOA
What's special
Inground poolPrivate backyard oasisDouble-wide drivewayFinished full basementHardwood floorsDecorative moldingsOversized rooms
- 82 days
- 226
- 11
Zillow last checked:
Listing updated:
Listed by:
Justin J Reisfield 732-890-2438,
RE/MAX Central
Source: MoreMLS,MLS#: 22622441
Facts & features
Interior
Bedrooms & bathrooms
- Bedrooms: 4
- Bathrooms: 4
- Full bathrooms: 3
- 1/2 bathrooms: 1
Rooms
- Room types: Bonus Room
Bedroom
- Area: 156
- Dimensions: 12.0 x 13.0
Bedroom
- Area: 195
- Dimensions: 13.0 x 15.0
Bedroom
- Area: 132
- Dimensions: 12.0 x 11.0
Bathroom
- Area: 84.8
- Dimensions: 8.0 x 10.6
Other
- Area: 221
- Dimensions: 17.0 x 13.0
Other
- Area: 116.8
- Dimensions: 14.6 x 8.0
Dining room
- Area: 132
- Dimensions: 12.0 x 11.0
Family room
- Area: 340
- Dimensions: 25.0 x 13.6
Kitchen
- Area: 242
- Dimensions: 22.0 x 11.0
Living room
- Area: 260
- Dimensions: 20.0 x 13.0
Other
- Area: 84
- Dimensions: 14.0 x 6.0
Sunroom
- Area: 266
- Dimensions: 19.0 x 14.0
Heating
- Forced Air
Cooling
- Central Air
Features
- Center Hall, Dec Molding
- Basement: Finished,Full,Heated
- Attic: Attic,Pull Down Stairs
- Number of fireplaces: 1
Interior area
- Total structure area: 2,867
- Total interior livable area: 2,867 sqft
Property
Parking
- Total spaces: 2
- Parking features: Concrete, Double Wide Drive, Driveway, Stamped, Oversized, Workshop in Garage
- Attached garage spaces: 2
- Has uncovered spaces: Yes
Features
- Stories: 2
- Exterior features: Controlled Access, Lighting
- Has private pool: Yes
- Pool features: In Ground, Vinyl
Lot
- Size: 0.57 Acres
- Dimensions: 151 x 165
- Features: Oversized
Details
- Parcel number: 17000713700011
- Zoning description: Residential
Construction
Type & style
- Home type: SingleFamily
- Architectural style: Colonial
- Property subtype: Single Family Residence
Condition
- New construction: No
- Year built: 1967
Utilities & green energy
- Sewer: Public Sewer
Community & HOA
Community
- Subdivision: Sleepy Hollow
HOA
- Has HOA: No
Location
- Region: Freehold
Financial & listing details
- Price per square foot: $310/sqft
- Tax assessed value: $764,700
- Annual tax amount: $12,859
- Date on market: 9/4/2026
- Inclusions: Washer, Wall Oven, Blinds/Shades, Ceiling Fan(s), Counter Top Range, Dishwasher, Dryer, Light Fixtures, Refrigerator, Generator
Estimated market value
$879,600
$836,000 - $924,000
$5,364/mo
Price history
| Date | Event | Price |
|---|---|---|
| 9/15/2026 | Pending sale | $890,000$310/sqft |
Source:  MoreMLS #22622441 Report a problem MoreMLS #22622441 Report a problem | ||
| 9/4/2026 | Listed for sale | $890,000$310/sqft |
Source: MoreMLS #22622441 Report a problem | ||
| 8/21/2026 | Pending sale | $890,000$310/sqft |
Source: MoreMLS #22622441 Report a problem | ||
| 7/23/2026 | Listed for sale | $890,000+431.3%$310/sqft |
Source: MoreMLS #22622441 Report a problem | ||
| 3/30/1990 | Sold | $167,500+146.3%$58/sqft |
Source: Agent Provided Report a problem | ||
| 1/23/1978 | Sold | $68,000$24/sqft |
Source: Agent Provided Report a problem | ||
Public tax history
| Year | Property taxes | Tax assessment |
|---|---|---|
| 2025 | $12,859 +4.7% | $722,000 +4.7% |
| 2024 | $12,282 -3.7% | $689,600 +0.8% |
| 2023 | $12,752 +3.2% | $684,100 +11.6% |
| 2022 | $12,354 +10.3% | $613,100 +18% |
| 2021 | $11,198 +4.8% | $519,400 +4% |
| 2020 | $10,689 +2.5% | $499,200 +2% |
| 2019 | $10,430 | $489,200 +1.2% |
| 2018 | $10,430 -3.6% | $483,300 +2.2% |
| 2017 | $10,816 +3.1% | $472,700 +1.4% |
| 2016 | $10,490 +3.8% | $466,400 +1.9% |
| 2015 | $10,108 +2.8% | $457,900 +8.2% |
| 2014 | $9,833 -3.7% | $423,100 |
| 2013 | $10,206 +2.5% | $423,100 -15.5% |
| 2012 | $9,956 +7.7% | $500,800 +3.9% |
| 2011 | $9,247 +2.7% | $482,100 |
| 2010 | $9,001 +17.3% | $482,100 |
| 2009 | $7,675 | $482,100 +123.3% |
| 2008 | -- | $215,900 |
| 2007 | -- | $215,900 |
| 2006 | -- | $215,900 |
| 2005 | -- | $215,900 |
| 2003 | -- | $215,900 |
| 2002 | -- | $215,900 |
| 2001 | -- | $215,900 |
Find assessor info on the county website
Monthly payment
Est. payment
Payment breakdown
Explore the cost of this home by adjusting the details. Changes won't be saved.Climate risks
Neighborhood: West Freehold
Nearby schools
Schools provided by the listing agent
- Elementary: Marshall Errickson
- Middle: Clifton T. Barkalow
- High: Freehold Regional
Source: MoreMLS. This data may not be complete. We recommend contacting the local school district to confirm school assignments for this home.
Similar homes
- $709,9994 bd3 ba1.9k sqft450 Iron Bridge Road, Freehold, NJ 07728For Sale
 MLS ID #22632387, Bina Patel, Halo Realty. MoreMLS
 - $779,0004 bd3 ba1.9k sqft40 Eaglenest Road, Freehold, NJ 07728For Sale
 MLS ID #22618682, Denise Ripnick, Weichert Realtors-Rumson. MoreMLS
 - $895,0004 bd3 ba2.4k sqft786 Applewood Court, Jackson, NJ 08527For Sale
 MLS ID #22620190, Emanuel Mashinsky, Imperial Real Estate Agency. MoreMLS
 - $769,0004 bd3 ba2.6k sqft688 Fort Plains Road, Howell, NJ 07731For Sale
 MLS ID #22626340, Dorlisa Merkovsky, RE/MAX at Barnegat Bay. MoreMLS
 - $890,0003 bd4 ba2.4k sqft162 Denton Lane, Jackson, NJ 08527For SaleMLS ID #22619775, Yosef Segal, Keller Williams Realty Monmouth/Ocean. MoreMLS
- $775,0004 bd3 ba1.7k sqft19 Buckingham Drive, Jackson, NJ 08527For SaleMLS ID #22631591, Felix Tamayo, C21/ Action Plus Realty. MoreMLS
- $949,9004 bd4 ba3k sqft27 Olivia Way, Jackson, NJ 08527For SaleMLS ID #22616160, Lucia Palmese, Coldwell Banker Realty. MoreMLS
- $699,0004 bd3 ba2k sqft9 Bell Court, Howell, NJ 07731For SaleMLS ID #22632288, Simcha Salomon, Four Points Realty. MoreMLS
- $1,150,0004 bd2 ba1.5k sqft448 Ely Harmony Road, Freehold, NJ 07728For SaleMLS ID #22627829, Gina Ursino, Patrick Parker Realty. MoreMLS
- $899,0004 bd3 ba2.9k sqft20 Marshall Drive, Ocean Twp, NJ 07712For SaleMLS ID #22623096, Lucian J Siano, RE/MAX Welcome Home. MoreMLS
- $849,0005 bd3 ba2.8k sqft11 Yellowstone Lane, Howell, NJ 07731For SaleMLS ID #22631333, Kimberly Holzapfel, NextHome Realty Premier Properties. MoreMLS
- $710,0004 bd3 ba2.4k sqft440 Pfister Road, Jackson, NJ 08527For SaleMLS ID #22616369, Wendy Francis, NextHome Realty Premier Properties. MoreMLS
- $874,9004 bd3 ba2.5k sqft191 Edgemere Court, Toms River, NJ 08755For SaleMLS ID #22629043, Gina Scodella, RE/MAX Revolution. MoreMLS
- $750,0004 bd3 ba2.4k sqft41 Butterfly Road, Jackson, NJ 08527For SaleMLS ID #22622035, Yael Wise, HomeSmart First Advantage. MoreMLS
- $699,0004 bd3 ba2.1k sqft31 Hickory Hill Road, Jackson, NJ 08527For SaleMLS ID #22626182, Zehava Wiesner, Keller Williams Realty Monmouth/Ocean. MoreMLS
- $899,0006 bd5 ba3k sqft11 Mills Lane, Jackson, NJ 08527For SaleMLS ID #22628108, Blima Goldberger, Waxman Realty. MoreMLS
- $860,0004 bd3 ba2.6k sqft822 York Road, Brick, NJ 08724For SaleMLS ID #22617685, Jennifer Hunziker, Keller Williams Realty Ocean Living. MoreMLS
- $899,9994 bd4 ba2.8k sqft604 Meadow Run, Brick, NJ 08724For SaleMLS ID #22628732, Kevin J Adams, Robert DeFalco Realty Inc.. MoreMLS
- $795,0004 bd3 ba2.1k sqft10 Sami Dr, Howell, NJ 07731For Sale
 MLS ID #NJMM2005064, Camille Simms, RE/MAX at Barnegat Bay - Toms River. Bright MLS
 - $775,0004 bd3 ba2.3k sqft56 Sami Drive, Howell, NJ 07731For SaleMLS ID #22631065, Annmarie Scottson, Real Broker, LLC- Red Bank. MoreMLS
