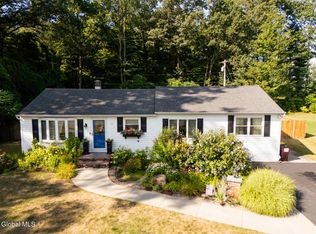
Tucked away on a quiet one-way street with minimal through traffic, this charming Glens Falls home offers the perfect balance of peaceful living and convenient access to everything the area has to offer. Just moments from Overlook Park on the Hudson and the Feeder Canal Trail with access to Haviland Cove, you'll enjoy endless opportunities for biking, walking, jogging, kayaking, and swimming, while remaining just minutes from downtown Glens Falls' vibrant restaurants, breweries, shops, and entertainment.
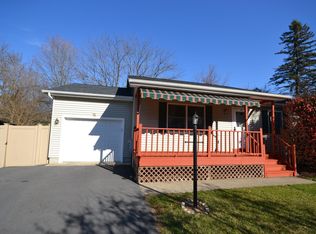
Situated on nearly a quarter-acre lot, the property features a quite fenced-in backyard with ample privacy, a newly finished deck, detached garage, and an additional storage shed, creating an ideal outdoor space for entertaining, gardening, or simply relaxing.
The driveway door functionally flows into the mudroom complete with a dedicated laundry area featuring a washer and dryer that are just two years old. Off the mudroom is a versatile bedroom currently serving as a home office and playroom, offering flexibility to fit your needs.
Inside, new vinyl flooring flows throughout the entire home. The open kitchen and dining area create an inviting space for everyday living and entertaining, featuring a gas range, dishwasher, large basin sink, and ample workspace. The spacious bathroom offers both a walk-in shower and a separate soaking tub, along with storage for linens and toiletries.
The welcoming living room greets guests from the front entrance and provides access to the home's two additional bedrooms as well as the back deck, creating a seamless connection between indoor comfort and outdoor living.
No matter which phase of life you're in, this home is sure to have exactly what you're looking for! Enjoy an active lifestyle close to nature and outdoor recreation without sacrificing convenience. This well-maintained and updated property is ready to welcome you home.
Pending
$265,000
10 Kidder Lane, Glens Falls, NY 12801
3beds
1,031sqft
Single Family Residence, Residential
Built in 1940
9,583 Square Feet Lot
$275,000 Zestimate®
$257/sqft
$-- HOA
What's special
Ample workspaceDetached garageAdditional storage shedNewly finished deckNearly a quarter-acre lotGas rangeLarge basin sink
- 27 days |
- 1,396 |
- 75 |
Likely to sell faster than
Zillow last checked:
Listing updated:
Listed by:
Properly 518-289-1040,
Bradley Laustrup 518-307-6973
Source: Global MLS,MLS#: 202621166
Facts & features
Interior
Bedrooms & bathrooms
- Bedrooms: 3
- Bathrooms: 1
- Full bathrooms: 1
Bedroom
- Level: First
- Area: 100.32
- Dimensions: 14.17 x 7.08
Bedroom
- Level: First
- Area: 113.3
- Dimensions: 10.00 x 11.33
Bedroom
- Level: First
- Area: 179.88
- Dimensions: 9.90 x 18.17
Full bathroom
- Level: First
- Area: 83.16
- Dimensions: 10.08 x 8.25
Dining room
- Level: First
- Area: 97.47
- Dimensions: 10.08 x 9.67
Kitchen
- Level: First
- Area: 85.68
- Dimensions: 10.08 x 8.50
Living room
- Level: First
- Area: 183.15
- Dimensions: 10.08 x 18.17
Mud room
- Level: First
- Area: 63.94
- Dimensions: 8.25 x 7.75
Heating
- Forced Air, Natural Gas
Cooling
- None
Appliances
- Included: Dishwasher, Dryer, Gas Oven, Microwave, Refrigerator, Washer
- Laundry: Laundry Room, Main Level
Features
- Ceiling Fan(s), Solid Surface Counters
- Flooring: Vinyl
- Basement: Bilco Doors,Exterior Entry,Unfinished
Interior area
- Total structure area: 1,031
- Total interior livable area: 1,031 sqft
- Finished area above ground: 1,031
- Finished area below ground: 0
Video & virtual tour
Property
Parking
- Total spaces: 4
- Parking features: Paved, Detached, Driveway
- Garage spaces: 1
- Has uncovered spaces: Yes
Features
- Patio & porch: Rear Porch
- Fencing: Wood,Back Yard,Full
Lot
- Size: 9,583 Square Feet
- Features: Level, Private, Cleared, Irregular Lot
Details
- Additional structures: Shed(s), Garage(s)
- Parcel number: 520500 309.15426
- Zoning description: Single Residence
- Special conditions: Standard
Construction
Type & style
- Home type: SingleFamily
- Architectural style: Ranch
- Property subtype: Single Family Residence, Residential
Materials
- Vinyl Siding
- Roof: Metal,Shingle
Condition
- New construction: No
- Year built: 1940
Utilities & green energy
- Sewer: Public Sewer
- Water: Public
Community & HOA
HOA
- Has HOA: No
Location
- Region: Glens Falls
Financial & listing details
- Price per square foot: $257/sqft
- Tax assessed value: $188,111
- Annual tax amount: $4,807
- Date on market: 7/7/2026
Estimated market value
$275,000
$261,000 - $289,000
$1,905/mo
Price history
| Date | Event | Price |
|---|---|---|
| 7/14/2026 | Pending sale | $265,000$257/sqft |
Source:  Global MLS #202621166 Report a problem Global MLS #202621166 Report a problem | ||
| 7/7/2026 | Listed for sale | $265,000+68.8%$257/sqft |
Source: Global MLS #202621166 Report a problem | ||
| 12/18/2023 | Sold | $157,000+4.7%$152/sqft |
Source: Global MLS #202327412 Report a problem | ||
| 11/6/2023 | Pending sale | $149,900$145/sqft |
Source: Global MLS #202327412 Report a problem | ||
| 10/30/2023 | Listed for sale | $149,900+295.5%$145/sqft |
Source: Global MLS #202327412 Report a problem | ||
| 2/26/2004 | Sold | $37,900$37/sqft |
Source: Public Record Report a problem | ||
Public tax history
| Year | Property taxes | Tax assessment |
|---|---|---|
| 2025 | -- | $169,300 |
| 2024 | -- | $169,300 +5% |
| 2023 | -- | $161,200 |
| 2022 | -- | $161,200 +84.2% |
| 2021 | -- | $87,500 |
| 2020 | -- | $87,500 |
| 2019 | -- | $87,500 |
| 2018 | -- | $87,500 |
| 2017 | $3,120 | $87,500 |
| 2016 | -- | $87,500 |
| 2015 | -- | $87,500 |
| 2014 | -- | $87,500 |
| 2013 | -- | $87,500 |
| 2012 | -- | $87,500 |
| 2011 | -- | $87,500 +45.8% |
| 2010 | -- | $60,000 -31.4% |
| 2009 | -- | $87,500 |
| 2008 | -- | $87,500 |
| 2007 | -- | $87,500 +45.8% |
| 2006 | -- | $60,000 |
| 2005 | -- | $60,000 +37.3% |
| 2004 | -- | $43,700 |
| 2002 | -- | $43,700 |
| 2001 | -- | $43,700 |
| 2000 | -- | $43,700 |
Find assessor info on the county website
Monthly payment
Climate risks
Neighborhood: 12801
Nearby schools
GreatSchools rating
- 7/10Big Cross Street SchoolGrades: PK-4Distance: 0.4 mi
- 6/10Glens Falls Middle SchoolGrades: 5-8Distance: 1 mi
- 5/10Glens Falls Senior High SchoolGrades: 9-12Distance: 1 mi
Schools provided by the listing agent
- Elementary: Big Cross Street
- High: Glens Falls
Source: Global MLS. This data may not be complete. We recommend contacting the local school district to confirm school assignments for this home.
- $305,2003 bd2 ba1.1k sqft12 Kidder Ln, Glens Falls, NY 12801Off Market
- $233,9001 bd1 ba936 sqft3 Kidder Ln, Glens Falls, NY 12801Off Market
- $111,8001 bd1 ba936 sqft3 Kidder Ln, Glens falls, NY 12801Off Market
- $14,556-- bd-- ba-- sqft3 Kidder Ln, Glens falls, NY 12801Off Market
- $79,000-- bd-- ba-- sqft3 Kidder Ln, Glens Falls, NY 12801Off Market
- $291,8003 bd2 ba1.1k sqft6 Kidder Ln, Glens Falls, NY 12801Off Market
- $304,9003 bd2 ba1.8k sqft29 Haviland Ave, Glens Falls, NY 12801Off Market
- $376,8004 bd2 ba1.7k sqft7 Kidder Ln, Glens Falls, NY 12801Off Market
A local agent can set up tours, give advice and negotiate with sellers.
Similar homes
- $230,0003 bd2 ba970 sqft36 Peck Avenue, Glens Falls, NY 12801Active
 MLS ID #202622696, Christine Serrano, Listing by: Luxe Key Realty. Global MLS
 - $299,9003 bd2 ba1.4k sqft10 Bluebird Road, South Glens Falls, NY 12803Active
 MLS ID #202622751, Daniel N Starks, Listing by: Real Broker NY LLC. Global MLS
 - $239,9003 bd1 ba1k sqft29 Margaret Street, Hudson Falls, NY 12839Active
 MLS ID #202622815, Lisa Grassi Bender, Listing by: Hunt ERA. Global MLS
 - $367,9003 bd2 ba1.2k sqft3 North Road, South Glens Falls, NY 12803Active
 MLS ID #202623018, Angela Cugini-Girard, Listing by: eXp Realty. Global MLS
 - $225,0003 bd2 ba1.4k sqft9 Kenworthy Avenue, Glens Falls, NY 12801ActiveMLS ID #202621618, Brian Pepe, Listing by: DeMarsh Real Estate. Global MLS
- $269,0002 bd1 ba1k sqft408 W Mountain Road, Queensbury, NY 12804ActiveMLS ID #202619500, Matthew Mondella, Listing by: Venture Fox Realty Group LLC. Global MLS
- $--3 bd2 ba1.3k sqft395 Haviland Rd, Queensbury, NY 12804AuctionAuction.com 2
- $180,0003 bd2 ba1.5k sqft55 Merrit Road Road, Moreau, NY 12803ActiveMLS ID #202622972, Steven M Green, Listing by: Signature Premier Realty, Inc. Global MLS
- $210,0003 bd1 ba1k sqft213 Sherman Avenue, Queensbury, NY 12804ActiveMLS ID #202610836, Tiffany A Kasare, Listing by: Hunt ERA. Global MLS
- $339,9003 bd1 ba1.3k sqft1 Baker Avenue, South Glens Falls, NY 12803ActiveMLS ID #202619764, Wendy Golden, Listing by: Hunt ERA. Global MLS
- $290,0003 bd2 ba1.1k sqft1 Shovahs Way, Fort Ann, NY 12827ActiveMLS ID #202622622, Lynn Wadleigh, Listing by: Coldwell Banker Prime Properties. Global MLS
- $249,9994 bd2 ba1k sqft7 Stable Drive, Lake Luzerne, NY 12846ActiveMLS ID #202622941, Mark W Petrie, Listing by: Coldwell Banker Prime Properties. Global MLS
- $195,0003 bd2 ba1.3k sqft31 Baldwin Avenue, Glens Falls, NY 12801ActiveMLS ID #202619496, Ana G Montemayor, Listing by: Renovo Real Estate. Global MLS
- $230,0003 bd1 ba1.4k sqft408 Reynolds Road, Moreau, NY 12828ActiveMLS ID #202617706, Ritch Gregory, Listing by: Howard Hanna Capital Inc. Global MLS
- $259,0003 bd2 ba980 sqft83 Allen Road, Porter Corners, NY 12859ActiveMLS ID #202622754, Daniel Gaba, Listing by: Coldwell Banker Prime Properties. Global MLS
- $235,0002 bd2 ba1.1k sqftL43.2 Big Boom Road, Queensbury, NY 12804ActiveMLS ID #202526319, Harold Gilbar, Listing by: Howard Hanna Capital Inc. Global MLS
- $218,5003 bd1 ba1.3k sqft393 Reynolds Road, Call Listing Agent, NY 12828Auction
 MLS ID #1024141, Christopher A. Rose, REALHome Services & Solutions. OneKey® MLS as distributed by MLS GRID
 - $245,0003 bd1 ba1.1k sqft25 La Crosse Street, Hudson Falls, NY 12839ActiveMLS ID #202610431, Vickie Reed, Listing by: Hunt ERA. Global MLS
- $215,0003 bd2 ba1.4k sqft315 Angel Road, Corinth, NY 12822ActiveMLS ID #202619828, Steven M Green, Listing by: Signature Premier Realty, Inc. Global MLS
- $189,0002 bd1 ba952 sqft40 Mountain View Lane, Queensbury, NY 12804ActiveMLS ID #202622923, Charles B Goodridge, Listing by: Julie & Co Realty LLC. Global MLS
