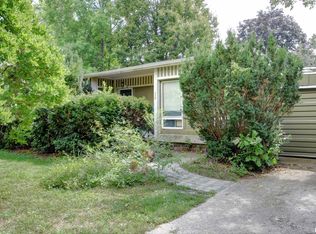
Located in the established and quiet subdivision of Rolling Meadows on the southwest corner of Macomb, this 1965 ranch does need work, but please pay attention to the details! The home boasts 5 bedrooms, 3 baths, 2058 finished sq ft, and an attached oversized 2 car garage. On the main floor are 3 bedrooms, 2 baths, a large living area plus a large dining room as well and the kitchen. All the main floor closets are cedar lined. The basement walls are poured concrete with a walk-out and 2 more bedrooms, a family room, bath and wet bar, along with an unfinished room housing the mechanicals. All this on an 80 x 120 corner lot, priced at only $85,000, and ready for a remodel into your new home or investment! Call for your appointment today!
For sale
Price cut: $5.1K (11/2)
$79,900
10 Kimberly Ct, Macomb, IL 61455
5beds
2,058sqft
Single Family Residence, Residential
Built in 1965
9,600 Square Feet Lot
$-- Zestimate®
$39/sqft
$-- HOA
What's special
Family roomLarge dining roomWet bar
- 46 days
- 701
- 45
Likely to sell faster than
Zillow last checked:
Listing updated:
Listed by:
Paula J Clark Office:309-837-6464,
Key, REALTORS
Source: RMLS Alliance as distributed by MLS GRID,MLS#: PA1270581 Originating MLS: Peoria Area Association of Realtors
Facts & features
Interior
Bedrooms & bathrooms
- Bedrooms: 5
- Bathrooms: 3
- Full bathrooms: 3
Bedroom 1
- Level: Main
- Dimensions: 13ft 5in x 11ft 2in
Bedroom 2
- Level: Main
- Dimensions: 11ft 2in x 10ft 0in
Bedroom 3
- Level: Main
- Dimensions: 10ft 0in x 10ft 0in
Bedroom 4
- Level: Basement
- Dimensions: 16ft 0in x 11ft 6in
Bedroom 5
- Level: Basement
- Dimensions: 11ft 6in x 10ft 6in
Other
- Level: Main
- Dimensions: 16ft 11in x 11ft 11in
Other
- Area: 686
Additional room
- Description: Bar area
- Level: Basement
- Dimensions: 6ft 8in x 6ft 6in
Additional room 2
- Description: Unfinished area
- Level: Basement
- Dimensions: 30ft 6in x 11ft 6in
Family room
- Level: Basement
- Dimensions: 17ft 8in x 12ft 0in
Kitchen
- Level: Main
- Dimensions: 11ft 6in x 11ft 6in
Living room
- Level: Main
- Dimensions: 20ft 2in x 16ft 1in
Main level
- Area: 1372
Recreation room
- Level: Basement
- Dimensions: 15ft 0in x 11ft 8in
Heating
- Forced Air
Cooling
- Central Air
Appliances
- Included: Dishwasher, Disposal, Range Hood, Range
Features
- Basement: Full,Partially Finished
- Number of fireplaces: 1
- Fireplace features: Family Room, Wood Burning Stove
Interior area
- Total structure area: 1,372
- Total interior livable area: 2,058 sqft
Property
Parking
- Total spaces: 2
- Parking features: Attached
- Attached garage spaces: 2
- Details: Number Of Garage Remotes: 2
Features
- Patio & porch: Deck
Lot
- Size: 9,600 Square Feet
- Dimensions: 80 x 120
- Features: Corner Lot
Details
- Parcel number: 1140107700
Construction
Type & style
- Home type: SingleFamily
- Architectural style: Ranch
- Property subtype: Single Family Residence, Residential
Materials
- Frame, Vinyl Siding
- Foundation: Concrete Perimeter
- Roof: Shingle
Condition
- New construction: No
- Year built: 1965
Utilities & green energy
- Sewer: Public Sewer
- Water: Public
Community & HOA
Community
- Subdivision: Rolling Meadows
Location
- Region: Macomb
Financial & listing details
- Price per square foot: $39/sqft
- Tax assessed value: $130,293
- Annual tax amount: $2,360
- Date on market: 9/28/2026
- Cumulative days on market: 47 days
Estimated market value
Not available
Estimated sales range
Not available
$1,701/mo
Price history
| Date | Event | Price |
|---|---|---|
| 11/2/2026 | Price change | $79,900-6%$39/sqft |
Source:  RMLS Alliance as distributed by MLS GRID #PA1270581 Report a problem | ||
| 9/28/2026 | Listed for sale | $85,000$41/sqft |
Source: RMLS Alliance as distributed by MLS GRID #PA1270581 Report a problem | ||
Public tax history
| Year | Property taxes | Tax assessment |
|---|---|---|
| 2024 | $2,389 -6.5% | $43,431 +4.3% |
| 2023 | $2,556 +4.2% | $41,624 +27.9% |
| 2022 | $2,454 +4.2% | $32,536 |
| 2021 | $2,354 +1% | $32,536 +0.2% |
| 2020 | $2,331 +3.1% | $32,458 -2.7% |
| 2019 | $2,261 +2.8% | $33,356 |
| 2018 | $2,201 | $33,356 |
| 2017 | $2,201 +4.3% | $33,356 +1.1% |
| 2016 | $2,111 +2.3% | $33,003 +2.3% |
| 2015 | $2,064 | $32,249 +1.5% |
| 2014 | $2,064 -17.6% | $31,766 |
| 2013 | $2,506 | $31,766 |
| 2012 | -- | $31,766 |
| 2011 | -- | -- |
Find assessor info on the county website
Monthly payment
Est. payment
Payment breakdown
Explore the cost of this home by adjusting the details. Changes won't be saved.Climate risks
Neighborhood: 61455
Nearby schools
Schools provided by the listing agent
- High: Macomb
Source: RMLS Alliance as distributed by MLS GRID. This data may not be complete. We recommend contacting the local school district to confirm school assignments for this home.


Similar homes
- $74,9003 bd2 ba1.3k sqft223 N Verzel Dr, Macomb, IL 61455For Sale
 MLS ID #PA1270049, Nick J Curtis, REMAX Aligned. RMLS Alliance as distributed by MLS GRID
- $115,0005 bd2 ba2.1k sqft422 W Murray St, Macomb, IL 61455For Sale
 MLS ID #PA1271737, Steve Silberer, C21 Purdum-Epperson Inc. RMLS Alliance as distributed by MLS GRID
- $81,3004 bd2 ba1.3k sqft324 W Jefferson St, Macomb, IL 61455For Sale
 MLS ID #PA1267073, Nick J Curtis, REMAX Aligned. RMLS Alliance as distributed by MLS GRID
- $73,0004 bd2 ba1.5k sqft423 W Calhoun St, Macomb, IL 61455For Sale
 MLS ID #PA1261432, Bailey Cale, REMAX Aligned. RMLS Alliance as distributed by MLS GRID
- $85,0002 bd1 ba1.1k sqft324 E Summit St, Macomb, IL 61455For SaleMLS ID #PA1269779, Todd Gilliland, TNT Realty Group, Inc.. RMLS Alliance as distributed by MLS GRID
- $75,0003 bd2 ba1.7k sqft223 N College St, Macomb, IL 61455For SaleMLS ID #PA1250703, Gene A Curtis, REMAX Aligned. RMLS Alliance as distributed by MLS GRID
- $59,9002 bd1 ba1k sqft414 S McArthur St, Macomb, IL 61455For SaleMLS ID #PA1271730, Richard Westen, REMAX Aligned. RMLS Alliance as distributed by MLS GRID
- $64,9002 bd1 ba1.5k sqft516 W McDonough St, Macomb, IL 61455For SaleMLS ID #PA1268951, Justin Derry, REMAX Aligned. RMLS Alliance as distributed by MLS GRID
- $115,0006 bd3 ba2.2k sqft128 W Adams St, Macomb, IL 61455For SaleMLS ID #PA1270259, Noah Rusher, TNT Realty Group, Inc.. RMLS Alliance as distributed by MLS GRID
- $65,0002 bd1 ba1k sqft816 E Carroll St, Macomb, IL 61455For SaleMLS ID #PA1271164, Richard Westen, REMAX Aligned. RMLS Alliance as distributed by MLS GRID
- $67,9952 bd1 ba1.1k sqft403 E Murray St, Macomb, IL 61455For SaleMLS ID #PA1268081, Steve Silberer, C21 Purdum-Epperson Inc. RMLS Alliance as distributed by MLS GRID
- $69,0003 bd1 ba1.2k sqft332 E Summit St, Macomb, IL 61455For SaleMLS ID #PA1267344, Bret Link, TNT Realty Group, Inc.. RMLS Alliance as distributed by MLS GRID
- $105,0006 bd3 ba2.4k sqft320 N McArthur St, Macomb, IL 61455For SaleMLS ID #PA1271379, Noah Rusher, TNT Realty Group, Inc.. RMLS Alliance as distributed by MLS GRID
- $110,0004 bd2 ba1.6k sqft414 Summers Dr, Macomb, IL 61455For SaleMLS ID #PA1267676, Samantha J Braden, Rhoades Real Estate & Land Auc. RMLS Alliance as distributed by MLS GRID
- $85,0003 bd2 ba1.8k sqft309 S Dudley St, Macomb, IL 61455For SaleMLS ID #PA1258041, Nick J Curtis, REMAX Aligned. RMLS Alliance as distributed by MLS GRID
- $46,9003 bd2 ba1.9k sqft727 E Jackson St, Macomb, IL 61455For SaleMLS ID #CA1045418, Austin McGrew, eXp Realty. RMLS Alliance as distributed by MLS GRID
- $64,9003 bd1 ba1.1k sqft308 S Bonham St, Macomb, IL 61455For SaleMLS ID #PA1267551, Paula J Clark, Key, REALTORS. RMLS Alliance as distributed by MLS GRID
- $109,0003 bd2 ba1.3k sqft309 E Franklin St, Macomb, IL 61455For SaleMLS ID #PA1269430, Gene A Curtis, REMAX Aligned. RMLS Alliance as distributed by MLS GRID
- $59,9003 bd1 ba1.3k sqft412 N Campbell St, Macomb, IL 61455For SaleMLS ID #PA1266274, Nick J Curtis, REMAX Aligned. RMLS Alliance as distributed by MLS GRID
