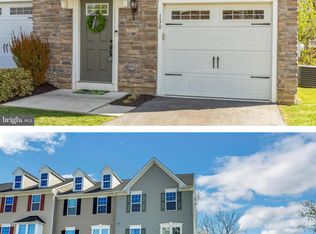
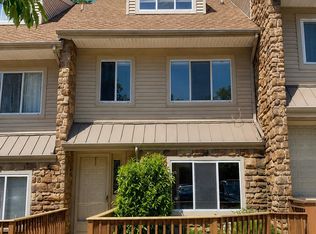
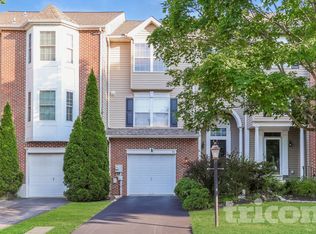
Rarely available in Chesterbrook! Welcome to this spacious and beautifully maintained townhouse nestled on a quiet cul-de-sac in the desirable Bradford Hills community. Offering the feel and space of a single-family home without the maintenance, this residence features 3 bedrooms, 3 full baths, and 1 half bath with an inviting layout designed for comfortable everyday living and entertaining. The main level features a spacious living room and dining area with hardwood floors, along with an updated kitchen featuring newer appliances. A true highlight is the first-floor primary suite, complete with generous closet space and easy accessibility. Upstairs, you'll find two additional bedrooms and a versatile den area that can easily serve as a home office, study, playroom, or additional sitting space. The finished basement adds even more living space, with a comfortable family room, an additional flexible room ideal for a home office, guest space, or hobby room, plus a separate storage room. Thoughtful updates and amenities throughout include custom-designed window blinds, recessed lighting, ceiling fans in the living room and two bedrooms, and hardwood flooring throughout the main living areas. The home also features newer carpeting in the carpeted areas, a water softener system, and a reverse osmosis drinking water system. Step outside to your private, fenced-in patio and garden, surrounded by mature trees and landscaping that create a peaceful and inviting setting. Enjoy easy access to the Chesterbrook trails and surrounding woods, perfect for walking, jogging, or simply enjoying nature. With its generous living spaces, first-floor primary suite, finished lower level, private outdoor area, and convenient Chesterbrook location, this home offers space, comfort, privacy, and the ease of townhouse living all in one wonderful package.
Townhouse for rent
Townhouse
Available now
Dogs OK
Air conditioner, central air, electric
Open parking parking
Central, natural gas
What's special
First-floor primary suitePrivate outdoor areaCustom-designed window blindsGenerous living spacesQuiet cul-de-sacVersatile den areaRecessed lighting
- 12 days |
- -- |
- -- |
Zillow last checked:
Listing updated:
Travel times

Let’s turn your rent into credit progress
Build credit history with every on-time payment and get credit for the payment you’re already making.
Facts & features
Interior
Bedrooms & bathrooms
- Bedrooms: 3
- Bathrooms: 4
- Full bathrooms: 3
- 1/2 bathrooms: 1
Heating
- Central, Natural Gas
Cooling
- Air Conditioner, Central Air, Electric
Appliances
- Included: Gas Water Heater
Features
- Has basement: Yes
Interior area
- Total interior livable area: 1,936 sqft
Property
Parking
- Parking features: On Street, Open
- Has uncovered spaces: Yes
- Details: Contact manager
Features
- Exterior features: Basement
- Pool features: Contact manager
Details
- Parcel number: 430534070000
Construction
Type & style
- Home type: Townhouse
- Architectural style: Contemporary
- Property subtype: Townhouse
Condition
- Year built: 1986
Building
Management
- Pets allowed: Yes
Community & HOA
Location
- Region: Wayne
Financial & listing details
- Lease term: Contact For Details
Nearby apartments for rent


Price history
| Date | Event | Price |
|---|---|---|
| 10/16/2026 | Listed for rent | $3,600+2.9%$2/sqft |
Source: Bright MLS #PACT2137404 Report a problem | ||
| 12/13/2023 | Listing removed | -- |
Source: Zillow Rentals Report a problem | ||
| 11/15/2023 | Listed for rent | $3,500+2.9%$2/sqft |
Source: Zillow Rentals Report a problem | ||
| 4/30/2021 | Listing removed | -- |
Source:  Keller Williams Report a problem | ||
| 3/18/2021 | Listed for rent | $3,400$2/sqft |
Source: Keller Williams #PACT531410 Report a problem | ||
| 11/9/2020 | Listing removed | $3,400$2/sqft |
Source: Keller Williams Realty #PACT513442 Report a problem | ||
| 8/31/2020 | Listed for rent | $3,400$2/sqft |
Source: Keller Williams Realty Devon-Wayne #PACT513442 Report a problem | ||
| 10/18/1996 | Sold | $172,500$89/sqft |
Source: Public Record Report a problem | ||