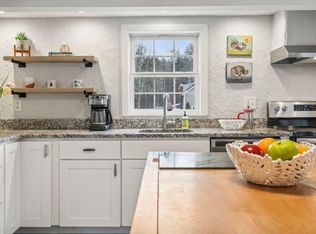
OPPORTUNITY KNOCKS AT 10 LARRABEE FARM ROAD! Located on a spacious 1-acre lot in desirable Scarborough, this classic Cape offers an exciting opportunity for investors, flippers, or buyers looking to create a home tailored to their vision. The property offers 1,344 square feet of first-floor living space, plus an additional 648 square feet on the second floor ADU, creating an excellent opportunity for rental income, multigenerational living, or additional living space. The traditional layout provides a solid foundation for renovation and customization. A full basement offers ample storage and utility space, while the oversized detached 2-car garage adds tremendous flexibility for vehicles, a workshop, hobbies, or additional storage. This property needs updating from top to bottom, making it a true fixer-upper with strong upside potential. All major systems are currently in place and functioning as designed, allowing you to focus on improvements, finishes, and maximizing the property's potential. Bring your ideas, your energy, and your tool belt! Whether you're looking for your next renovation project, an income-producing opportunity, or a chance to build equity in one of the area's most desirable communities, 10 Larrabee Farm Road delivers space, location, and opportunity. Don't miss your chance to unlock this property's potential!
Pending
$290,000
10 Larrabee Farm Road, Scarborough, ME 04074
3beds
1,992sqft
Single Family Residence
Built in 1900
1 Acres Lot
$-- Zestimate®
$146/sqft
$-- HOA
What's special
Classic cape
- 12 days
- 4,268
- 339
Likely to sell faster than
Zillow last checked:
Listing updated:
Listed by:
Keller Williams Realty
Source: Maine Listings,MLS#: 1679915
Facts & features
Interior
Bedrooms & bathrooms
- Bedrooms: 3
- Bathrooms: 3
- Full bathrooms: 3
Bedroom 1
- Level: First
Bedroom 2
- Level: First
Bedroom 3
- Level: Second
Kitchen
- Level: First
Living room
- Level: First
Heating
- Direct Vent Heater, Forced Air
Cooling
- None
Appliances
- Included: Dryer, Electric Range, Refrigerator, Washer
Features
- In-Law Floorplan
- Flooring: Tile, Hardwood, Linoleum
- Basement: Bulkhead,Interior Entry,Sump Pump,Unfinished
- Has fireplace: No
Interior area
- Total structure area: 1,992
- Total interior livable area: 1,992 sqft
- Finished area above ground: 1,992
- Finished area below ground: 0
Property
Parking
- Total spaces: 2
- Parking features: Gravel, Paved, 5 - 10 Spaces, Detached
- Garage spaces: 2
Features
- Patio & porch: Deck
- Has view: Yes
- View description: Trees/Woods
Lot
- Size: 1 Acres
- Features: Abuts Conservation, Near Shopping, Near Turnpike/Interstate, Near Town, Shopping Mall, Suburban, Level, Open Lot, Wooded
Details
- Additional structures: Outbuilding, Shed(s)
- Parcel number: SCARMR019L017
- Zoning: RF
Construction
Type & style
- Home type: SingleFamily
- Architectural style: Cape Cod
- Property subtype: Single Family Residence
Materials
- Wood Frame, Vinyl Siding
- Foundation: Poured Concrete
- Roof: Shingle
Condition
- Year built: 1900
Utilities & green energy
- Electric: Circuit Breakers
- Sewer: Public Sewer
- Water: Public
Community & HOA
Location
- Region: Scarborough
Financial & listing details
- Price per square foot: $146/sqft
- Tax assessed value: $293,900
- Annual tax amount: $4,669
- Date on market: 9/9/2026
- Road surface type: Paved
Estimated market value
Not available
Estimated sales range
Not available
$3,492/mo
Price history
| Date | Event | Price |
|---|---|---|
| 9/21/2026 | Pending sale | $290,000$146/sqft |
Source:  Maine Listings #1679915 Report a problem Maine Listings #1679915 Report a problem | ||
| 9/9/2026 | Listed for sale | $290,000$146/sqft |
Source: Maine Listings #1679915 Report a problem | ||
Public tax history
| Year | Property taxes | Tax assessment |
|---|---|---|
| 2024 | $4,694 | $293,900 |
| 2023 | $4,694 +3.8% | $293,900 |
| 2022 | $4,523 +3.6% | $293,900 |
| 2020 | $4,367 +1.1% | $293,900 |
| 2019 | $4,320 +93.6% | $293,900 +117.2% |
| 2017 | $2,231 +3.6% | $135,300 |
| 2016 | $2,154 +2.8% | $135,300 |
| 2015 | $2,096 +2.6% | $135,300 |
| 2014 | $2,043 +2.3% | $135,300 |
| 2013 | $1,998 | $135,300 +10.6% |
| 2006 | -- | $122,300 |
Find assessor info on the county website
Monthly payment
Est. payment
Payment breakdown
Explore the cost of this home by adjusting the details. Changes won't be saved.Climate risks
Neighborhood: 04074

Similar homes
- $295,0002 bd2 ba1.1k sqft161 Saco Avenue #106, Old Orchard Beach, ME 04064Active

 MLS ID #1680831, EXP Realty. Maine Listings
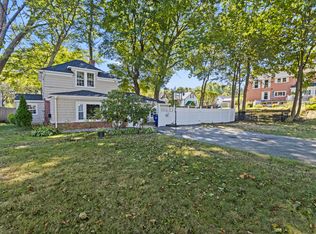
 - $399,0003 bd1 ba1.3k sqft108 Mechanic Street, Westbrook, ME 04092Active
 MLS ID #1681144, F.O. Bailey Real Estate. Maine Listings
 - $399,0003 bd3 ba1.8k sqft17 Cammock Road #17, Scarborough, ME 04074Active
 MLS ID #1680537, Waypoint Brokers Collective. Maine Listings
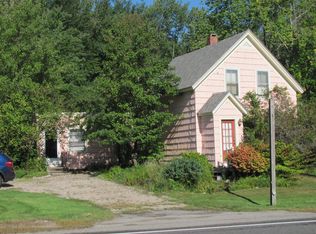
 - $295,0002 bd1 ba1.8k sqft86 Portland Road, Kennebunk, ME 04043Active
 MLS ID #1680663, Kennebunk Beach Realty. Maine Listings
 - $325,0003 bd2 ba1.3k sqft131 Common Street, Saco, ME 04072ActiveMLS ID #1680006, EXP Realty. Maine Listings
- $389,5003 bd1 ba1.8k sqft22 Sabatus Lane, Windham, ME 04062ActiveMLS ID #1680823, Pine Tree Realty of Maine. Maine Listings
- $234,9502 bd2 ba1.2k sqft65 Maple Street, Saco, ME 04072ActiveMLS ID #1681447, Your Real Estate Company. Maine Listings
- $429,0002 bd1 ba1.1k sqft156 Albion Road, Windham, ME 04062ActiveMLS ID #1681341, Swan Real Estate. Maine Listings
- $285,0003 bd1 ba1.3k sqft72 W Shore Drive, Lyman, ME 04002ActiveMLS ID #1668665, Keller Williams Realty. Maine Listings
- $209,0003 bd2 ba1.3k sqft243 Bond Street, Westbrook, ME 04092ActiveMLS ID #1680908, Your Real Estate Company. Maine Listings
- $359,0001 bd1 ba1.5k sqft16 Colonial Avenue, South Portland, ME 04106ActiveMLS ID #1681002, Portside Real Estate Group. Maine Listings
- $339,9002 bd1 ba1k sqft18 Elliott Avenue, Buxton, ME 04093ActiveMLS ID #1679639, Greater Portland Realty. Maine Listings
- $305,0002 bd2 ba1k sqft10 Ocean Park Road #2, Old Orchard Beach, ME 04064ActiveMLS ID #1677902, Maine Real Estate Experts. Maine Listings
- $415,0002 bd2 ba1.8k sqft332 Gray Road, Gorham, ME 04038ActiveMLS ID #1679103, PO-GO REALTY. Maine Listings
- $359,9003 bd2 ba1.3k sqft35 Grand View Drive, Limerick, ME 04048ActiveMLS ID #1679949, Treeline to Shoreline Realty. Maine Listings
- $259,0002 bd1 ba1k sqft304 Vagabond Street, Scarborough, ME 04074ActiveMLS ID #1663389, Keller Williams Realty. Maine Listings
- $360,0003 bd1 ba1.1k sqft103 Sunny Brook Circle, Waterboro, ME 04061ActiveMLS ID #1680095, Coldwell Banker Realty. Maine Listings
- $309,0002 bd2 ba1k sqft7 Old Salt Road #12, Old Orchard Beach, ME 04064ActiveMLS ID #1672973, Landing Real Estate. Maine Listings
- $349,0003 bd1 ba1.8k sqft10 Pine Lane, Raymond, ME 04071ActiveMLS ID #1678783, Keller Williams Realty. Maine Listings
- $410,0003 bd1 ba1.2k sqft12 Ridgeland Avenue, South Portland, ME 04106ActiveMLS ID #1679905, Berkshire Hathaway HomeServices Verani Realty. Maine Listings
