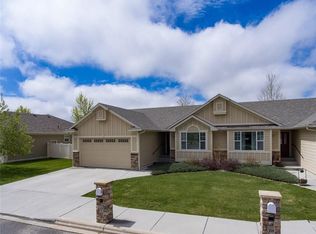
Enjoy easy main-level living in this inviting 3-bedroom, 3-bathroom townhome (No HOA fees) with a sought after west end location. The thoughtfully designed and open layout offers engineered hardwood floors throughout the main level and an updated kitchen featuring stainless appliances and gas range. Primary suite is spacious with an updated bath including a walk in tiled shower. A 2nd bedroom, full guest bath and laundry complete the level. Lower level features an impressive family room, large 3rd bedroom, 3rd full bath and outstanding storage. A 2-car attached garage provides secure parking out of the weather. Step outside to a patio with an automatic Sunsetter awning and enjoy a large a large fenced yard with mature trees, low maintenance landscape and beautiful roses and perennial flowers. Back yard also features a large storage shed for yard equipment/toys. Additional finance option...Sellers will finance home at 6.25% annual interest rate with minimum 10% down payment and approved credit.
For sale
Price cut: $10K (10/9)
$369,000
10 Legends Way, Billings, MT 59106
3beds
2,052sqft
Townhouse
Built in 2006
-- sqft lot
$-- Zestimate®
$180/sqft
$-- HOA
What's special
Updated kitchenEasy main-level livingGas rangeLow maintenance landscapeOutstanding storageImpressive family roomStainless appliances
- 35 days
- 438
- 36
Zillow last checked:
Listing updated:
Listed by:
Kerry Martinson 406-690-5737,
PureWest Real Estate - Billings,
Kerry Martinson 406-690-5737,
PureWest Real Estate - Billings
Source: BMTMLS,MLS#: 361555 Originating MLS: Billings Association Of REALTORS
Originating MLS: Billings Association Of REALTORSFacts & features
Interior
Bedrooms & bathrooms
- Bedrooms: 3
- Bathrooms: 3
- Full bathrooms: 3
- Main level bathrooms: 2
- Main level bedrooms: 2
Primary bedroom
- Description: Bath,Suite,Flooring: Hardwood
- Features: Closet, Walk-In Closet(s)
- Level: Main
Bedroom
- Description: Flooring: Carpet
- Features: Closet
- Level: Main
Bedroom
- Description: Flooring: Carpet
- Features: Closet
- Level: Main
Bedroom
- Description: Flooring: Carpet
- Features: Ceiling Fan(s), Closet
- Level: Lower
Dining room
- Description: Walk-Out,Flooring: Hardwood
- Level: Main
Family room
- Description: Flooring: Carpet
- Level: Lower
Kitchen
- Description: Island,Flooring: Hardwood
- Level: Main
Laundry
- Description: Flooring: Hardwood
- Level: Main
Living room
- Description: Sitting Area,Flooring: Hardwood
- Features: Bay Window
- Level: Main
Heating
- Forced Air, Gas
Cooling
- Central Air
Appliances
- Included: Dryer, Dishwasher, Disposal, Microwave, Oven, Range, Refrigerator, Washer, Gas Range
- Laundry: Laundry Room
Features
- Ceiling Fan(s)
- Basement: Full
Interior area
- Total interior livable area: 2,052 sqft
- Finished area above ground: 2,052
Video & virtual tour
Property
Parking
- Total spaces: 2
- Parking features: Attached, Garage Door Opener
- Attached garage spaces: 2
Features
- Levels: Two
- Stories: 1
- Patio & porch: Covered, Deck, Patio
- Exterior features: Fence, IrrigationSprinklers, Patio, Storage
- Fencing: Fenced
Lot
- Features: Corner Lot, Sprinklers In Ground
Details
- Additional structures: Shed(s)
- Parcel number: A30434A
- Zoning description: N2 - Mid-Century Neighborhood Residential
Construction
Type & style
- Home type: Townhouse
- Architectural style: Ranch
- Property subtype: Townhouse
Materials
- Frame, Masonite
- Roof: Asphalt,Shingle
Condition
- Resale
- Year built: 2006
Utilities & green energy
- Sewer: Public Sewer
- Water: Public
Community & HOA
Community
- Subdivision: DL TOWNHOMES
Location
- Region: Billings
Financial & listing details
- Price per square foot: $180/sqft
- Tax assessed value: $446,849
- Annual tax amount: $2,266
- Date on market: 9/2/2026
- Listing terms: Cash,Conventional,New Loan
Estimated market value
Not available
Estimated sales range
Not available
$2,456/mo
Price history
| Date | Event | Price |
|---|---|---|
| 10/9/2026 | Price change | $369,000-2.6%$180/sqft |
Source:  BMTMLS #361555 Report a problem BMTMLS #361555 Report a problem | ||
| 9/20/2026 | Listed for sale | $379,000$185/sqft |
Source: BMTMLS #361555 Report a problem | ||
| 9/8/2026 | Contingent | $379,000$185/sqft |
Source: BMTMLS #361555 Report a problem | ||
| 9/3/2026 | Listed for sale | $379,000$185/sqft |
Source: BMTMLS #361555 Report a problem | ||
| 11/23/2020 | Sold | -- |
Source: Agent Provided Report a problem | ||
Public tax history
| Year | Property taxes | Tax assessment |
|---|---|---|
| 2025 | $2,152 -24.5% | $371,500 +17.8% |
| 2024 | $2,848 +1.2% | $315,300 |
| 2023 | $2,814 +17.6% | $315,300 +30.8% |
| 2022 | $2,394 +5.1% | $241,100 |
| 2021 | $2,276 +1.6% | $241,100 +1.8% |
| 2020 | $2,241 -1.9% | $236,900 |
| 2019 | $2,284 +1.8% | $236,900 +9.2% |
| 2018 | $2,243 +3% | $217,000 |
| 2017 | $2,179 -10% | $217,000 -11.7% |
| 2016 | $2,422 | $245,700 |
| 2015 | $2,422 +11.4% | $245,700 +104.9% |
| 2014 | $2,174 +10.5% | $119,939 +1.3% |
| 2013 | $1,968 +0.5% | $118,446 +1.5% |
| 2012 | $1,958 | $116,696 |
| 2011 | -- | -- |
| 2010 | -- | -- |
| 2009 | -- | -- |
| 2008 | -- | $172,600 -6.4% |
| 2007 | -- | $184,500 |
Find assessor info on the county website
Monthly payment
Est. payment
Payment breakdown
Explore the cost of this home by adjusting the details. Changes won't be saved.Climate risks
Neighborhood: West End
Nearby schools
Schools provided by the listing agent
- Elementary: Big Sky
- Middle: Ben Steele
- High: West
Source: BMTMLS. This data may not be complete. We recommend contacting the local school district to confirm school assignments for this home.
Similar homes
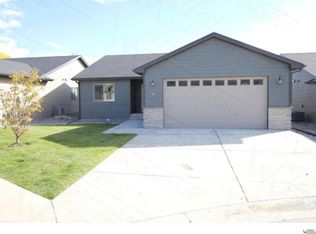
- $374,9003 bd2 ba1.5k sqft7720 Monad Rd, Billings, MT 59106For Sale
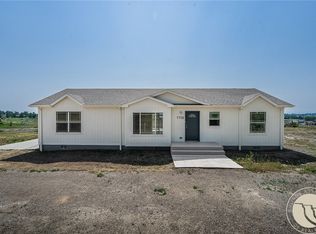
 MLS ID #361081, Polly Kovash, Metro, REALTORS L.L.P. BMTMLS
 - $360,0003 bd3 ba1.9k sqft3880 Avenue C, Billings, MT 59102For Sale
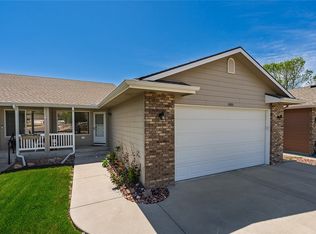 MLS ID #359447, Kellie Saville, Meridian Real Estate LLC. BMTMLS
 - $364,9003 bd3 ba2.7k sqft3173 Henesta Dr, Billings, MT 59102For Sale
 MLS ID #360301, Holly Hoagland, Pinnacle Property of Montana. BMTMLS
 - $390,0003 bd2 ba1.5k sqft8715 Susanna Dr, Billings, MT 59101For Sale
 MLS ID #362164, Ashley Delp, Dream Realty. BMTMLS
 - $330,0003 bd2 ba1.7k sqft3784 Stillwater Dr, Billings, MT 59102For SaleMLS ID #362198, Nicole Morrow, eXp Realty, LLC - Billings. BMTMLS
- $355,0003 bd3 ba2.6k sqft345 W Daffodil Dr, Billings, MT 59102For SaleMLS ID #359860, Salishan Armstrong, ERA American Real Estate. BMTMLS
- $374,9003 bd3 ba1.6k sqft1687 Saint George Blvd, Billings, MT 59101For SaleMLS ID #361145, Alisha Soueidi, Berkshire Hathaway HS Floberg. BMTMLS
- $399,0003 bd3 ba2.6k sqft1990 Weston Dr, Billings, MT 59102For SaleMLS ID #362207, Korinne Rice, Berkshire Hathaway HS Floberg. BMTMLS
- $414,9004 bd4 ba2k sqft475 S 37th St W, Billings, MT 59102For SaleMLS ID #362107, Polly Kovash, Metro, REALTORS L.L.P. BMTMLS
- $339,0003 bd3 ba1.5k sqft912 Midway Ln #1, Billings, MT 59102For SaleMLS ID #361953, Krista Whitfield, REAL Broker. BMTMLS
- $325,0003 bd2 ba2k sqft3631 Olympic Blvd, Billings, MT 59102For SaleMLS ID #359280, Tony Gaffke, Century 21 Americana. BMTMLS
- $287,0003 bd3 ba1.7k sqft626 S 38th St W Unit 9, Billings, MT 59102For SaleMLS ID #361572, Jan Kvilhaug, Real Estate Hub LLLP. BMTMLS
- $324,9003 bd2 ba1.3k sqft3164 New Hope Dr, Billings, MT 59102For SaleMLS ID #360424, Polly Kovash, Metro, REALTORS L.L.P. BMTMLS
- $329,0003 bd3 ba1.5k sqft1021 Yellowstone Ave #2, Billings, MT 59102For SaleMLS ID #361682, Erika Burke, Berkshire Hathaway HS Floberg. BMTMLS
- $369,5003 bd4 ba2.6k sqft2721 Woody Dr, Billings, MT 59102For SaleMLS ID #361641, Jason Leininger, Real Estate Hub LLLP. BMTMLS
- $499,9004 bd3 ba2k sqft5431 Stream Stone Ave, Billings, MT 59106For SaleMLS ID #362010, Polly Kovash, Metro, REALTORS L.L.P. BMTMLS
- $310,0003 bd3 ba2.3k sqft626 S 38th St W Unit 46, Billings, MT 59102For SaleMLS ID #357157, Lisa Carra, Coldwell Banker The Brokers. BMTMLS
- $425,0003 bd2 ba1.5k sqft7906 Monad Rd, Billings, MT 59106For SaleMLS ID #357506, Ashley Delp, Dream Realty. BMTMLS
- $475,0003 bd2 ba1.6k sqft5238 Amherst Dr, Billings, MT 59106For SaleMLS ID #362196, Lani Gershmel, Real Estate Hub LLLP. BMTMLS
- $387,3484 bd2 ba2.3k sqft126 Ardmore Dr, Billings, MT 59102For SaleMLS ID #360996, Krista Whitfield, REAL Broker. BMTMLS
