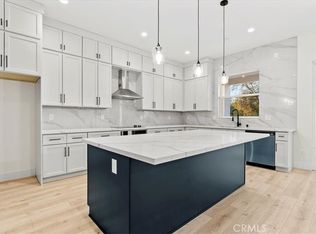
Luxurious Single-Story Living in The Ridge – Plan #1. Welcome to The Ridge, Oroville’s premier gated community, where privacy, security, and a vibrant lifestyle come together. This brand-new, single-story home is situated at the end of a cul-de-sac offering 2,313 sq ft of well-planned living space. With an open floor plan, soaring ceilings, and plenty of natural light, this home provides a bright and inviting atmosphere perfect for comfortable living and entertaining. Featuring 3 spacious bedrooms, including a large master suite, and 3 full bathrooms, this home is designed to ensure everyone enjoys their own private retreat. The chef’s kitchen is a culinary haven, showcasing stylish two-tone cabinets that's perfect for preparing meals and hosting guests. Energy efficiency is a priority with owned solar panels, keeping your energy costs low. Outdoor enthusiasts will appreciate the RV and boat parking, along with the expansive outdoor space that is ready for your personal touch—whether you envision a garden, patio, or outdoor entertaining area. The 3-car garage provides ample room for vehicles and additional storage. Located less than a mile from Lake Oroville, you’ll have easy access to a variety of outdoor activities, including horse, bike, and jogging trails. With Oroville Hospital just nine minutes away and downtown Oroville only twelve minutes from your doorstep, this home offers both tranquility and convenience. The Ridge community is about more than just beautiful homes—enjoy exclusive amenities, such as a private park, playground, basketball court, and more, creating an active and engaging lifestyle for residents. If this floor plan isn’t the perfect fit, choose from three other upcoming designs. Call your realtor today to schedule a private tour and see why this home is more than just a place to live—it's a part of a thriving community.
Sold for $547,000
Listed by: LPT Realty, Inc. • Tara Iorg • Contact: 530-321-3240
Bought with: LPT Realty, Inc.
$547,000
10 Moonbeam Ct, Oroville, CA 95966
3beds
2,313sqft
Single Family Residence
Built in 2024
0.26 Acres Lot
$543,100 Zestimate®
$236/sqft
$3,024 Estimated rent
Home value
$543,100
$489,000 - $608,000
$3,024/mo
Zestimate® history
Owner options
List your home for rent
$3,024/mo
Rent Zestimate®
Find your next renter with Zillow Rental Manager. Plus, with online applications, you can quickly screen prospective tenants – for free.
$3,024/mo
Rent Zestimate®
Refinance and save
$3,612/mo
Est. payment
Refinancing to a lower rate could help reduce your monthly payments and save thousands over the life of the loan.
$3,612/mo
Est. payment
Explore your selling options
Work with a Zillow partner agent
Leverage their expertise and Zillow's premium Showcase listings to get your home seen by more buyers.
Get startedList with your own agent
Get your home in front of millions of buyers by listing it on Zillow.
Learn how to do itSell it yourself
Take full control of how buyers see your home on Zillow by listing For Sale by Owner (FSBO).
List your homeWhat's special
Zillow last checked:
Listing updated:
Listed by:
Tara Iorg DRE #01408937 530-321-3240,
LPT Realty, Inc.
Bought with:
Tara Iorg, DRE #01408937
LPT Realty, Inc.
Source: CRMLS,MLS#: OR25001937 Originating MLS: California Regional MLS
Originating MLS: California Regional MLSFacts & features
Interior
Bedrooms & bathrooms
- Bedrooms: 3
- Bathrooms: 3
- Full bathrooms: 3
- Main level bathrooms: 3
- Main level bedrooms: 3
Rooms
- Room types: Bedroom, Entry/Foyer, Family Room, Kitchen, Laundry, Primary Bathroom, Primary Bedroom, Pantry
Primary bedroom
- Features: Main Level Primary
Primary bedroom
- Features: Primary Suite
Bedroom
- Features: Bedroom on Main Level
Bathroom
- Features: Bathroom Exhaust Fan, Bathtub, Dual Sinks, Quartz Counters, Soaking Tub, Separate Shower, Tub Shower, Walk-In Shower
Kitchen
- Features: Kitchen Island, Kitchen/Family Room Combo, Quartz Counters
Kitchen
- Features: Galley Kitchen
Pantry
- Features: Walk-In Pantry
Heating
- Central, Solar
Cooling
- Central Air
Appliances
- Included: Dishwasher, Electric Range, Disposal, Water Heater
- Laundry: Inside, Laundry Room
Features
- Breakfast Bar, Breakfast Area, Ceiling Fan(s), Eat-in Kitchen, High Ceilings, In-Law Floorplan, Open Floorplan, Pantry, Quartz Counters, Bedroom on Main Level, Galley Kitchen, Main Level Primary, Primary Suite, Walk-In Pantry
- Flooring: Laminate, Vinyl
- Windows: Double Pane Windows
- Has fireplace: Yes
- Fireplace features: Family Room
- Common walls with other units/homes: No Common Walls
Interior area
- Total interior livable area: 2,313 sqft
Property
Parking
- Total spaces: 3
- Parking features: Direct Access, Garage Faces Front, Garage
- Attached garage spaces: 3
Accessibility
- Accessibility features: Safe Emergency Egress from Home
Features
- Levels: One
- Stories: 1
- Entry location: 1
- Patio & porch: Rear Porch, Front Porch, Patio, Porch
- Pool features: None
- Spa features: None
- Fencing: Excellent Condition
- Has view: Yes
- View description: City Lights, Hills, Marina, Mountain(s), Neighborhood
- Has water view: Yes
- Water view: Marina
Lot
- Size: 0.26 Acres
- Features: 0-1 Unit/Acre, Cul-De-Sac, Front Yard, Sprinklers In Front
Details
- Parcel number: 069640018000
- Zoning: PUD
- Special conditions: Standard
- Horse amenities: Riding Trail
Construction
Type & style
- Home type: SingleFamily
- Architectural style: Contemporary
- Property subtype: Single Family Residence
Materials
- Foundation: Slab
- Roof: Composition
Condition
- New construction: Yes
- Year built: 2024
Utilities & green energy
- Sewer: Public Sewer
- Water: Public
Community & HOA
Community
- Features: Biking, Foothills, Fishing, Hiking, Horse Trails, Hunting, Mountainous, Suburban, Water Sports, Gated
- Security: Fire Detection System, Fire Sprinkler System, Security Gate, Gated Community, Key Card Entry, Smoke Detector(s)
HOA
- Has HOA: Yes
- Amenities included: Sport Court, Maintenance Grounds, Other Courts, Picnic Area, Playground, Security, Trail(s)
- HOA fee: $149 monthly
- HOA name: Hignell
- HOA phone: 530-894-0404
Location
- Region: Oroville
Financial & listing details
- Price per square foot: $236/sqft
- Date on market: 1/3/2025
- Cumulative days on market: 530 days
- Listing terms: Submit
Price history
| Date | Event | Price |
|---|---|---|
| 4/10/2026 | Sold | $547,000-0.5%$236/sqft |
Source:  CRMLS #OR25001937 Report a problem CRMLS #OR25001937 Report a problem | ||
| 4/8/2026 | Pending sale | $549,900$238/sqft |
Source: CRMLS #OR25001937 Report a problem | ||
| 3/3/2026 | Price change | $549,900-1.7%$238/sqft |
Source: CRMLS #OR25001937 Report a problem | ||
| 10/24/2025 | Price change | $559,500-1.8%$242/sqft |
Source: CRMLS #OR25001937 Report a problem | ||
| 7/30/2025 | Price change | $569,500-1.7%$246/sqft |
Source: CRMLS #OR25001937 Report a problem | ||
| 6/28/2025 | Listed for sale | $579,500$251/sqft |
Source: CRMLS #OR25001937 Report a problem | ||
| 5/20/2025 | Contingent | $579,500$251/sqft |
Source: CRMLS #OR25001937 Report a problem | ||
| 4/8/2025 | Price change | $579,500-4.9%$251/sqft |
Source: CRMLS #OR25001937 Report a problem | ||
| 3/1/2025 | Price change | $609,500-4%$264/sqft |
Source: CRMLS #OR25001937 Report a problem | ||
| 1/4/2025 | Listed for sale | $634,900$274/sqft |
Source: CRMLS #OR25001937 Report a problem | ||
Public tax history
Tax history is unavailable.
Neighborhood: 95966
Nearby homes
- $555,0005 bd3 ba2.8k sqft5 Moonbeam Ct, Oroville, CA 95966Sold

- $515,0003 bd3 ba2.1k sqft1 Moonbeam Ct, Oroville, CA 95966Sold
- $547,3004 bd2 ba2.7k sqft2 Old Honcut Rd, Oroville, CA 95966Off Market
- $86,593-- bd-- ba-- sqft2 Old Honcut Rd, Oroville, CA 95966Off Market
- $477,6003 bd3 ba1.9k sqft2 Old Honcut Rd, Oroville, CA 95966Off Market
- $556,0003 bd3 ba2.3k sqft2 Rood Rd, Oroville, CA 95966Sold
- $587,8005 bd3 ba2.8k sqft2 Rood Rd, Oroville, CA 95966Off Market
- $499,0003 bd3 ba1.9k sqft6 Moonbeam Ct, Oroville, CA 95966For Sale
Nearby schools
GreatSchools rating
- 5/10Ophir Elementary SchoolGrades: K-5Distance: 1.3 mi
- 5/10Ishi Hills Middle SchoolGrades: 6-8Distance: 3.1 mi
- 4/10Las Plumas High SchoolGrades: 9-12Distance: 3.9 mi
Schools provided by the listing agent
- High: Oroville
Source: CRMLS. This data may not be complete. We recommend contacting the local school district to confirm school assignments for this home.


Get pre-qualified for a loan
At Zillow Home Loans, we can pre-qualify you in as little as 5 minutes with no impact to your credit score.An equal housing lender. NMLS #10287.
Sell for more on Zillow
Get a Zillow Showcase℠ listing at no additional cost and you could sell for .
$543,100
2% more
+$10,862
With Zillow Showcase(estimated)
$553,962
- California
- Butte County
- Oroville
- 95966
- 10 Moonbeam Ct
Nearby cities
Nearby zip codes
Other Oroville Topics
