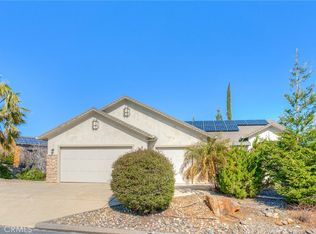
Welcome to this stunning brand-new custom home in the highly desirable gated community of The Ridge. Offering 1,927 sq. ft., this thoughtfully designed home features 3 bedrooms and 3 full bathrooms, including a private guest suite with its own bathroom and separate backyard access ideal for guests, extended family, or a home office. The open-concept layout is perfect for entertaining, showcasing 10-foot ceilings, 8-foot doors, abundant natural light, and beautiful flooring throughout. The custom kitchen features elegant countertops, a large center island, and an oversized walk-in pantry. The spacious primary suite includes a large walk-in closet and a spa-inspired bathroom with a curbless walk-in shower. All bathrooms are finished with floor-to-ceiling tile, while the imperfect handcrafted smooth wall finish adds warmth and character throughout the home. Enjoy a landscaped front yard and a spacious backyard with two separate covered patios, ready for your personal touch. The oversized 3-car garage features high ceilings and 9-foot garage doors, providing significantly more usable space than a standard garage. The laundry room also includes built-in cabinetry for added convenience. Residents of The Ridge enjoy a private park, picnic area, baseball field, and basketball court, all just minutes from beautiful Lake Oroville. Some images have been digitally enhanced with virtual furniture to illustrate the property's full potential without altering the original details of the property.
Active
$499,000
6 Moonbeam Ct, Oroville, CA 95966
3beds
1,927sqft
:
Get pre-qualified$3,343/mo
Single Family Residence
Built in 2024
7,840 Square Feet Lot
$494,800 Zestimate®
$259/sqft
$149/mo HOA
What's special
Custom kitchenElegant countertopsLarge center islandAbundant natural lightSpacious primary suiteOpen-concept layoutLarge walk-in closet
- 14 days |
- 238 |
- 15 |
Zillow last checked:
Listing updated:
Listed by:
Vitalii Velykocholovik DRE #02030726 916-412-3890,
Mimi Nassif Luxury Estates, Inc.
Source: MetroList Services of CA,MLS#: 226090415Originating MLS: MetroList Services, Inc.
Facts & features
Interior
Bedrooms & bathrooms
- Bedrooms: 3
- Bathrooms: 3
- Full bathrooms: 3
Dining room
- Features: Dining/Living Combo
Kitchen
- Features: Kitchen Island, Kitchen/Family Combo
Heating
- Central
Cooling
- Central Air
Appliances
- Laundry: Cabinets, Inside
Features
- Flooring: Laminate, Tile
- Has fireplace: No
Interior area
- Total structure area: 0
- Total interior livable area: 1,927 sqft
Property
Parking
- Total spaces: 3
- Parking features: Attached
- Attached garage spaces: 3
Lot
- Size: 7,840 Square Feet
Details
- Parcel number: 069640017000
- Zoning: RES
- Special conditions: Standard
Construction
Type & style
- Home type: SingleFamily
- Property subtype: Single Family Residence
Materials
- Frame
- Foundation: Slab
- Roof: Shingle
Condition
- Year built: 2024
Utilities & green energy
- Electric: Other
- Sewer: Public Sewer
- Water: Public
- Utilities for property: Public, Electric, Solar
Green energy
- Energy generation: Solar
Community & HOA
Community
- Features: Gated
HOA
- Has HOA: Yes
- Amenities included: Other
- Services included: Other
- HOA fee: $149 monthly
Location
- Region: Oroville
Financial & listing details
- Price per square foot: $259/sqft
- Price range: $499K - $499K
- Date on market: 7/17/2026
Estimated market value
$494,800
$470,000 - $520,000
$2,782/mo
Price history
| Date | Event | Price |
|---|---|---|
| 7/17/2026 | Listed for sale | $499,000$259/sqft |
Source: MetroList Services of CA #226090415 Report a problem | ||
| 6/3/2026 | Listing removed | $499,000$259/sqft |
Source:  SDMLS #OR25001121 Report a problem SDMLS #OR25001121 Report a problem | ||
| 6/30/2025 | Listed for sale | $499,000$259/sqft |
Source: SDMLS #OR25001121 Report a problem | ||
Public tax history
Tax history is unavailable.
Monthly payment
Est. payment
Payment breakdown
Explore the cost of this home by adjusting the details. Changes won't be saved.Climate risks
Neighborhood: 95966
Nearby schools
GreatSchools rating
- 5/10Ophir Elementary SchoolGrades: K-5Distance: 1.3 mi
- 5/10Ishi Hills Middle SchoolGrades: 6-8Distance: 3.1 mi
- 4/10Las Plumas High SchoolGrades: 9-12Distance: 3.9 mi
- $547,3004 bd2 ba2.7k sqft2 Old Honcut Rd, Oroville, CA 95966Off Market
- $86,593-- bd-- ba-- sqft2 Old Honcut Rd, Oroville, CA 95966Off Market
- $476,5003 bd3 ba1.9k sqft2 Old Honcut Rd, Oroville, CA 95966Off Market
- $556,0003 bd3 ba2.3k sqft2 Rood Rd, Oroville, CA 95966Sold
- $591,4005 bd3 ba2.8k sqft2 Rood Rd, Oroville, CA 95966Off Market
- $547,0003 bd3 ba2.3k sqft10 Moonbeam Ct, Oroville, CA 95966Sold
- $555,0005 bd3 ba2.8k sqft5 Moonbeam Ct, Oroville, CA 95966Sold
- $515,0003 bd3 ba2.1k sqft1 Moonbeam Ct, Oroville, CA 95966Sold
A local agent can set up tours, give advice and negotiate with sellers.
Similar homes
- $525,0003 bd3 ba2.1k sqft1 Stepping Stone Ct, Oroville, CA 95966For Sale
 MLS ID #SN26129693, Luke Edmondson, Keller Williams Realty Chico Area. CRMLS
 - $465,0003 bd2 ba1.9k sqft5244 Gold Spring Ct, Oroville, CA 95966For Sale
 MLS ID #SN26138645, Leila Alvarado, Nick Sadek Sothebys International Realty. CRMLS
 - $475,0003 bd3 ba2.1k sqft213 Lariat Loop, Oroville, CA 95966For Sale
 MLS ID #SN26129739, Luke Edmondson, Keller Williams Realty Chico Area. CRMLS
 - $475,0003 bd3 ba2.1k sqft221 Lariat Loop, Oroville, CA 95966For Sale
 MLS ID #SN26129748, Luke Edmondson, Keller Williams Realty Chico Area. CRMLS
 - $489,0003 bd3 ba1.8k sqft140 Sharp Rd, Oroville, CA 95966For SaleMLS ID #SN26138003, Kristin Jordan-Allen, Keller Williams Realty Chico Area. CRMLS
- $499,0003 bd2 ba1.2k sqft2356 Wheeler Avenue, Oroville, CA 95966For SaleMLS ID #226083181, Staci Campos, Navigate Real Estate. BAREIS
- $500,0005 bd4 ba2.2k sqft369 Canyon Highlands Dr, Oroville, CA 95966For SaleMLS ID #SN26090147, Michael Daly, Re/Max of Chico. CRMLS
- $485,0003 bd3 ba2.2k sqft5386 Royal Oaks Dr, Oroville, CA 95966For SaleMLS ID #OR26056527, Marissa Hallen, eXp Realty of California Inc. CRMLS
- $539,0004 bd3 ba2.4k sqft4220 Oro Dam Blvd E, Oroville, CA 95966For SaleMLS ID #OR26132593, TJ Jensen, Century 21 Select Real Estate Inc. CRMLS
- $365,0003 bd2 ba1.6k sqft245 La Mirada Ave, Oroville, CA 95966For SaleMLS ID #SN26134915, Luke Edmondson, Keller Williams Realty Chico Area. CRMLS
- $439,9004 bd3 ba2.4k sqft2605 Foothill Blvd, Oroville, CA 95966For SaleMLS ID #OR26138234, Marie Black, Table Mountain Realty, Inc.. CRMLS
- $450,0003 bd2 ba1.8k sqft40 White Fir Ln, Oroville, CA 95966For SaleMLS ID #OR26129258, Aaron Landers, Century 21 Select Real Estate Inc. CRMLS
- $435,0003 bd2 ba2k sqft2537 Oro Quincy Hwy, Oroville, CA 95966For SaleMLS ID #SN26055627, Jon Baird, Parkway Real Estate Co.. CRMLS
- $590,0003 bd3 ba2.7k sqft6180 Beckwourth Way, Oroville, CA 95966For SaleMLS ID #OR26138833, Jami Mac Intyre, Parkway Real Estate Co.. CRMLS
- $435,0003 bd2 ba1.8k sqft127 Eagle Vista Dr, Oroville, CA 95966For SaleMLS ID #226073085, Wenxiong He. MetroList Services of CA
- $599,0002 bd2 ba1.3k sqft270 Riverview Dr, Oroville, CA 95966For SaleMLS ID #OR26098642, TJ Jensen, Century 21 Select Real Estate Inc. CRMLS
- $440,0003 bd2 ba1.7k sqft247 Viewcrest Dr, Oroville, CA 95966For SaleMLS ID #SN26108477, Gaylene Di Lorenzo, eXp Realty of California, Inc.. CRMLS
- $345,9002 bd2 ba1.4k sqft1190 Mount Ida Rd, Oroville, CA 95966For SaleMLS ID #SN26148287, Brent McCarthy, NextHome North Valley Realty. CRMLS
- $480,0003 bd2 ba1.6k sqft1639 18th St, Oroville, CA 95965For SaleMLS ID #226091413, Sue Bartow. MetroList Services of CA
- $675,0003 bd4 ba2.6k sqft4 Lemon Hill Ct, Oroville, CA 95966For SaleMLS ID #OC26159514, Emmett Dalton, Dalton Real Estate. CRMLS
Local buyer's agents are ready to help
