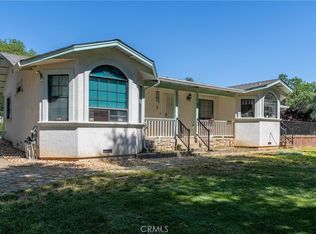
Stunning new construction showcasing a sleek modern design and an inviting open concept layout with more than 2,000 square feet of living space, located in the beautiful Ridge community. This beautifully crafted home is filled with natural light thanks to expansive windows that enhance the bright and airy atmosphere throughout. At the heart of the home, the kitchen impresses with a large center island, generous counter space, quartz countertops, waterproof laminate flooring, and a spacious walk-in pantry, making it ideal for both daily living and entertaining. The primary suite serves as a private retreat, featuring a well-appointed bathroom with a walk-in shower and a large walk-in closet. Secondary bedrooms offer comfortable and versatile space for family, guests, or a home office. Owned solar provides energy efficiency and long-term cost savings. Outdoors, enjoy a landscaped front yard and a backyard ready for customization to fit your vision. Situated in a welcoming community offering a park, picnic area, baseball field, and basketball court, and just minutes from Lake Oroville, this home delivers the perfect blend of modern living, convenience, and recreation. Buyers to verify all information to their satisfaction.
For sale
Listed by: Keller Williams Realty Chico Area • Luke Edmondson • Contact: 530-966-4921
Price cut: $15K (7/14)
$475,000
213 Lariat Loop, Oroville, CA 95966
3beds
2,156sqft
Single Family Residence
Built in 2025
9,147 Square Feet Lot
$474,300 Zestimate®
$220/sqft
$130/mo HOA
What's special
- 117 days
- 278
- 22
Zillow last checked:
Listing updated:
Listed by:
Luke Edmondson DRE #02081864 530-966-4921,
Keller Williams Realty Chico Area
Source: CRMLS,MLS#: SN26129739 Originating MLS: California Regional MLS
Originating MLS: California Regional MLSFacts & features
Interior
Bedrooms & bathrooms
- Bedrooms: 3
- Bathrooms: 3
- Full bathrooms: 2
- 1/2 bathrooms: 1
- Main level bathrooms: 3
- Main level bedrooms: 3
Rooms
- Room types: Bedroom
Bedroom
- Features: All Bedrooms Down
Kitchen
- Features: Kitchen Island, Quartz Counters
Heating
- Central
Cooling
- Central Air
Appliances
- Included: Electric Cooktop
- Laundry: Laundry Room
Features
- Open Floorplan, Pantry, All Bedrooms Down
- Has fireplace: Yes
- Fireplace features: Living Room
- Common walls with other units/homes: No Common Walls
Interior area
- Total interior livable area: 2,156 sqft
Property
Parking
- Total spaces: 3
- Parking features: Garage Faces Front, Garage
- Attached garage spaces: 3
Features
- Levels: One
- Stories: 1
- Entry location: Front
- Pool features: None
- Has view: Yes
- View description: Neighborhood, Valley, Trees/Woods
Lot
- Size: 9,147 Square Feet
- Features: Back Yard, Irregular Lot, Lawn
Details
- Parcel number: 069630002000
- Special conditions: Standard
Construction
Type & style
- Home type: SingleFamily
- Property subtype: Single Family Residence
Materials
- Foundation: Slab
Condition
- Turnkey
- New construction: No
- Year built: 2025
Utilities & green energy
- Sewer: Public Sewer
- Water: Public
- Utilities for property: Natural Gas Connected, Sewer Connected
Community & HOA
Community
- Features: Biking, Hiking, Lake, Park, Rural, Water Sports
HOA
- Has HOA: Yes
- Amenities included: Sport Court, Picnic Area, Playground
- HOA fee: $130 monthly
- HOA name: The Ridge Owners' Association
- HOA phone: 530-576-5376
Location
- Region: Oroville
Financial & listing details
- Price per square foot: $220/sqft
- Tax assessed value: $458,636
- Date on market: 6/15/2026
- Cumulative days on market: 117 days
- Listing terms: Cash,Cash to New Loan,Conventional,FHA,VA Loan
Estimated market value
$474,300
$451,000 - $498,000
$2,695/mo
Price history
| Date | Event | Price |
|---|---|---|
| 7/14/2026 | Price change | $475,000-3.1%$220/sqft |
Source: CRMLS #SN26129739 Report a problem | ||
| 6/15/2026 | Listed for sale | $490,000$227/sqft |
Source:  CRMLS #SN26129739 Report a problem CRMLS #SN26129739 Report a problem | ||
Public tax history
| Year | Property taxes | Tax assessment |
|---|---|---|
| 2026 | -- | $458,636 -1.7% |
| 2025 | $5,064 +412.9% | $466,800 +418.7% |
| 2024 | $987 +89.6% | $90,000 +92.2% |
| 2023 | $521 +3.3% | $46,818 +2% |
| 2022 | $504 +85.7% | $45,900 +88.4% |
| 2021 | $271 -0.1% | $24,363 +1% |
| 2020 | $272 +1.5% | $24,114 +2% |
| 2019 | $267 +1.2% | $23,642 +2% |
| 2018 | $264 | $23,179 +2% |
| 2017 | -- | $22,725 +2% |
| 2016 | -- | $22,280 +1.5% |
| 2015 | -- | $21,946 +2% |
| 2014 | -- | $21,517 +0.5% |
| 2013 | -- | $21,420 -30.5% |
| 2012 | -- | $30,830 +2.8% |
| 2011 | -- | $30,000 -25% |
| 2010 | -- | $40,000 |
| 2009 | -- | $40,000 -41% |
| 2008 | -- | $67,827 +2% |
| 2007 | -- | $66,498 |
Find assessor info on the county website
Monthly payment
Est. payment
Payment breakdown
Explore the cost of this home by adjusting the details. Changes won't be saved.Climate risks
Neighborhood: 95966

Similar homes
- $475,0003 bd3 ba2.1k sqft221 Lariat Loop, Oroville, CA 95966For Sale
 MLS ID #SN26129748, Luke Edmondson, Keller Williams Realty Chico Area. CRMLS
 - $509,0003 bd3 ba2.1k sqft1 Stepping Stone Ct, Oroville, CA 95966For Sale
 MLS ID #SN26129693, Luke Edmondson, Keller Williams Realty Chico Area. CRMLS
 - $509,0003 bd3 ba2.1k sqft1 Thunder Rock Ct, Oroville, CA 95966For Sale
 MLS ID #OR26175970, Tara Iorg, LPT Realty, Inc.. CRMLS
 - $479,0003 bd3 ba1.8k sqft62 Blakeslee Dr, Oroville, CA 95966For Sale
 MLS ID #OR26066440, Justin Eldridge, Table Mountain Realty, Inc.. CRMLS
