Beautiful new build offering a modern design and open concept living with over 2,000 square feet of living space in the desirable Ridge community. This thoughtfully designed home features a spacious open floor plan filled with natural light from large windows, creating an inviting and airy feel throughout. The kitchen is a true centerpiece with a large island, abundant counter space, Corian counters, and a walk-in pantry, perfect for everyday living and entertaining. The primary suite offers a luxurious retreat with a beautifully finished bathroom featuring a walk-in shower and a generous walk-in closet. Additional bedrooms are functional for family or guests. Owned solar adds energy efficiency and long-term savings. Outside you will find a landscaped front yard and a backyard ready for your personal touch. Located in a family friendly community with its own park, picnic area, baseball field, and basketball court, all just minutes from Lake Oroville, this home combines modern comfort, lifestyle amenities, and an unbeatable location. Buyers to verify any and all information to their satisfaction.
For sale
Listed by: Keller Williams Realty Chico Area • Luke Edmondson • Contact: 530-966-4921
$525,000
1 Stepping Stone Ct, Oroville, CA 95966
3beds
2,156sqft
:
Get pre-qualified$3,511/mo
Single Family Residence
Built in 2024
10,019 Square Feet Lot
$521,600 Zestimate®
$244/sqft
$149/mo HOA
What's special
- 44 days |
- 178 |
- 9 |
Zillow last checked:
Listing updated:
Listed by:
Luke Edmondson DRE #02081864 530-966-4921,
Keller Williams Realty Chico Area
Source: CRMLS,MLS#: SN26129693 Originating MLS: California Regional MLS
Originating MLS: California Regional MLSFacts & features
Interior
Bedrooms & bathrooms
- Bedrooms: 3
- Bathrooms: 3
- Full bathrooms: 2
- 1/2 bathrooms: 1
- Main level bathrooms: 3
- Main level bedrooms: 3
Rooms
- Room types: Bedroom
Bedroom
- Features: All Bedrooms Down
Kitchen
- Features: Kitchen Island, Solid Surface Counters
Heating
- Central
Cooling
- Central Air
Appliances
- Included: Electric Cooktop
- Laundry: Laundry Room
Features
- Open Floorplan, Pantry, All Bedrooms Down
- Has fireplace: Yes
- Fireplace features: Living Room
- Common walls with other units/homes: No Common Walls
Interior area
- Total interior livable area: 2,156 sqft
Property
Parking
- Total spaces: 3
- Parking features: Garage Faces Front, Garage
- Attached garage spaces: 3
Features
- Levels: One
- Stories: 1
- Entry location: Front
- Pool features: None
- Has view: Yes
- View description: Neighborhood, Valley, Trees/Woods
Lot
- Size: 10,019 Square Feet
- Features: Back Yard, Irregular Lot, Lawn
Details
- Parcel number: 069640029000
- Special conditions: Standard
Construction
Type & style
- Home type: SingleFamily
- Property subtype: Single Family Residence
Materials
- Foundation: Slab
Condition
- Turnkey
- New construction: No
- Year built: 2024
Utilities & green energy
- Sewer: Public Sewer
- Water: Public
- Utilities for property: Natural Gas Connected, Sewer Connected
Community & HOA
Community
- Features: Biking, Hiking, Lake, Park, Rural, Water Sports
HOA
- Has HOA: Yes
- Amenities included: Sport Court, Picnic Area, Playground
- HOA fee: $149 monthly
- HOA name: The Ridge Owners' Association
- HOA phone: 530-576-5376
Location
- Region: Oroville
Financial & listing details
- Price per square foot: $244/sqft
- Date on market: 6/15/2026
- Cumulative days on market: 44 days
- Listing terms: Cash,Cash to New Loan,Conventional,FHA,VA Loan
Estimated market value
$521,600
$496,000 - $548,000
$2,768/mo
Price history
| Date | Event | Price |
|---|---|---|
| 6/15/2026 | Listed for sale | $525,000-10.9%$244/sqft |
Source:  CRMLS #SN26129693 Report a problem CRMLS #SN26129693 Report a problem | ||
| 5/1/2026 | Listing removed | $589,000-3.3%$273/sqft |
Source:  SDMLS #OR25001516 Report a problem SDMLS #OR25001516 Report a problem | ||
| 6/23/2025 | Listed for sale | $609,000$282/sqft |
Source: SDMLS #OR25001516 Report a problem | ||
Public tax history
Tax history is unavailable.
Monthly payment
Est. payment
Payment breakdown
Explore the cost of this home by adjusting the details. Changes won't be saved.Climate risks
Neighborhood: 95966
Nearby schools
GreatSchools rating
- 5/10Ophir Elementary SchoolGrades: K-5Distance: 1.3 mi
- 5/10Ishi Hills Middle SchoolGrades: 6-8Distance: 3.1 mi
- 4/10Las Plumas High SchoolGrades: 9-12Distance: 4 mi
- $85,000-- bd-- ba-- sqftStepping Stone Ct, Oroville, CA --Sold
- $57,367-- bd-- ba-- sqftStepping Stone Ct, Oroville, CA --Off Market
- $510,8003 bd2 ba2.1k sqftStepping Stone Ct, Oroville, CA --Off Market
- $85,00010,018.8 Square Feet3 Stepping Stone Ct LOT 95, Oroville, CA 95966Lot/Land

- $85,00010,454 Square Feet2 Stepping Stone Ct LOT 95, Oroville, CA 95966Lot/Land
- $21,946-- bd-- ba-- sqftStepping Stone Ct, OROVILLE, CA --Off Market
- $539,0003 bd3 ba1.9k sqft4 Stepping Stone Ct, Oroville, CA 95966Sold
- $85,000-- bd-- ba-- sqft2 Stepping Stone Ct, Oroville, CA 95966Sold
A local agent can set up tours, give advice and negotiate with sellers.
Similar homes
- $475,0003 bd3 ba2.1k sqft213 Lariat Loop, Oroville, CA 95966For Sale
 MLS ID #SN26129739, Luke Edmondson, Keller Williams Realty Chico Area. CRMLS
 - $475,0003 bd3 ba2.1k sqft221 Lariat Loop, Oroville, CA 95966For Sale
 MLS ID #SN26129748, Luke Edmondson, Keller Williams Realty Chico Area. CRMLS
 - $520,0003 bd2 ba1.9k sqft5208 Gold Spring Ct, Oroville, CA 95966For Sale
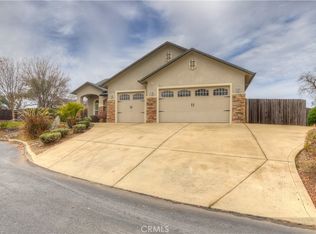 MLS ID #OR24252913, Loretta Watson, Table Mountain Realty, Inc.. CRMLS
 - $465,0003 bd2 ba1.9k sqft5244 Gold Spring Ct, Oroville, CA 95966For Sale
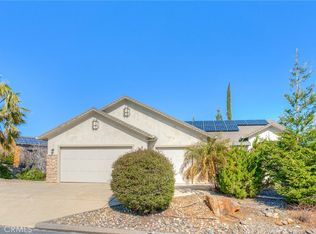 MLS ID #SN26138645, Leila Alvarado, Nick Sadek Sothebys International Realty. CRMLS
 - $479,0003 bd3 ba1.8k sqft62 Blakeslee Dr, Oroville, CA 95966For SaleMLS ID #OR26066440, Justin Eldridge, Table Mountain Realty, Inc.. CRMLS
- $539,0004 bd3 ba2.4k sqft4220 Oro Dam Blvd E, Oroville, CA 95966For SaleMLS ID #OR26132593, TJ Jensen, Century 21 Select Real Estate Inc. CRMLS
- $509,0003 bd2 ba2.8k sqft391 Mount Ida Rd, Oroville, CA 95966For SaleMLS ID #OR26142907, Karen Martin, Karen Whitlow Martin Real Estate. CRMLS
- $489,0003 bd3 ba1.8k sqft140 Sharp Rd, Oroville, CA 95966For SaleMLS ID #SN26138003, Kristin Jordan-Allen, Keller Williams Realty Chico Area. CRMLS
- $495,0003 bd2 ba2k sqft26 Zepher Way, Oroville, CA 95966For SaleMLS ID #OR26149136, Karen Martin, Karen Whitlow Martin Real Estate. CRMLS
- $375,0003 bd2 ba1.6k sqft245 La Mirada Ave, Oroville, CA 95966For SaleMLS ID #SN26134915, Luke Edmondson, Keller Williams Realty Chico Area. CRMLS
- $479,0004 bd3 ba2.4k sqft9 Chaparral Dr, Oroville, CA 95966For SaleMLS ID #OR26112092, Vickie Houghton Enser, Bidwell Realty. CRMLS
- $465,0003 bd2 ba1.8k sqft3295 Hildale Ave, Oroville, CA 95966For SaleMLS ID #OR26136249, Shelley Riggs, Table Mountain Realty, Inc.. CRMLS
- $500,0005 bd4 ba2.2k sqft369 Canyon Highlands Dr, Oroville, CA 95966For SaleMLS ID #SN26090147, Michael Daly, Re/Max of Chico. CRMLS
- $457,9004 bd3 ba2.1k sqft89 Glen Cir, Oroville, CA 95966For SaleMLS ID #OR26138944, Jacqueline Gonzalez, Showcase Real Estate. CRMLS
- $439,9004 bd3 ba2.4k sqft2605 Foothill Blvd, Oroville, CA 95966For SaleMLS ID #OR26138234, Marie Black, Table Mountain Realty, Inc.. CRMLS
- $450,0003 bd2 ba1.8k sqft40 White Fir Ln, Oroville, CA 95966For SaleMLS ID #OR26129258, Aaron Landers, Century 21 Select Real Estate Inc. CRMLS
- $405,0003 bd2 ba1.2k sqft51 Ward Blvd, Oroville, CA 95966For SaleMLS ID #OR26127026, Loretta Watson, Table Mountain Realty, Inc.. CRMLS
- $438,0003 bd2 ba2k sqft149 Acacia Ave, Oroville, CA 95966For SaleMLS ID #SN26007485, Paul Champlin, Century 21 Select Real Estate, Inc.. CRMLS
- $435,0003 bd2 ba2k sqft2537 Oro Quincy Hwy, Oroville, CA 95966For SaleMLS ID #SN26055627, Jon Baird, Parkway Real Estate Co.. CRMLS
- $325,0003 bd2 ba1.6k sqft3 Stallion Ct, Oroville, CA 95966For SaleMLS ID #SN25181184, Christina Roesger, LPT Realty. CRMLS
Local buyer's agents are ready to help
